
Home for Sale at 298 Emerson Ln in Berkeley Heights Twp., NJ for $850,000

298 Emerson Ln | Berkeley Heights Twp.

$850,000 | 4 Beds | 4 Baths (3 Full, 1 Half) | 3,300 Sq. Ft.

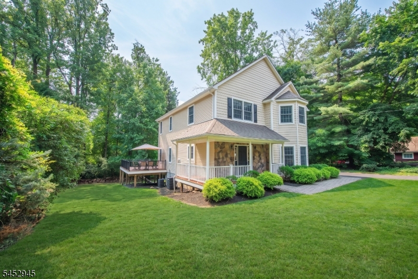
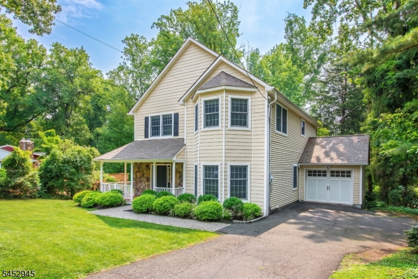
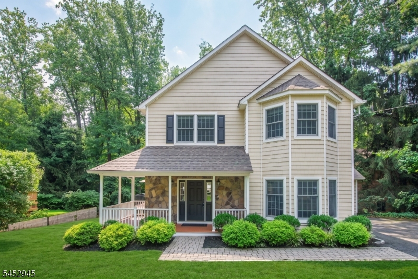
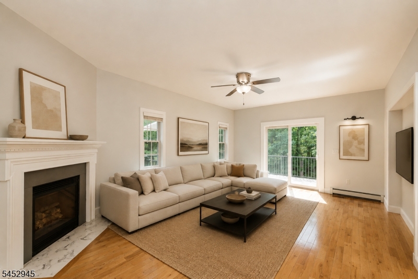
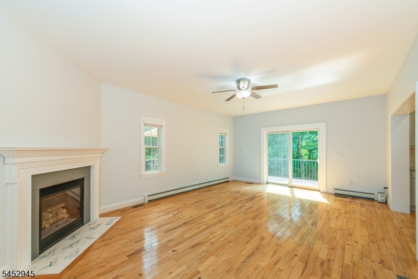
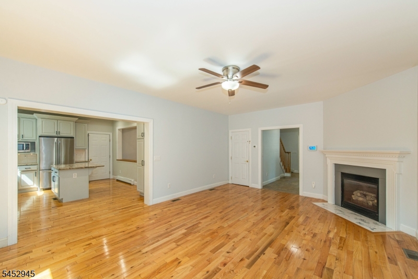
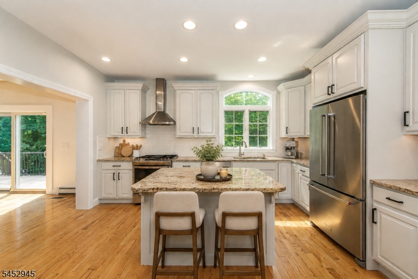
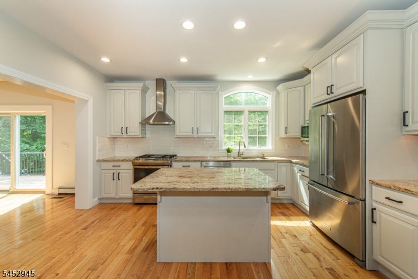
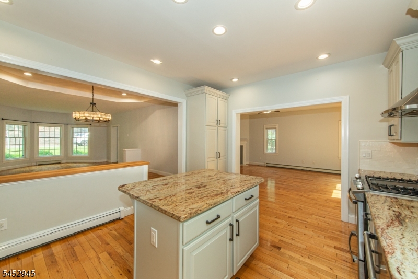
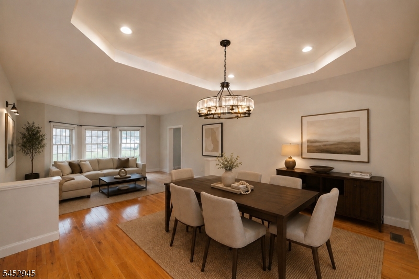
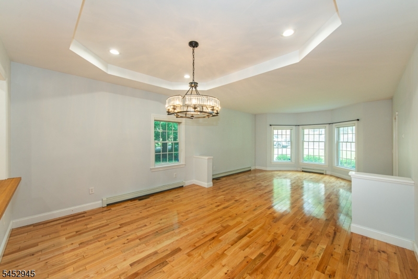
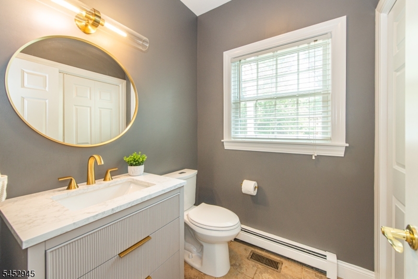
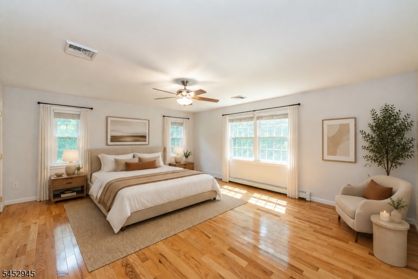
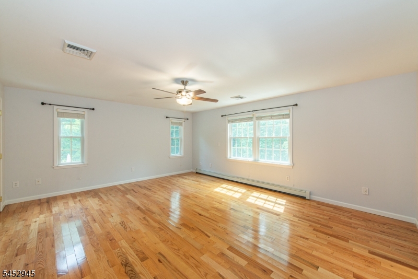
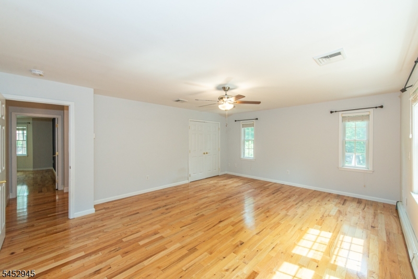
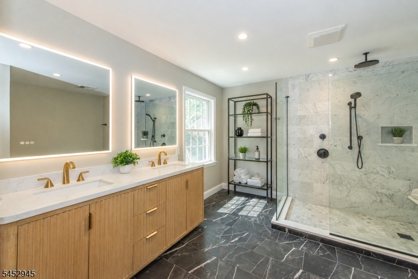
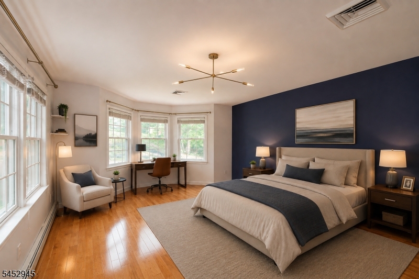
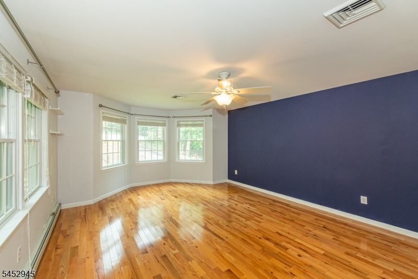
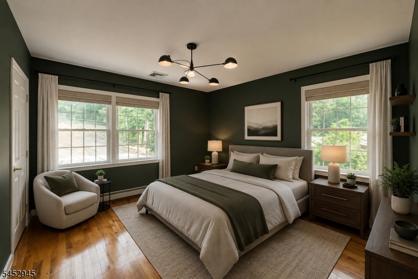
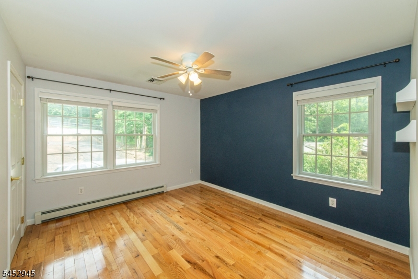
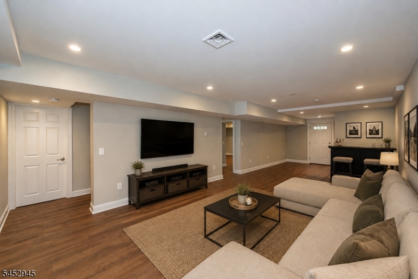
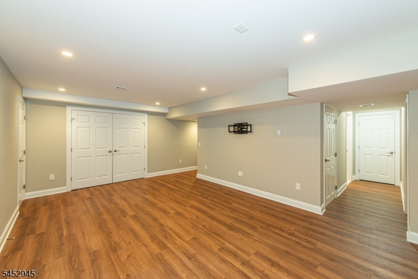
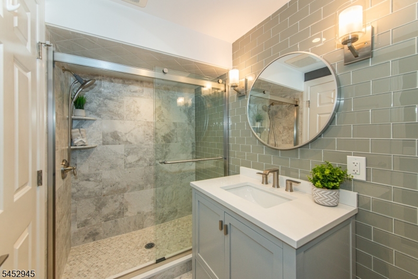
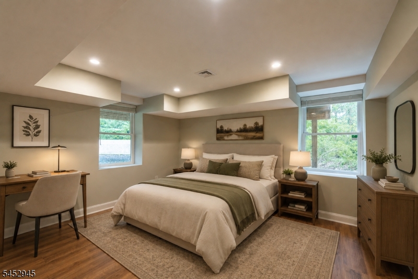
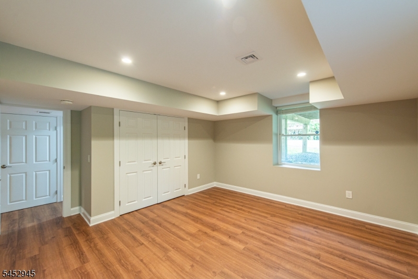
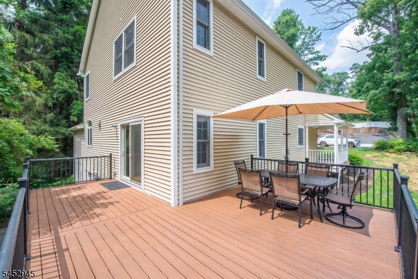
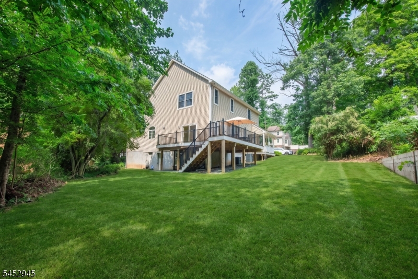
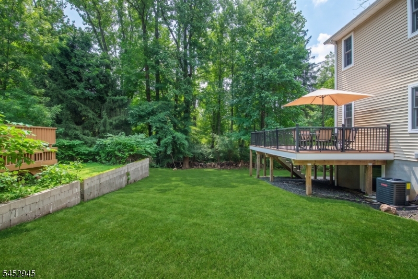
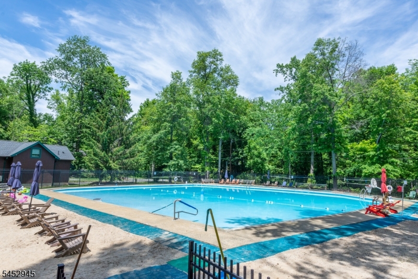
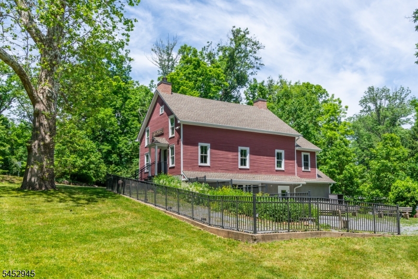
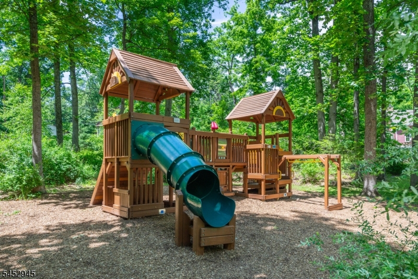
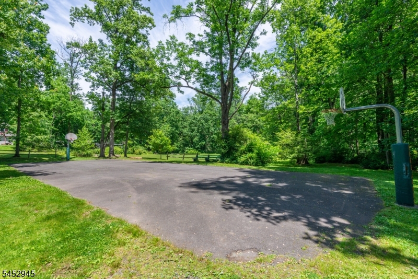
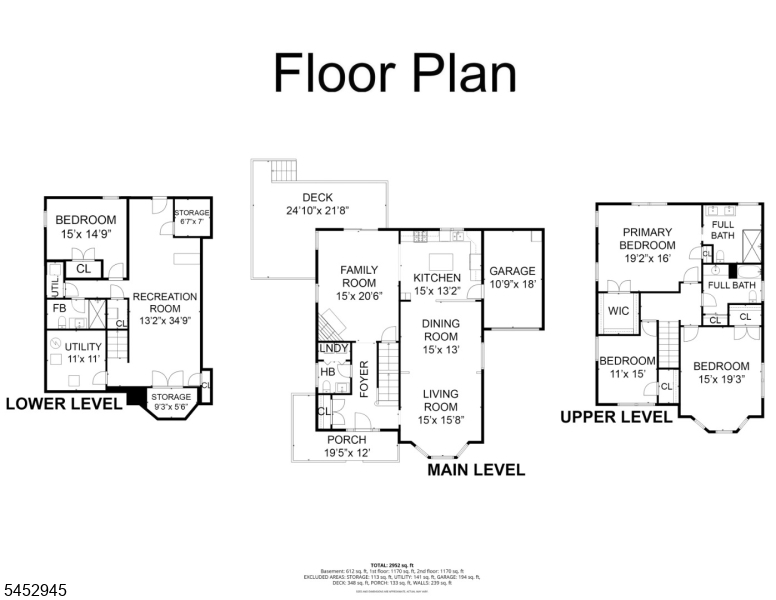
Move-in ready, beautifully updated and an exceptional value in Berkeley Heights. This spacious 4-bedroom, 3.1 bath home offers the updates buyers want without the renovation projects, nor the price tag often attached to them. Inside, enjoy an open, light-filled floor plan with 9 ft ceilings, updated kitchen and baths, and a beautifully finished lower level with a bedroom and full bath, perfect for guests, a home office or additional living space. Outside, a spacious deck overlooks the newly opened backyard, surrounded by mature trees and greenery. Part of community with private pool, playground, and rental space. Major improvements include new dual central air conditioning units, high-end primary bath, along with other extensive updates throughout the home. Conveniently located near Connell Park, downtown Berkeley Heights, shopping, dining, schools and NYC transportation. At this price point, finding this much finished space and this level of updating in Berkeley Heights is a rare opportunity. GSMLS 4046484

Directions to property: Plainfield or Hillcrest Avenue to 298 Emerson Lane

MLS Listing ID: 
GSMLS 4046484
Listing Category: 
Purchase
Listing Status
Status of the Listing.
Listing Status: 
Active
Listing Status (Local): 
Active
Listing Pricing
Pricing information for this listing.
List Price: 
$850,000
Basic Property Information
Fields containing basic information about the property.
Property Type: 
Residential
Property Sub Type: 
Single Family Detached
Primary Market Area: 
Berkeley Heights Twp.
Address: 
298 Emerson Ln, Berkeley Heights Twp., NJ 07922-2354, U.S.A.
County: 
Union
Latitude: 
40.6598200
Longitude: 
-74.4461500
Directions: 
Plainfield or Hillcrest Avenue to 298 Emerson Lane
Public Remarks: 
Move-in ready, beautifully updated and an exceptional value in Berkeley Heights. This spacious 4-bedroom, 3.1 bath home offers the updates buyers want without the renovation projects, nor the price tag often attached to them. Inside, enjoy an open, light-filled floor plan with 9 ft ceilings, updated kitchen and baths, and a beautifully finished lower level with a bedroom and full bath, perfect for guests, a home office or additional living space. Outside, a spacious deck overlooks the newly opened backyard, surrounded by mature trees and greenery. Part of community with private pool, playground, and rental space. Major improvements include new dual central air conditioning units, high-end primary bath, along with other extensive updates throughout the home. Conveniently located near Connell Park, downtown Berkeley Heights, shopping, dining, schools and NYC transportation. At this price point, finding this much finished space and this level of updating in Berkeley Heights is a rare opportunity.
Community Information
Middle: 
Columbia
High: 
Governor
Subdivision: 
Free Acres
Association Fee: 
$275
Building Details
Details about the building on a property.
Architectural Style: 
Colonial
Year Built: 
2005
New Construction: 
0
Living Area: 
3,300
Basement: 
Finished, French Drain, Full, Walkout
Interior: 
Blinds, High Ceilings, Security System, Walk-In Closet, Window Treatments
Fireplaces: 
Yes
Construction
Roof: 
Composition Shingle
Exterior: 
Stone, Vinyl Siding
Exterior Features: 
Deck, Patio
Energy Information: 
Electric, Gas-Natural
Porch: 
No
Deck: 
Yes
Room Details
Details about the rooms in the building.
Total Rooms: 
10
Total Bedrooms: 
4
Total Bathrooms: 
4
Total Full-Bathrooms: 
3
Total Half-Bathrooms: 
1
Master Bedroom 
Dimensions: 
16x19 
Level: 
Second
Second Bedroom 
Dimensions: 
15x19 
Level: 
Second
Third Bedroom 
Dimensions: 
11x15 
Level: 
Second
Fourth Bedroom 
Dimensions: 
15x15 
Level: 
Basement
Dining Room 
Dimensions: 
13x15 
Level: 
Ground
Family Room 
Dimensions: 
15x20 
Level: 
Ground
Kitchen 
Dimensions: 
13x15 
Level: 
Ground
Living Room 
Dimensions: 
15x15 
Level: 
Ground
Other One 
Dimensions: 
11x11 
Level: 
Basement
In-Law Suite 
Master Bathroom 
Level: 
Second
Utilities
Information about utilities available on the property.
Heating System: 
1 Unit, Baseboard - Hotwater, Multi-Zone, Radiant - Hot Water
Heating System Fuel: 
Gas-Natural
Cooling System: 
2 Units, Multi-Zone Cooling
Water Heating System: 
Gas
Water Source: 
Public Water
Sewer: 
Public Sewer
Lot/Land Details
Details about the lots and land features included on the property.
Acres: 
0.37
Lot Size (Dimensions): 
.37
Waterfront: 
0
Lot Features
Driveway: 
2 Car Width, Blacktop
Parking Type: 
2 Car Width, Blacktop
Total Parking Spaces: 
5
Garage: 
Attached Garage, Garage Door Opener
Pool: 
Yes
Fence: 
No
Public Record
Parcel Number: 
2901-02901-0000-00001-0027-
Lot Number: 
1.27
Annual Tax: 
$7,806.00
Contract Details
Details about the listing contract.
Exclusions: 
None
Possession: 
at closing
Listing Participants
Participants (agents, offices, etc.) in the transaction.
Listing Office Name: 
RE/MAX ACHIEVERS

Request More Information