
Home for Sale at 15 Starling Way in Berkeley Heights Twp., NJ for $599,000

15 Starling Way | Berkeley Heights Twp.

$599,000 | 2 Beds | 3 Baths (2 Full, 1 Half)

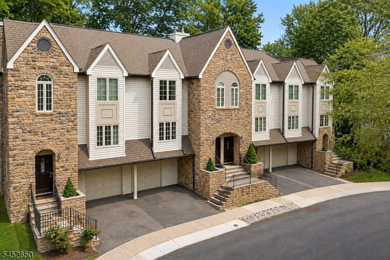
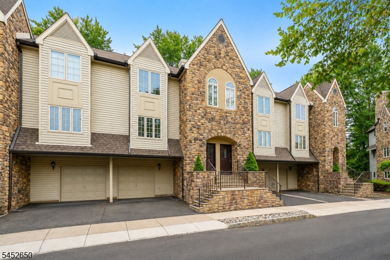
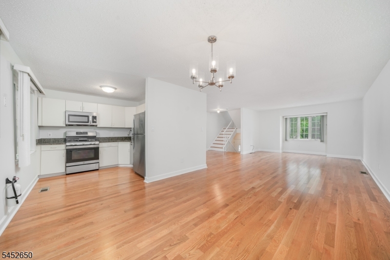
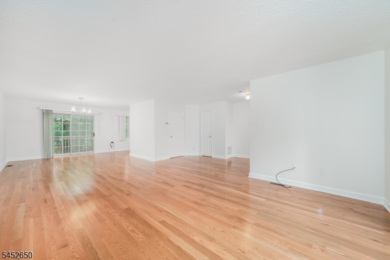
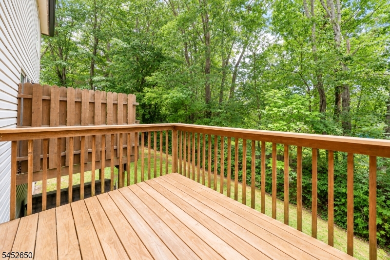
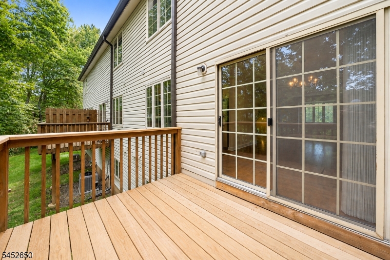
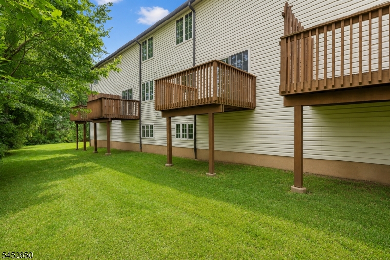
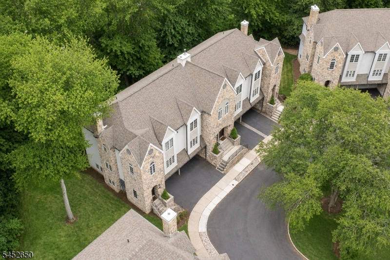
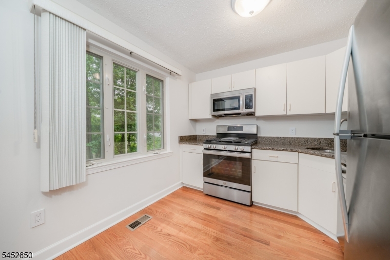
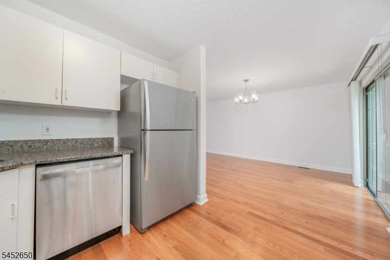
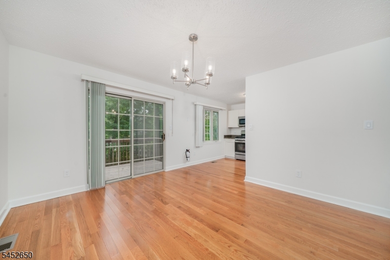
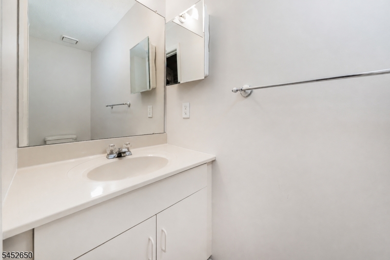
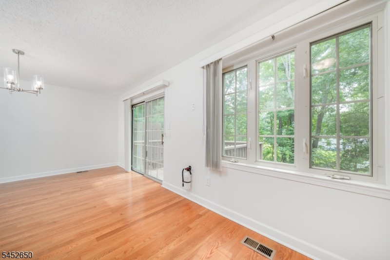
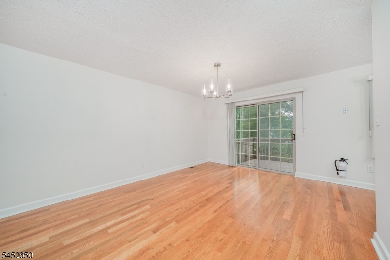
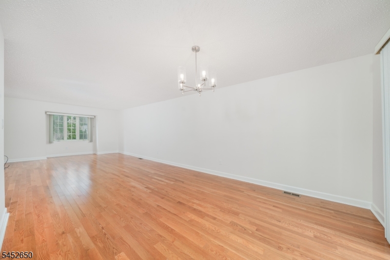
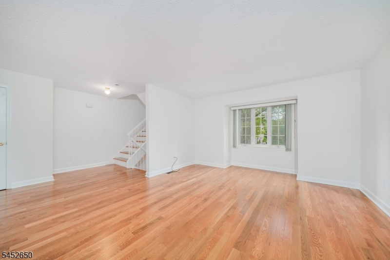
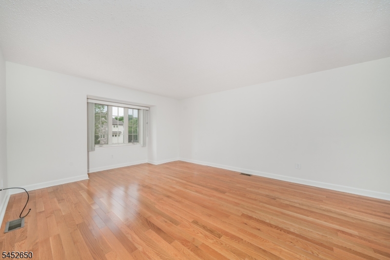
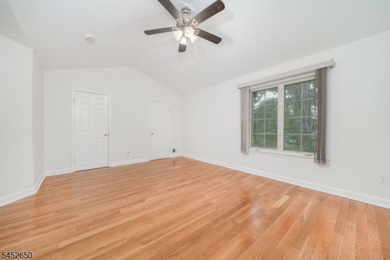
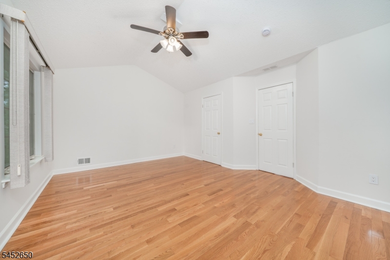
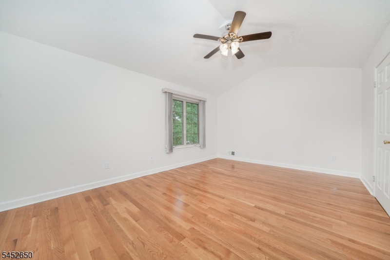
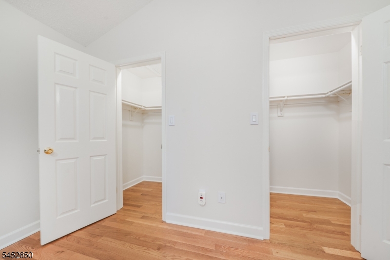
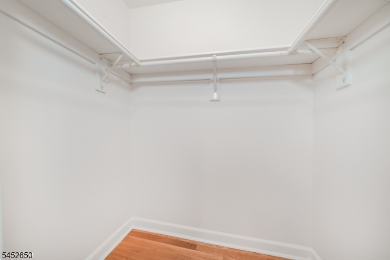
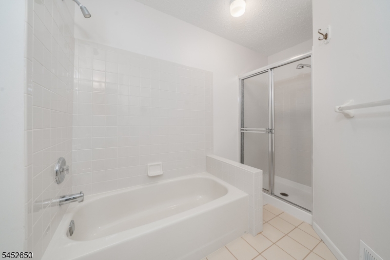
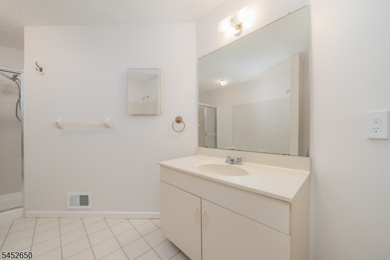
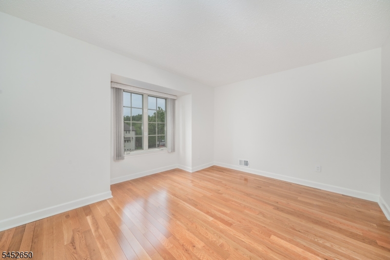
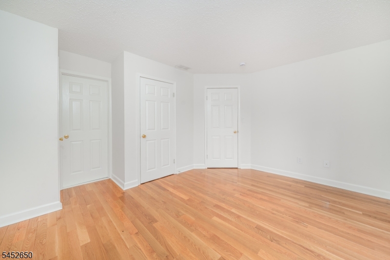
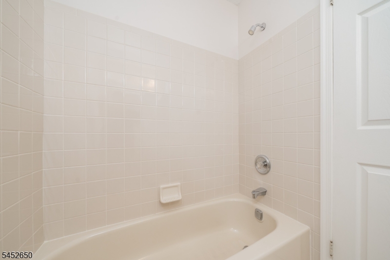
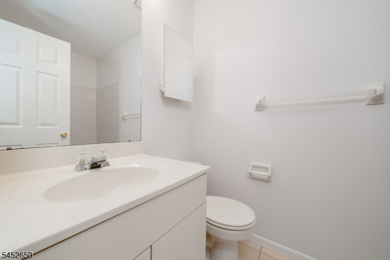
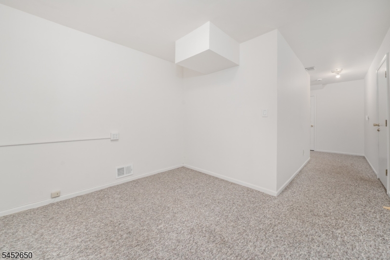
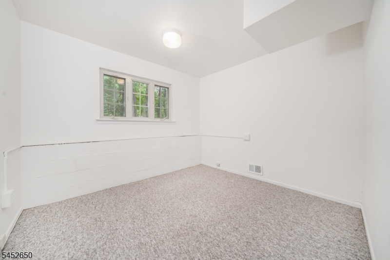
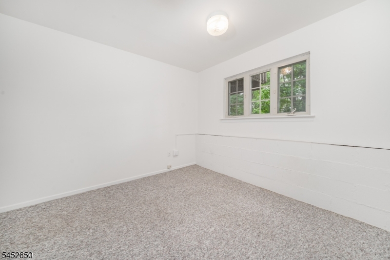
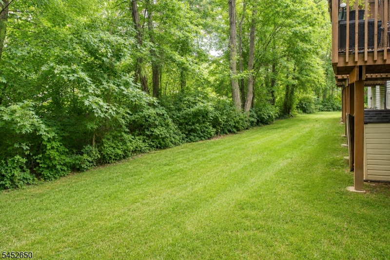
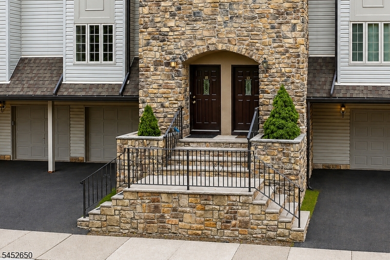
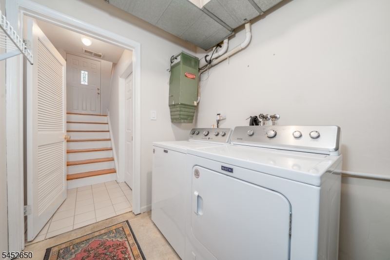
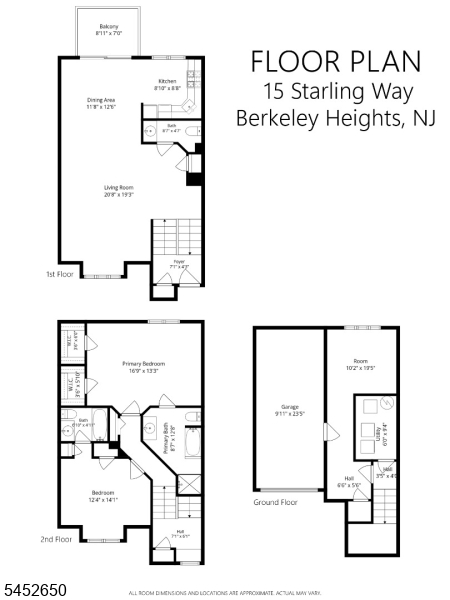
Welcome home to this newly renovated condo. 15 Starling is truly turn-key as the home has newly installed hardwood floors throughout and is freshly painted! When saying newly installed, you will be among the first to walk on these floors when you visit! Furnace/AC (2021), Hot Water Heater (2022) and kitchen (2021) are all updated as well. Upon entering the foyer, you are welcomed on the first floor to an open floor plan concept living room/dining room and kitchen with stainless steel appliances. Whether it is through the large front windows or the sliding glass doors to the deck, this home offers an abundance of natural light. Also first floor powder room. Upstairs are two large ensuite bedrooms including the spacious (appr. 350 sq. ft.) primary suite with two walk-in closets, stall shower and soaking tub! The ground floor has a flex space room suitable for a home office, family room or guest room. There is also an inside entrance from the attached garage, laundry room and utility room. Outside, relax on your spacious private deck (with new plank boards). The location is ideal just 0.4m to Berkeley Heights' downtown fine dining and small businesses, 0.8m to NJ Transit Berkeley Heights Station and close to schools. Welcome home! GSMLS 4046464

Directions to property: Springfield Ave. to Daisy Rd. to Daria Lane to Starling Way

MLS Listing ID: 
GSMLS 4046464
Listing Category: 
Purchase
Listing Status
Status of the Listing.
Listing Status: 
Active
Listing Status (Local): 
Active
Listing Pricing
Pricing information for this listing.
List Price: 
$599,000
Basic Property Information
Fields containing basic information about the property.
Property Type: 
Residential
Property Sub Type: 
Condominium
Primary Market Area: 
Berkeley Heights Twp.
Address: 
15 Starling Way, Berkeley Heights Twp., NJ 07922-1275, U.S.A.
County: 
Union
Latitude: 
40.6906900
Longitude: 
-74.4333600
Directions: 
Springfield Ave. to Daisy Rd. to Daria Lane to Starling Way
Public Remarks: 
Welcome home to this newly renovated condo. 15 Starling is truly turn-key as the home has newly installed hardwood floors throughout and is freshly painted! When saying newly installed, you will be among the first to walk on these floors when you visit! Furnace/AC (2021), Hot Water Heater (2022) and kitchen (2021) are all updated as well. Upon entering the foyer, you are welcomed on the first floor to an open floor plan concept living room/dining room and kitchen with stainless steel appliances. Whether it is through the large front windows or the sliding glass doors to the deck, this home offers an abundance of natural light. Also first floor powder room. Upstairs are two large ensuite bedrooms including the spacious (appr. 350 sq. ft.) primary suite with two walk-in closets, stall shower and soaking tub! The ground floor has a flex space room suitable for a home office, family room or guest room. There is also an inside entrance from the attached garage, laundry room and utility room. Outside, relax on your spacious private deck (with new plank boards). The location is ideal just 0.4m to Berkeley Heights' downtown fine dining and small businesses, 0.8m to NJ Transit Berkeley Heights Station and close to schools. Welcome home!
Community Information
Middle: 
Columbia
High: 
Governor
Subdivision: 
The Highlands
Association Fee: 
$450
Building Details
Details about the building on a property.
Architectural Style: 
Townhouse-Interior
Year Built: 
1994
New Construction: 
0
Interior: 
Carbon Monoxide Detector, Smoke Detector, Walk-In Closet
Fireplaces: 
No
Construction
Roof: 
Asphalt Shingle
Exterior: 
Stone, Vinyl Siding
Exterior Features: 
Deck
Energy Information: 
Electric, Gas-Natural
Porch: 
No
Deck: 
Yes
Room Details
Details about the rooms in the building.
Total Rooms: 
6
Total Bedrooms: 
2
Total Bathrooms: 
3
Total Full-Bathrooms: 
2
Total Half-Bathrooms: 
1
Master Bedroom 
Dimensions: 
17x13 
Level: 
Second
Second Bedroom 
Dimensions: 
14x12 
Level: 
Second
Dining Room 
Dimensions: 
13x12 
Level: 
First
Kitchen 
Dimensions: 
9x9 
Level: 
First
Living Room 
Dimensions: 
21x19 
Level: 
First
Other One 
Dimensions: 
11x10 
Level: 
Ground
Utilities
Information about utilities available on the property.
Heating System: 
1 Unit, Forced Hot Air
Heating System Fuel: 
Gas-Natural
Cooling System: 
1 Unit, Central Air
Water Source: 
Public Water
Sewer: 
Public Sewer
Lot/Land Details
Details about the lots and land features included on the property.
Acres: 
0.0
Lot Size (Dimensions): 
0
Waterfront: 
0
Lot Features
Driveway: 
1 Car Width, Blacktop, Common
Parking Type: 
1 Car Width, Blacktop, Common
Total Parking Spaces: 
1
Garage: 
Attached Garage, Garage Door Opener
Fence: 
No
Public Record
Parcel Number: 
2901-00301-0010-00003-0000-CONDO
Lot Number: 
3
Annual Tax: 
$9,589.00
Contract Details
Details about the listing contract.
Exclusions: 
None
Possession: 
POT
Listing Participants
Participants (agents, offices, etc.) in the transaction.
Listing Office Name: 
WEICHERT REALTORS

Request More Information