
Home for Sale at 23 Evergreen Dr in Berkeley Heights Twp., NJ for $829,900

Javascript is required to view this map.
Printable Map

23 Evergreen Dr | Berkeley Heights Twp.

$829,900 | 3 Beds | 2 Baths (2 Full)

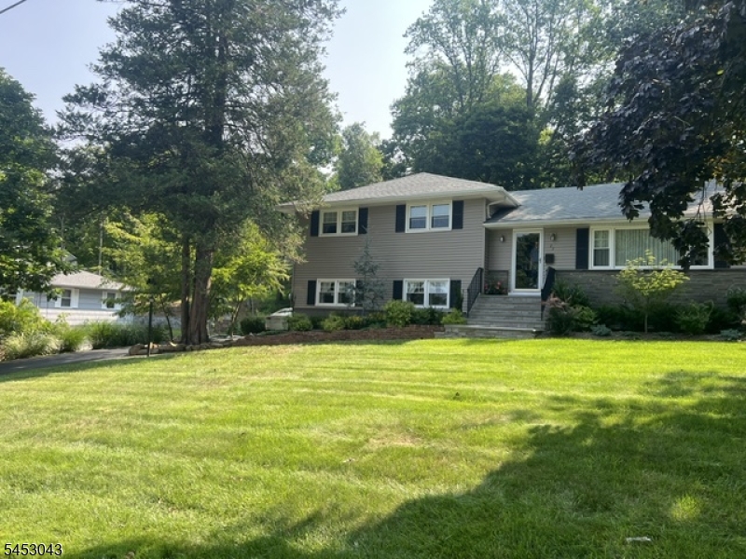
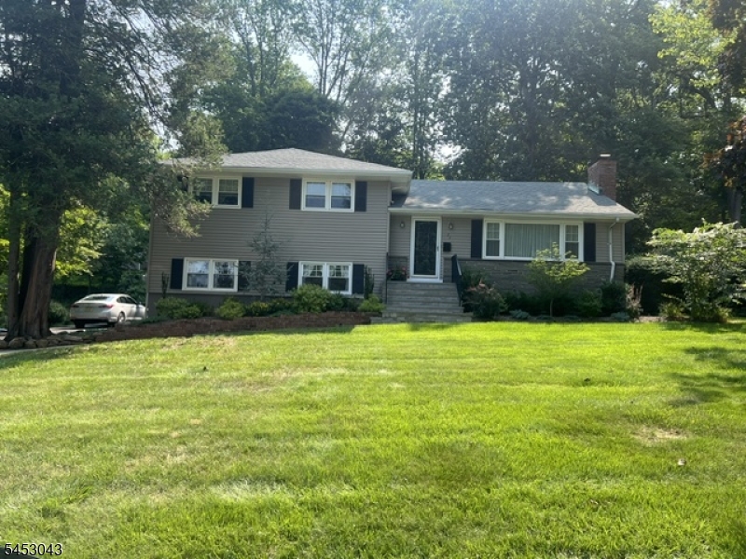
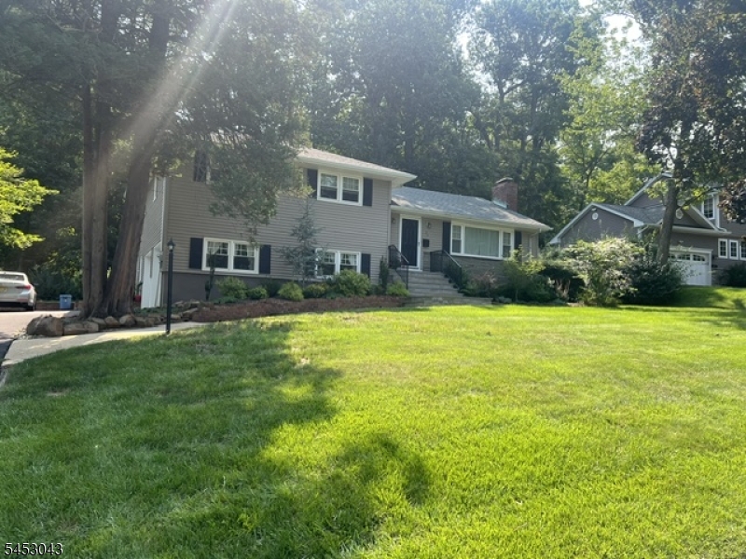
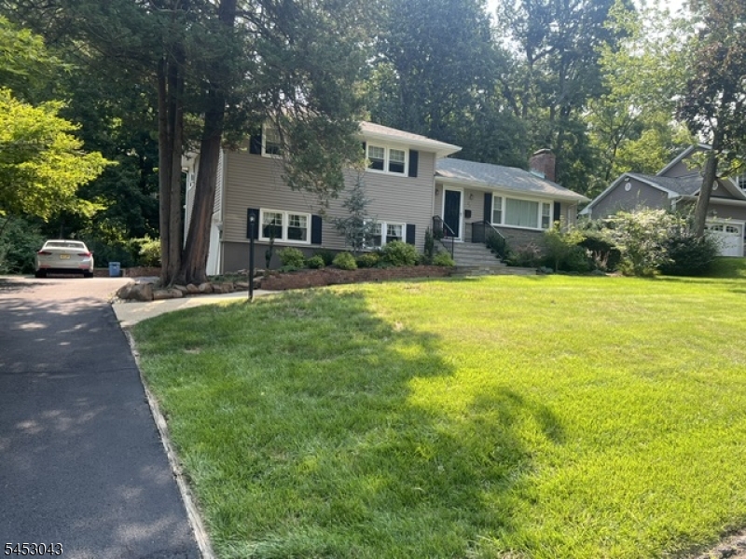
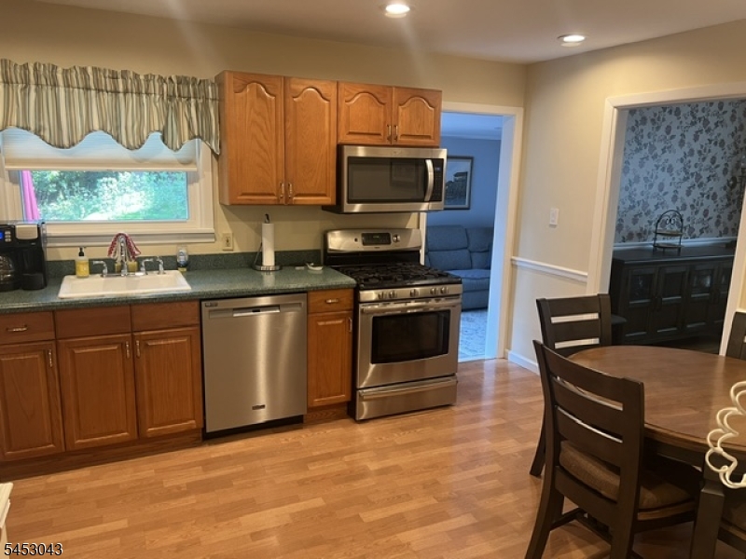
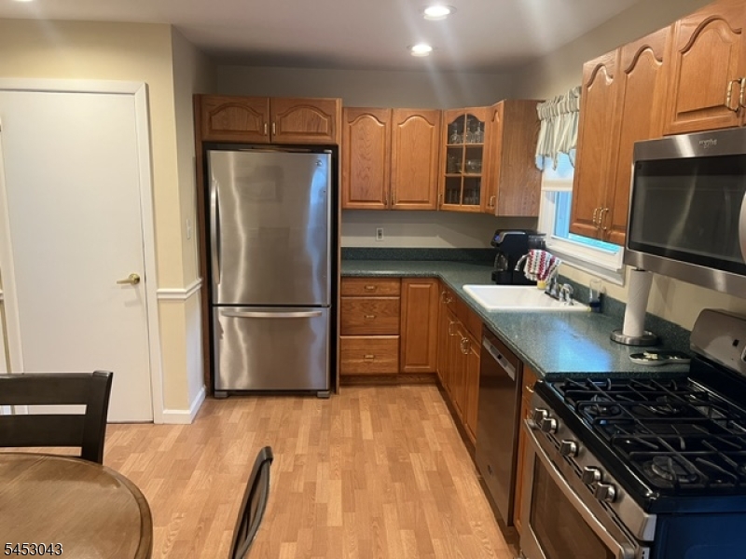
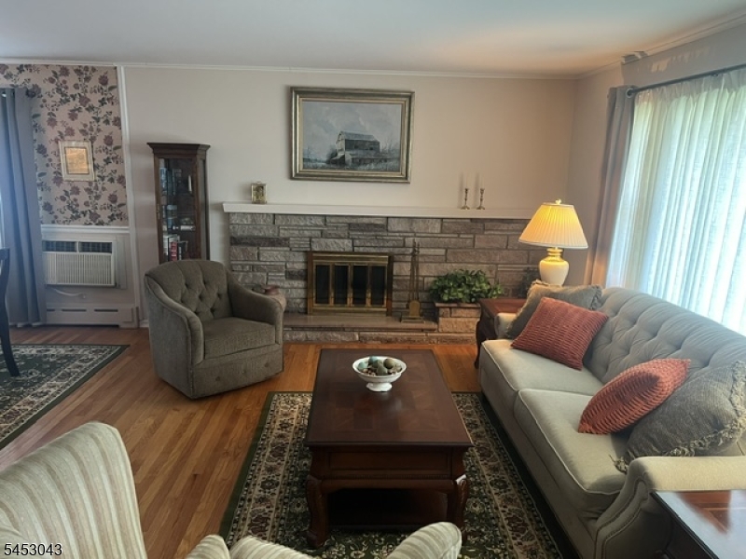
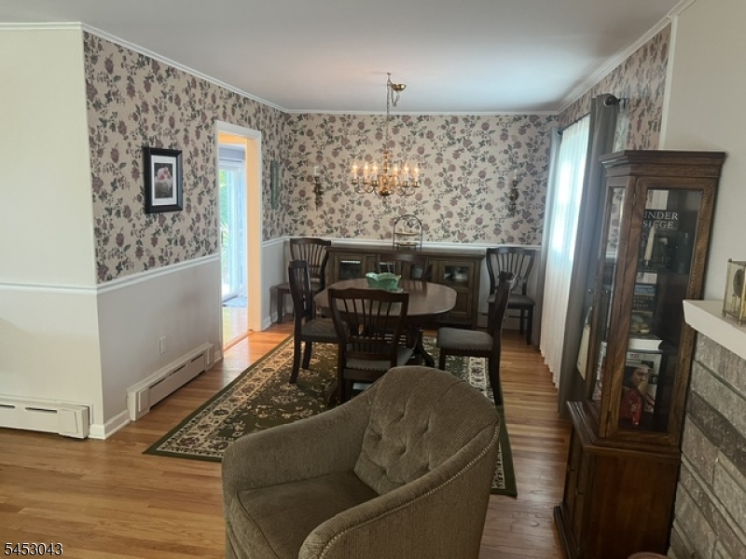

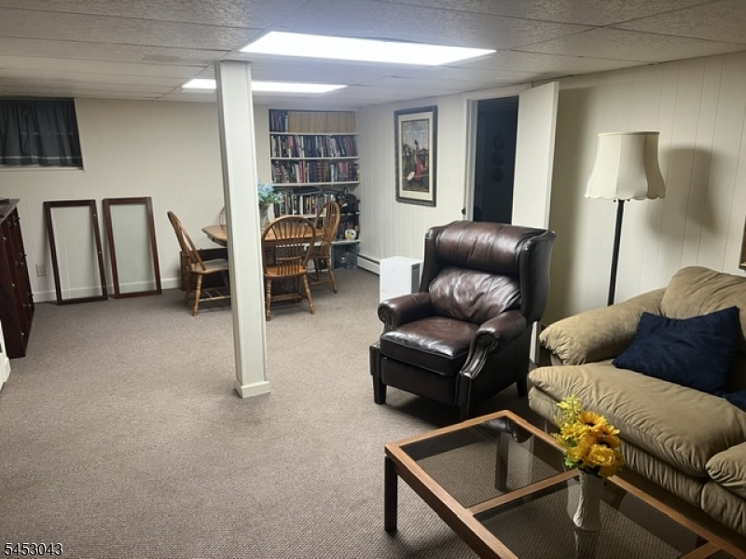
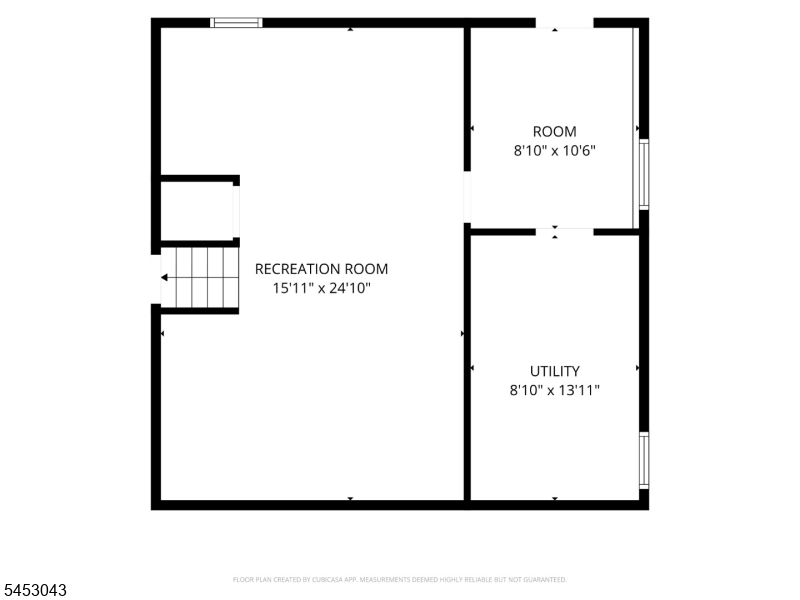
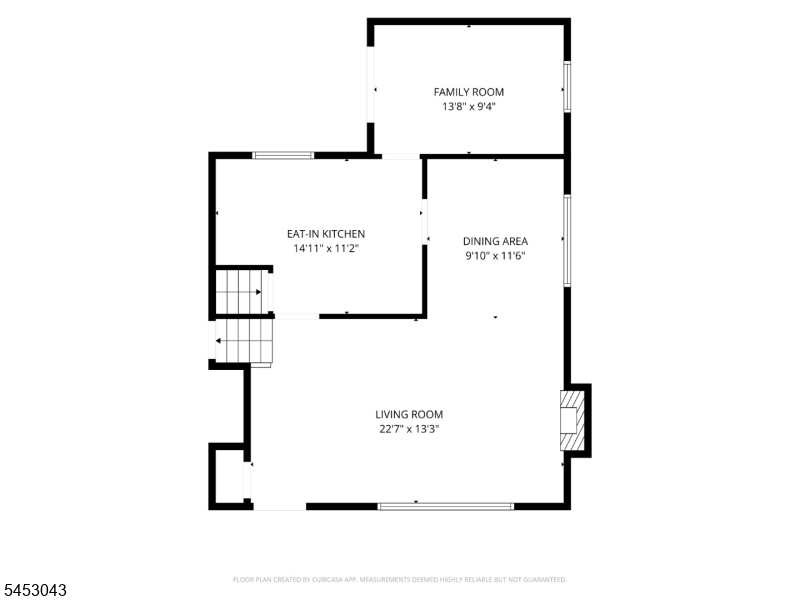
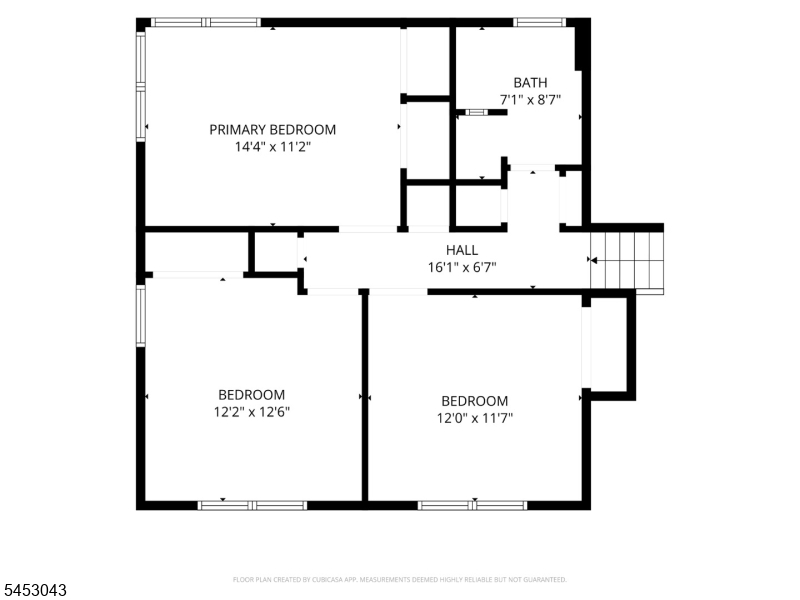
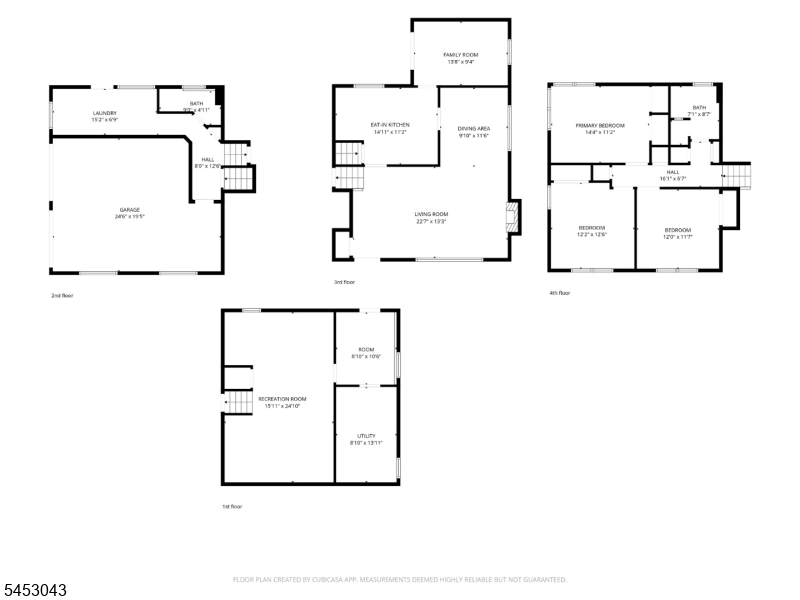
Welcome to 23 Evergreen Drive, a charming 3-bedroom, 2-full-bath home nestled in the desirable community of Berkeley Heights. Step inside to discover beautiful hardwood floors and a comfortable, inviting floor plan designed for everyday living and entertaining. The eat-in kitchen provides plenty of space for casual meals, while the formal dining room is perfect for hosting friends.Three well-appointed bedrooms and two full baths offer comfortable accommodations, while the finished basement provides valuable additional living space ideal for a home office, recreation area, gym, or playroom. Situated on approximately 0.41 acres, this home offers a wonderful combination of indoor and outdoor space. One of its standout features is the convenient location, just minutes from the Berkeley Heights train station, making commuting to NYC and surrounding areas a breeze. Enjoy easy access to downtown Berkeley Heights, shopping, dining, schools, parks, and major transportation routes. 23 Evergreen Drive is ready to welcome its next owner. Don't miss the opportunity to make this Berkeley Heights home your own! Professional Pictures coming soon! GSMLS 4046175

Directions to property: Diamond Hill to Mountain Ave to Timber Dr to Evergreen

MLS Listing ID: 
GSMLS 4046175
Listing Category: 
Purchase
Listing Status
Status of the Listing.
Listing Status: 
Active
Listing Status (Local): 
Active
Listing Pricing
Pricing information for this listing.
List Price: 
$829,900
Basic Property Information
Fields containing basic information about the property.
Property Type: 
Residential
Property Sub Type: 
Single Family Detached
Primary Market Area: 
Berkeley Heights Twp.
Address: 
23 Evergreen Dr, Berkeley Heights Twp., NJ 07922-1723, U.S.A.
County: 
Union
Latitude: 
40.6795600
Longitude: 
-74.4221000
Directions: 
Diamond Hill to Mountain Ave to Timber Dr to Evergreen
Public Remarks: 
Welcome to 23 Evergreen Drive, a charming 3-bedroom, 2-full-bath home nestled in the desirable community of Berkeley Heights. Step inside to discover beautiful hardwood floors and a comfortable, inviting floor plan designed for everyday living and entertaining. The eat-in kitchen provides plenty of space for casual meals, while the formal dining room is perfect for hosting friends.Three well-appointed bedrooms and two full baths offer comfortable accommodations, while the finished basement provides valuable additional living space ideal for a home office, recreation area, gym, or playroom. Situated on approximately 0.41 acres, this home offers a wonderful combination of indoor and outdoor space. One of its standout features is the convenient location, just minutes from the Berkeley Heights train station, making commuting to NYC and surrounding areas a breeze. Enjoy easy access to downtown Berkeley Heights, shopping, dining, schools, parks, and major transportation routes. 23 Evergreen Drive is ready to welcome its next owner. Don't miss the opportunity to make this Berkeley Heights home your own! Professional Pictures coming soon!
Community Information
Elementary: 
Hughes
Middle: 
Columbia
High: 
Governor
Building Details
Details about the building on a property.
Architectural Style: 
Split Level
Year Built: 
1963
New Construction: 
0
Basement: 
Finished, Partial
Fireplaces: 
Yes
Construction
Roof: 
Asphalt Shingle
Exterior: 
Stone, Vinyl Siding
Exterior Features: 
Deck
DisabilityFeatures: 
No
Energy Information: 
Electric, Gas-Natural
Porch: 
No
Deck: 
Yes
Room Details
Details about the rooms in the building.
Total Rooms: 
9
Total Bedrooms: 
3
Total Bathrooms: 
2
Total Full-Bathrooms: 
2
Total Half-Bathrooms: 
0
Master Bedroom 
Dimensions: 
11x14 
Level: 
Second
Second Bedroom 
Dimensions: 
12x13 
Level: 
Second
Third Bedroom 
Dimensions: 
12x12 
Level: 
Third
Dining Room 
Dimensions: 
10x12 
Level: 
First
Family Room 
Dimensions: 
9x14 
Level: 
First
Kitchen 
Dimensions: 
11x15 
Level: 
First
Living Room 
Dimensions: 
13x23 
Level: 
First
Den 
Dimensions: 
16x25 
Level: 
Basement
Other One 
Dimensions: 
9x11 
Level: 
Basement
Other Two 
Dimensions: 
9x14 
Level: 
Basement
Other Three 
Dimensions: 
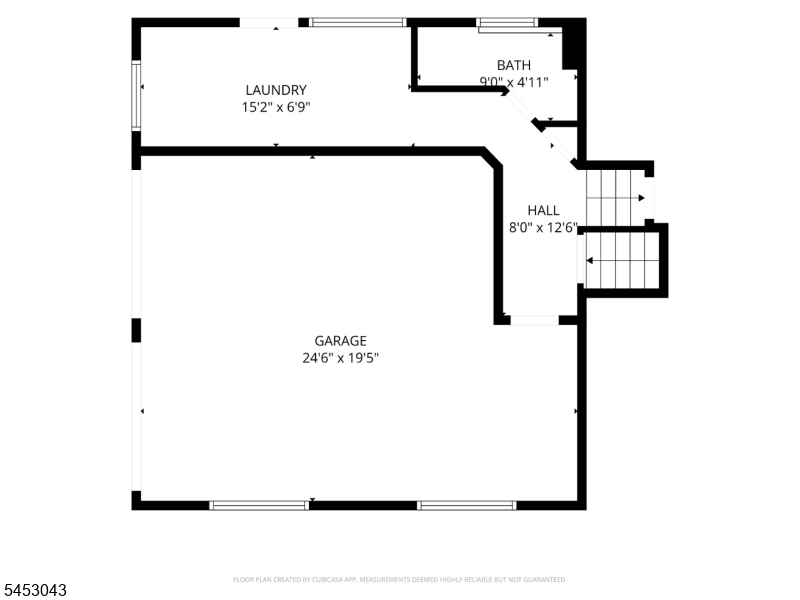
7x15 
Level: 
Ground
Utilities
Information about utilities available on the property.
Heating System: 
1 Unit, Baseboard - Hotwater
Heating System Fuel: 
Gas-Natural
Cooling System: 
Ceiling Fan
Water Source: 
Public Water
Sewer: 
Public Sewer
Lot/Land Details
Details about the lots and land features included on the property.
Acres: 
0.41
Lot Size (Dimensions): 
.410 AC
Waterfront: 
0
Lot Features
Driveway: 
1 Car Width, Blacktop, Driveway-Exclusive, Off-Street Parking, On-Street Parking
Parking Type: 
1 Car Width, Blacktop, Driveway-Exclusive, Off-Street Parking, On-Street Parking
Total Parking Spaces: 
2
Garage: 
Attached Garage, Garage Door Opener
Pool: 
No
Fence: 
No
Public Record
Parcel Number: 
2901-02402-0000-00025-0000-
Lot Number: 
25
Annual Tax: 
$12,710.00
Contract Details
Details about the listing contract.
Possession: 
POT
Listing Participants
Participants (agents, offices, etc.) in the transaction.
Listing Office Name: 
EXIT REALTY CONNECTIONS

Request More Information