
Home for Sale at 52 Delmore Ave in Berkeley Heights Twp., NJ for $679,000

52 Delmore Ave | Berkeley Heights Twp.

$679,000 | 4 Beds | 1 Baths (1 Full)

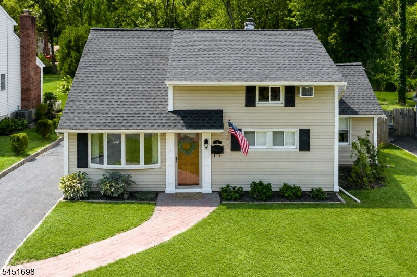
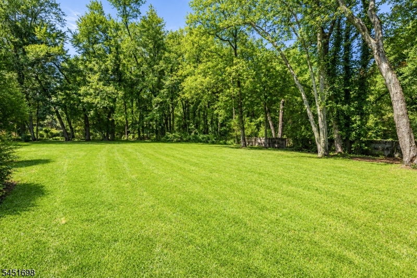
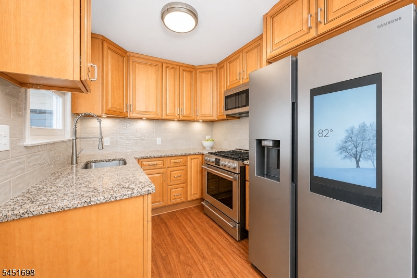
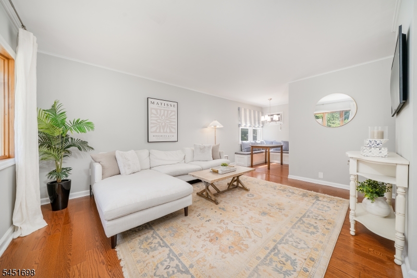
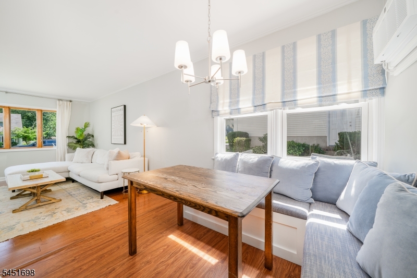
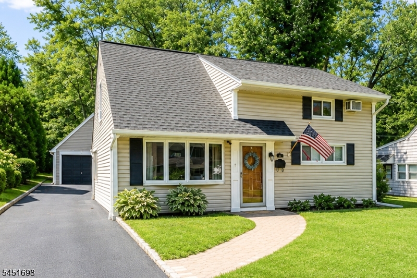
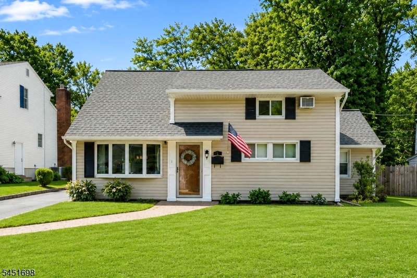
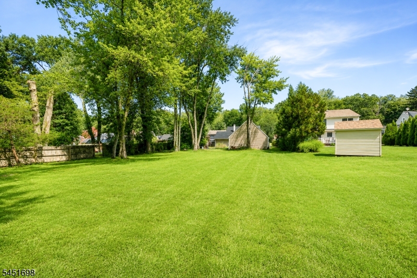
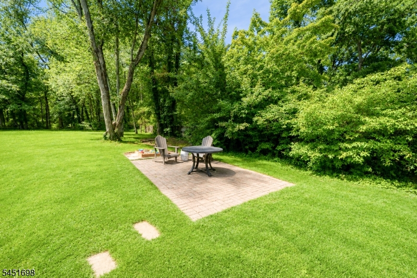
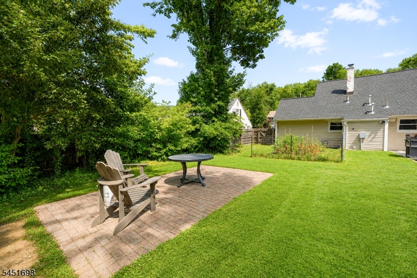
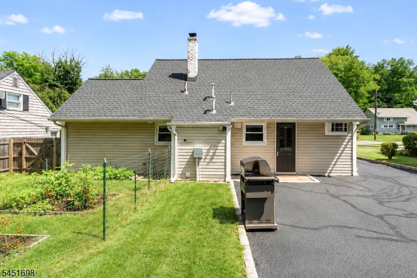
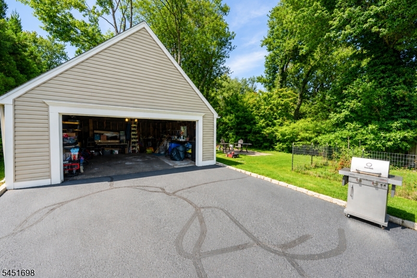
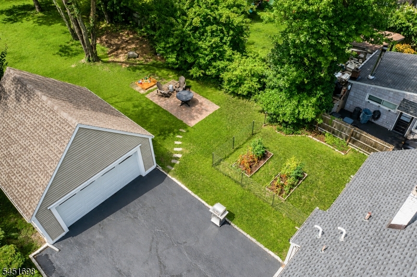
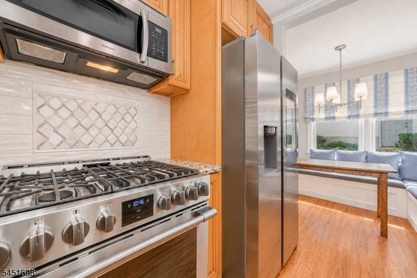
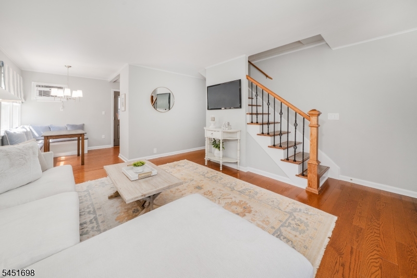
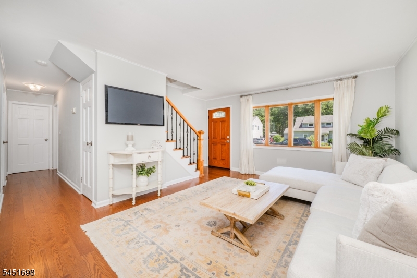
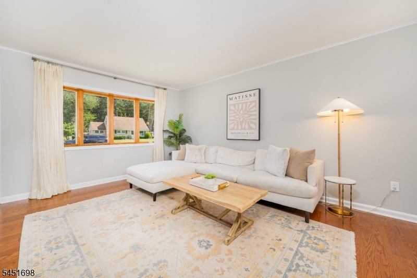
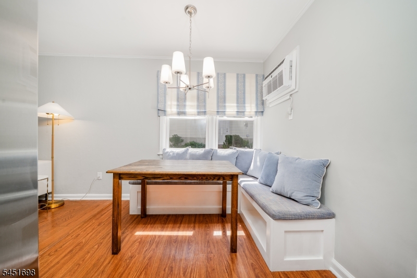
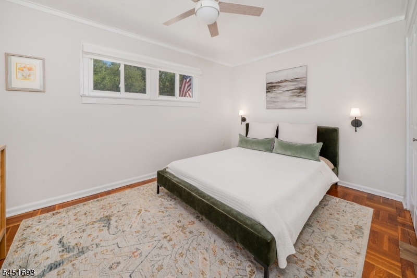
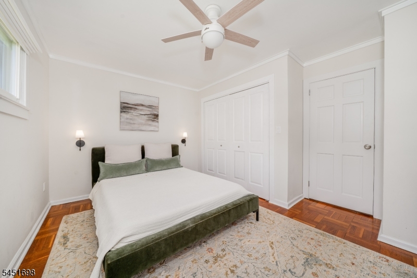
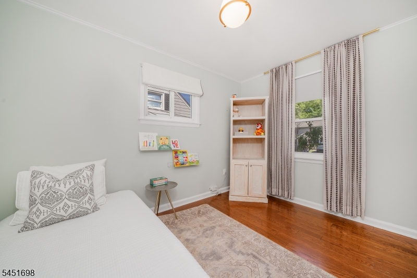
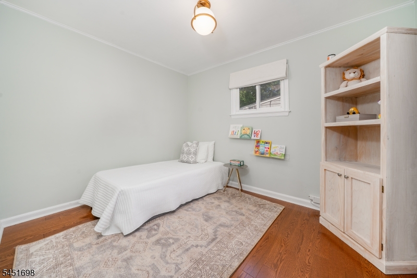
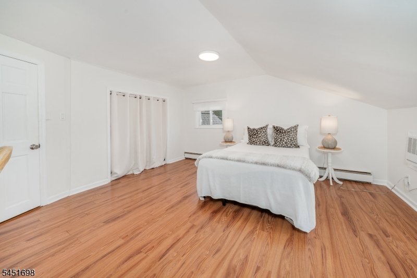
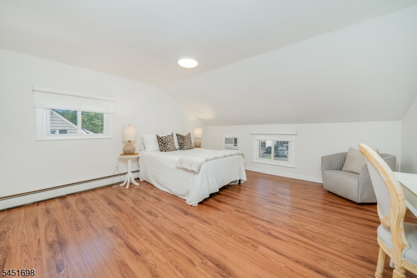
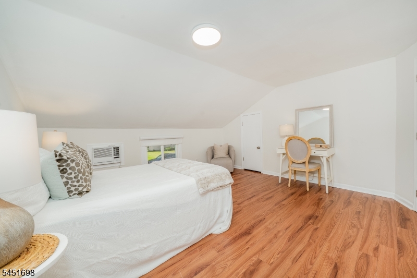
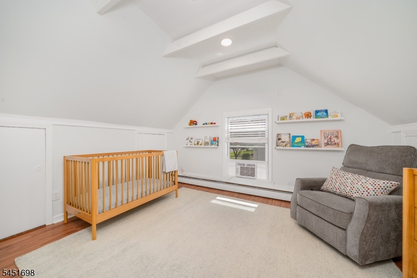
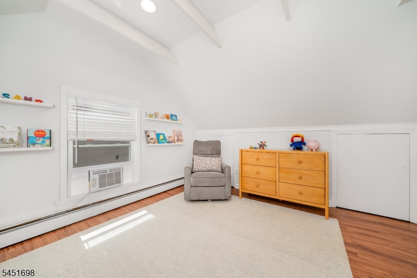
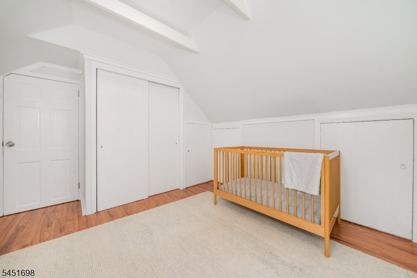
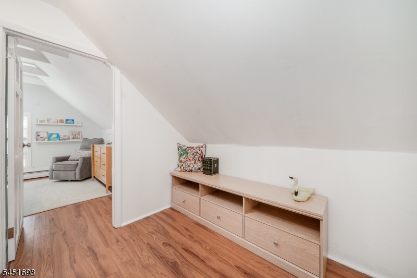
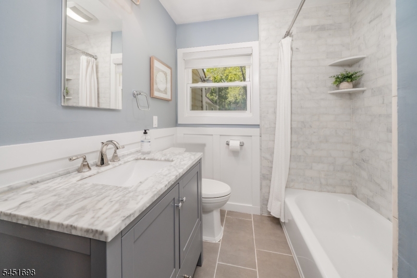
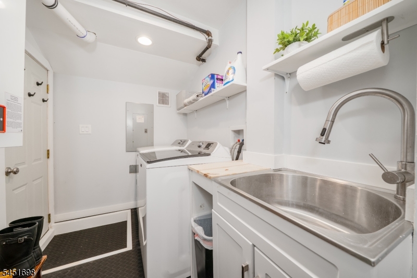
Welcome home to 52 Delmore Avenue. This charming home sits on a 0.31 acre lot backing up to parkland and on a cul-de-sac! Updates include a new roof (2026) with transferable warranty and high efficiency combi-boiler (2023). Vibrant natural light graces the spacious living room, which connects to the dining area featuring custom built in window seats (with added storage below). The updated kitchen offers high-end stainless steel appliances, including a 6 burner range offering an air fryer setting in the oven. The smart fridge with a camera inside allows you to check your fridge from your phone while at the supermarket! Continuing on the ground floor, there are two bedrooms, a full bath w/ tub (offering comfortable single floor living if desired), linen closet, and a mudroom/laundry area offering extra pantry space and access to the back yard. In the winters, feel the comfort of the heated hardwood floors throughout! Upstairs offers two spacious bedrooms with ample closet and storage space. Outside enjoy your 0.31 acre lot offering privacy and views of the parkland behind your home, a patio for outdoor dining, and a two car peak design garage offering plenty of options. Convenient to schools, transportation and Berkeley Heights' downtown fine dining and small businesses. GSMLS 4045092

Directions to property: Springfield Avenue to Delmore Avenue

MLS Listing ID: 
GSMLS 4045092
Listing Category: 
Purchase
Listing Status
Status of the Listing.
Listing Status: 
Active
Listing Status (Local): 
Active
Listing Pricing
Pricing information for this listing.
List Price: 
$679,000
Basic Property Information
Fields containing basic information about the property.
Property Type: 
Residential
Property Sub Type: 
Single Family Detached
Primary Market Area: 
Berkeley Heights Twp.
Address: 
52 Delmore Ave, Berkeley Heights Twp., NJ 07922-1200, U.S.A.
County: 
Union
Latitude: 
40.6954700
Longitude: 
-74.4275700
Directions: 
Springfield Avenue to Delmore Avenue
Public Remarks: 
Welcome home to 52 Delmore Avenue. This charming home sits on a 0.31 acre lot backing up to parkland and on a cul-de-sac! Updates include a new roof (2026) with transferable warranty and high efficiency combi-boiler (2023). Vibrant natural light graces the spacious living room, which connects to the dining area featuring custom built in window seats (with added storage below). The updated kitchen offers high-end stainless steel appliances, including a 6 burner range offering an air fryer setting in the oven. The smart fridge with a camera inside allows you to check your fridge from your phone while at the supermarket! Continuing on the ground floor, there are two bedrooms, a full bath w/ tub (offering comfortable single floor living if desired), linen closet, and a mudroom/laundry area offering extra pantry space and access to the back yard. In the winters, feel the comfort of the heated hardwood floors throughout! Upstairs offers two spacious bedrooms with ample closet and storage space. Outside enjoy your 0.31 acre lot offering privacy and views of the parkland behind your home, a patio for outdoor dining, and a two car peak design garage offering plenty of options. Convenient to schools, transportation and Berkeley Heights' downtown fine dining and small businesses.
Community Information
Middle: 
Columbia
High: 
Governor
Building Details
Details about the building on a property.
Architectural Style: 
Cape Cod
Year Built: 
1950
New Construction: 
0
Interior: 
Blinds, Carbon Monoxide Detector, Smoke Detector, Walk-In Closet
Fireplaces: 
No
Construction
Roof: 
Asphalt Shingle
Exterior: 
Vinyl Siding
Exterior Features: 
Patio, Storage Shed
Energy Information: 
Electric, Gas-Natural
Porch: 
No
Deck: 
No
Room Details
Details about the rooms in the building.
Total Rooms: 
7
Total Bedrooms: 
4
Total Bathrooms: 
1
Total Full-Bathrooms: 
1
Total Half-Bathrooms: 
0
Master Bedroom 
Dimensions: 
15x14 
Level: 
Second
Second Bedroom 
Dimensions: 
13x12 
Level: 
Second
Third Bedroom 
Dimensions: 
14x12 
Level: 
First
Fourth Bedroom 
Dimensions: 
12x11 
Level: 
First
Kitchen 
Dimensions: 
9x8 
Level: 
First
Living Room 
Dimensions: 
16x15 
Level: 
First
Other One 
Dimensions: 
8x7 
Level: 
First
Other Two 
Dimensions: 
11x5 
Level: 
First
Utilities
Information about utilities available on the property.
Heating System: 
2 Units, Baseboard - Hotwater, See Remarks
Heating System Fuel: 
Gas-Natural
Cooling System: 
Wall A/C Unit(s), Window A/C(s)
Water Source: 
Public Water
Sewer: 
Public Sewer
Lot/Land Details
Details about the lots and land features included on the property.
Acres: 
0.31
Lot Size (Dimensions): 
0.310 AC
Waterfront: 
0
Lot Features
Driveway: 
1 Car Width, 2 Car Width, Blacktop
Parking Type: 
1 Car Width, 2 Car Width, Blacktop
Total Parking Spaces: 
5
Garage: 
Detached Garage, Loft Storage, See Remarks
Fence: 
No
Public Record
Parcel Number: 
2901-00401-0000-00029-0000-
Lot Number: 
29
Annual Tax: 
$8,868.00
Contract Details
Details about the listing contract.
Exclusions: 
None
Possession: 
POT
Listing Participants
Participants (agents, offices, etc.) in the transaction.
Listing Office Name: 
WEICHERT REALTORS

Request More Information