
Home for Sale at 35 Mercier Pl in Berkeley Heights Twp., NJ for $1,250,000

35 Mercier Pl | Berkeley Heights Twp.

$1,250,000 | 3 Beds | 4 Baths (2 Full, 2 Half)

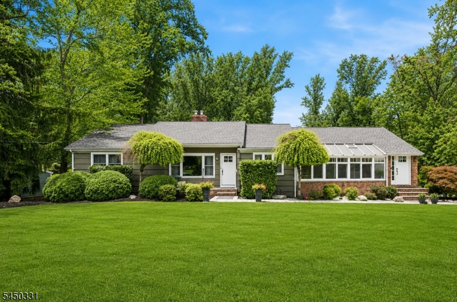
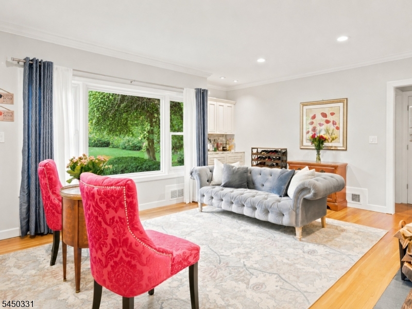
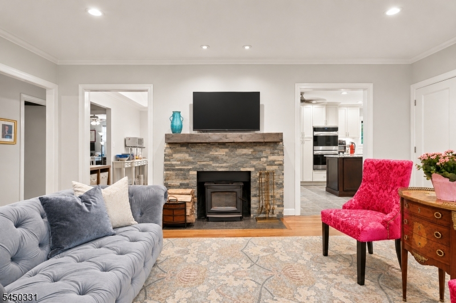
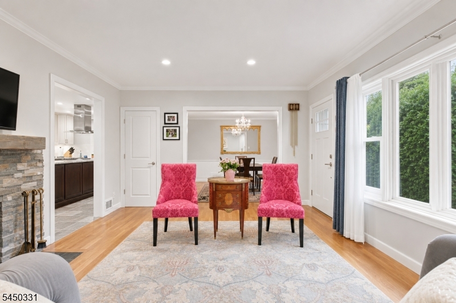
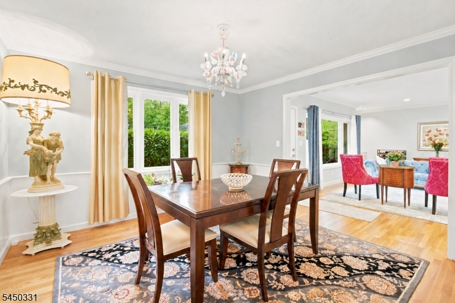
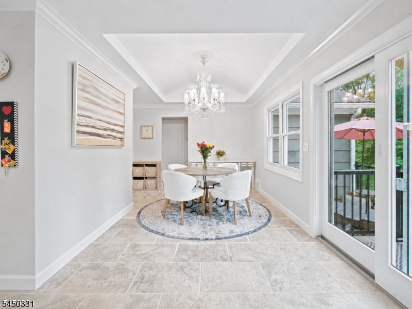
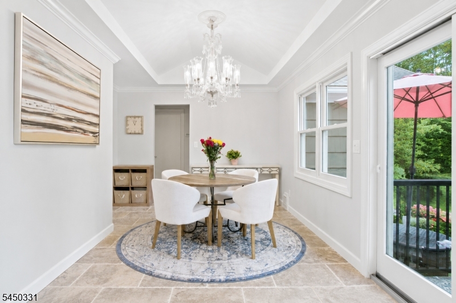
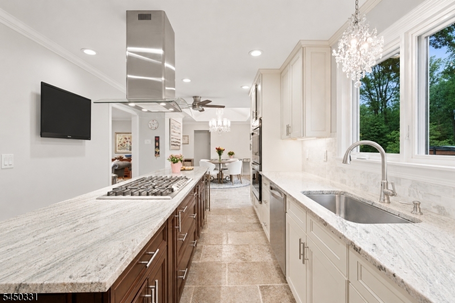
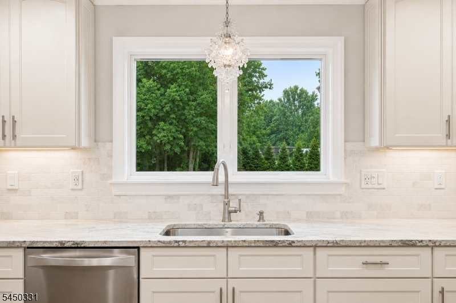
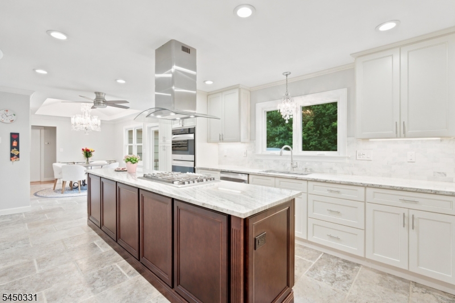
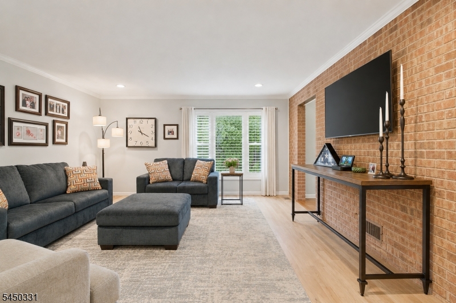
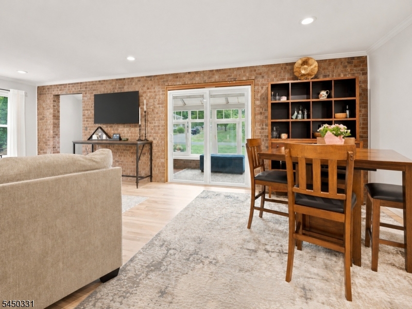
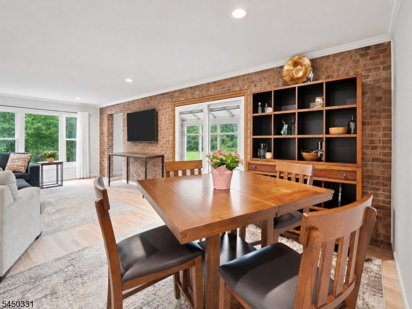
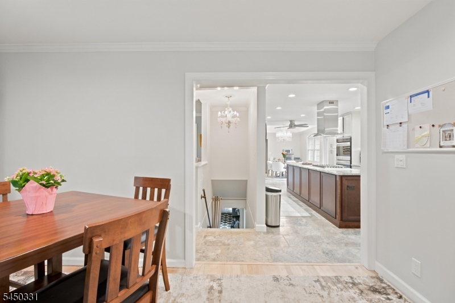
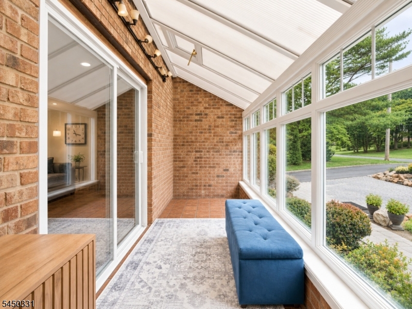
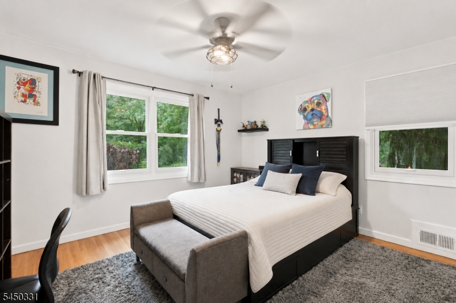
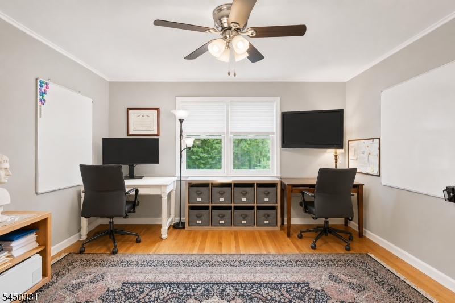
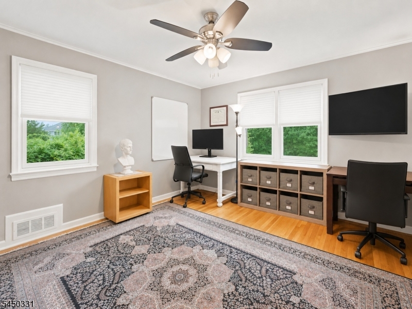
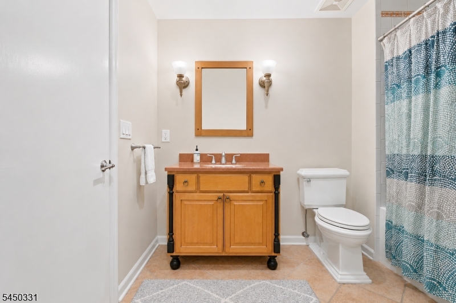
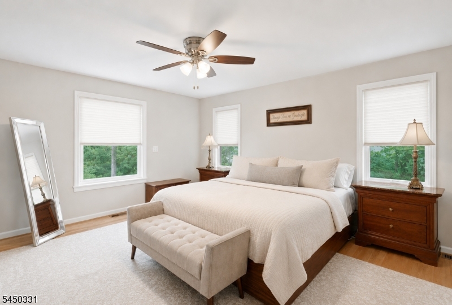
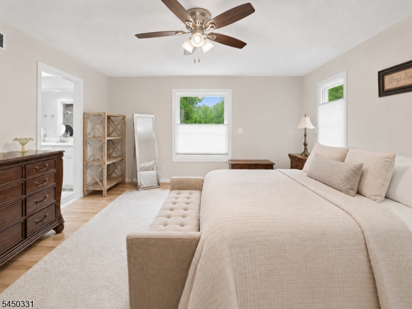
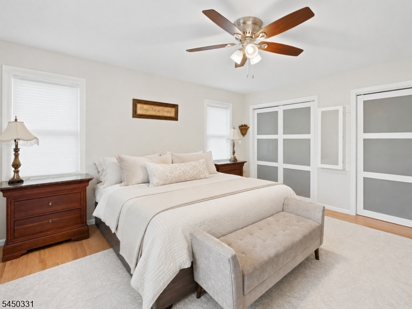
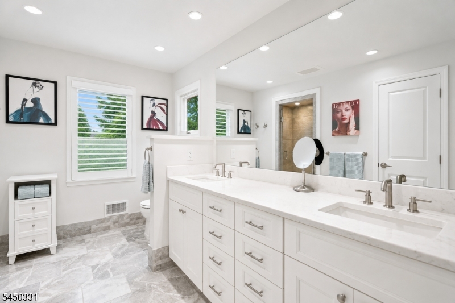
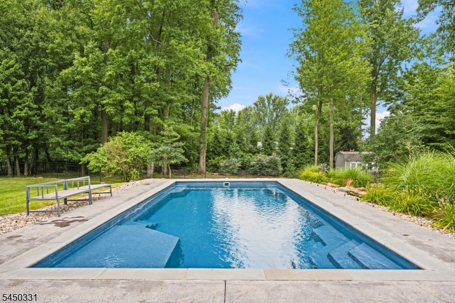
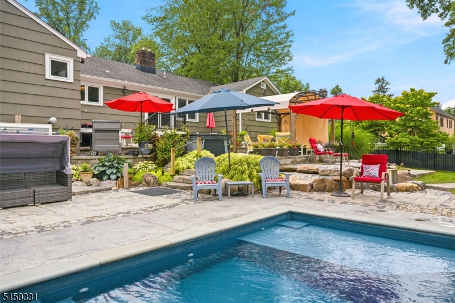
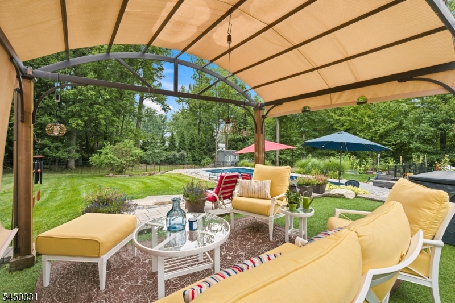
Welcome home to this beautifully updated 3-bedroom, 2.5 bath, RANCH, perfectly situated on a picturesque 0.75-acre lot in one of Berkeley Heights' most desirable neighborhoods. Offering the ease of one-floor living, this home features gleaming hardwood floors, an updated kitchen with modern finishes, and inviting living spaces designed for both everyday comfort and entertaining.Step outside to your own private backyard oasis. The serene, spa-like setting includes a sparkling in-ground swimming pool, relaxing hot tub, and lush landscaping that creates the perfect retreat for summer gatherings or peaceful evenings at home.Additional highlights include a spacious 2-car attached garage, generous outdoor space, and a prime location on a beautiful tree-lined street close to parks, schools, shopping, and transportation.This exceptional property offers the perfect combination of comfort, style, and resort-style living don't miss the opportunity to make it yours!Fireplace is being sold as is. No known defects. GSMLS 4043971

Directions to property: Emerson Lane to Cedar Green Lane to Mercier Place

MLS Listing ID: 
GSMLS 4043971
Listing Category: 
Purchase
Listing Status
Status of the Listing.
Listing Status: 
Active
Listing Status (Local): 
Active
Listing Pricing
Pricing information for this listing.
List Price: 
$1,250,000
Basic Property Information
Fields containing basic information about the property.
Property Type: 
Residential
Property Sub Type: 
Single Family Detached
Primary Market Area: 
Berkeley Heights Twp.
Address: 
35 Mercier Pl, Berkeley Heights Twp., NJ 07922-2433, U.S.A.
County: 
Union
Latitude: 
40.6639400
Longitude: 
-74.4425200
Directions: 
Emerson Lane to Cedar Green Lane to Mercier Place
Public Remarks: 
Welcome home to this beautifully updated 3-bedroom, 2.5 bath, RANCH, perfectly situated on a picturesque 0.75-acre lot in one of Berkeley Heights' most desirable neighborhoods. Offering the ease of one-floor living, this home features gleaming hardwood floors, an updated kitchen with modern finishes, and inviting living spaces designed for both everyday comfort and entertaining.Step outside to your own private backyard oasis. The serene, spa-like setting includes a sparkling in-ground swimming pool, relaxing hot tub, and lush landscaping that creates the perfect retreat for summer gatherings or peaceful evenings at home.Additional highlights include a spacious 2-car attached garage, generous outdoor space, and a prime location on a beautiful tree-lined street close to parks, schools, shopping, and transportation.This exceptional property offers the perfect combination of comfort, style, and resort-style living don't miss the opportunity to make it yours!Fireplace is being sold as is. No known defects.
Community Information
Middle: 
Columbia
High: 
Governor
Building Details
Details about the building on a property.
Architectural Style: 
Ranch
Year Built: 
1950
New Construction: 
0
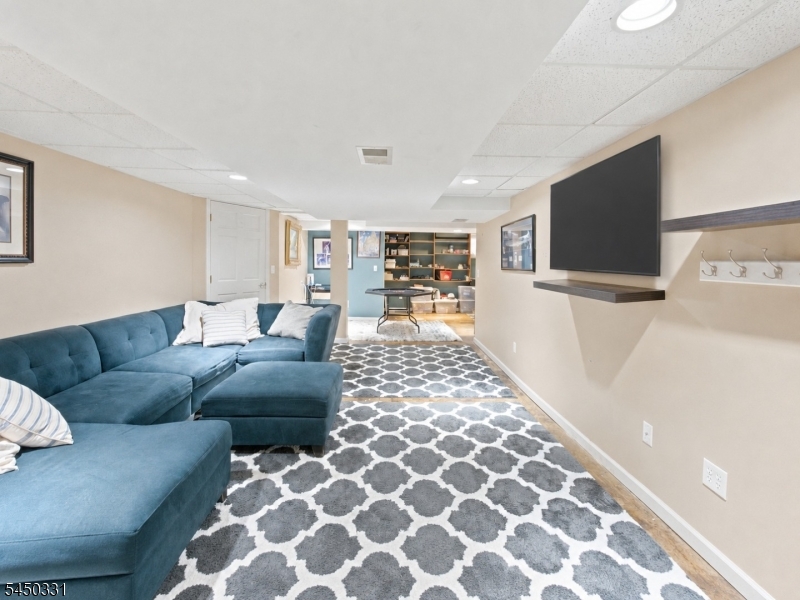
Basement: 
Finished
Interior: 
Blinds, Carbon Monoxide Detector, Smoke Detector
Fireplaces: 
Yes
Construction
Roof: 
Asphalt Shingle
Exterior: 
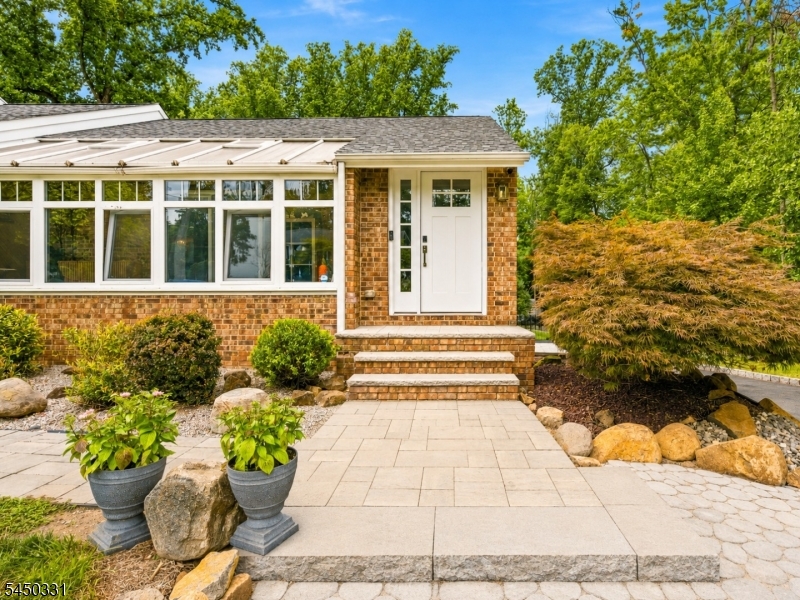
Brick, Wood Shingle
Exterior Features: 
Hot Tub, Metal Fence, Patio, Storage Shed
DisabilityFeatures: 
No
Energy Information: 
Gas-Natural
Porch: 
No
Deck: 
No
Room Details
Details about the rooms in the building.
Total Rooms: 
10
Total Bedrooms: 
3
Total Bathrooms: 
4
Total Full-Bathrooms: 
2
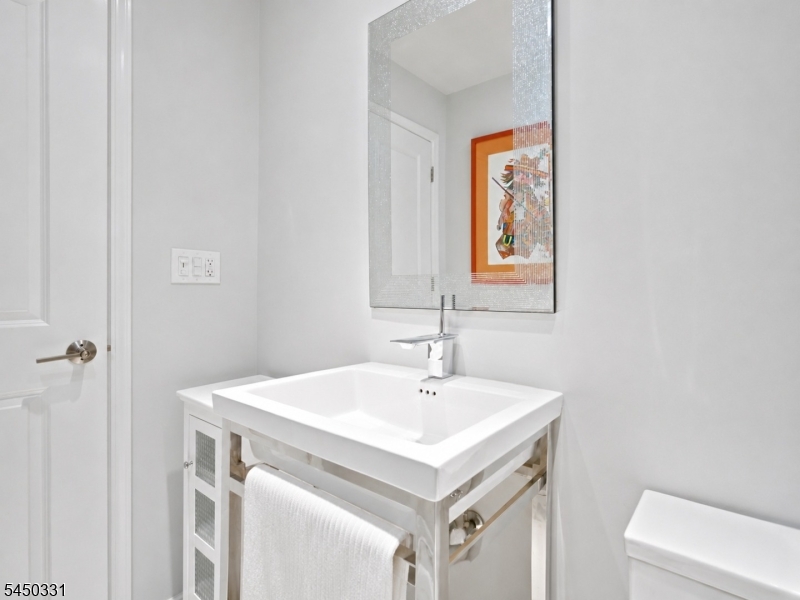
Total Half-Bathrooms: 
2
Master Bedroom 
Dimensions: 
13x16 
Level: 
First
Second Bedroom 
Dimensions: 
13x11 
Level: 
First
Third Bedroom 
Dimensions: 
13x13 
Level: 
First
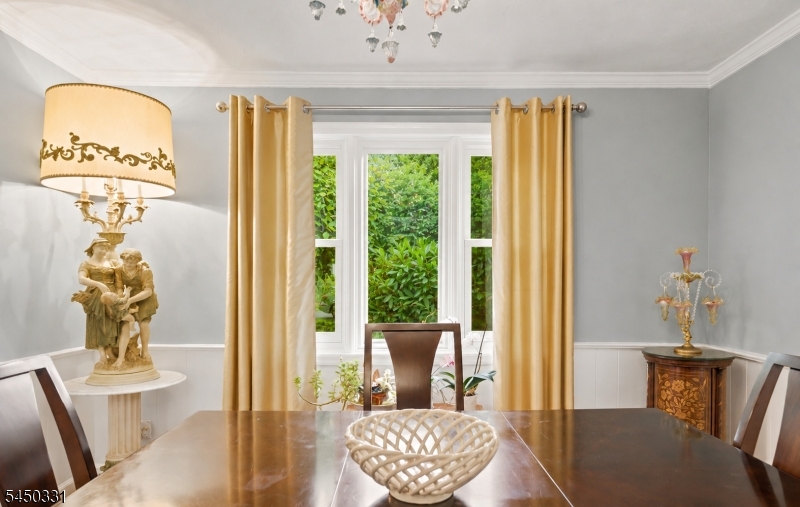
Dining Room 
Dimensions: 
12x16 
Level: 
First
Family Room 
Dimensions: 
25x14 
Level: 
First
Kitchen 
Dimensions: 
21x12 
Level: 
First
Living Room 
Dimensions: 
19x16 
Level: 
First
Other One 
Dimensions: 
18x5 
Level: 
First
Other Two 
Dimensions: 
12x11 
Level: 
Basement
Other Three 
Dimensions: 
36x22 
Level: 
Basement
Other Four 
Dimensions: 
13x9 
Level: 
Basement
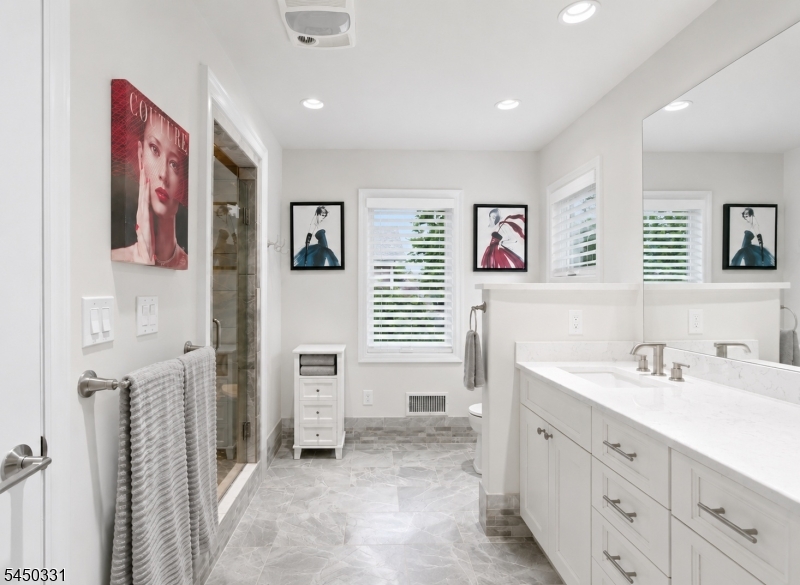
Master Bathroom 
Level: 
First
Utilities
Information about utilities available on the property.
Heating System: 
1 Unit, Forced Hot Air
Heating System Fuel: 
Gas-Natural
Cooling System: 
1 Unit, Central Air
Water Heating System: 
Gas
Water Source: 
Public Water
Sewer: 
Public Sewer
Lot/Land Details
Details about the lots and land features included on the property.
Acres: 
0.75
Lot Size (Dimensions): 
.746 AC
Waterfront: 
0
Lot Features
Driveway: 
Blacktop
Parking Type: 
Blacktop
Total Parking Spaces: 
5
Garage: 
Attached Garage
Pool: 
Yes
Fence: 
No
Public Record
Parcel Number: 
2901-03002-0000-00012-0000-
Lot Number: 
12
Annual Tax: 
$14,782.00
Property Zoning: 
Residential
Contract Details
Details about the listing contract.
Exclusions: 
Chandeliers, safes, sauna and freezer.
Possession: 
POT
Listing Participants
Participants (agents, offices, etc.) in the transaction.
Listing Office Name: 
SERHANT NEW JERSEY LLC

Request More Information