
Home for Sale at 5 Harrison Dr in Berkeley Heights Twp., NJ for $1,374,900

5 Harrison Dr | Berkeley Heights Twp.

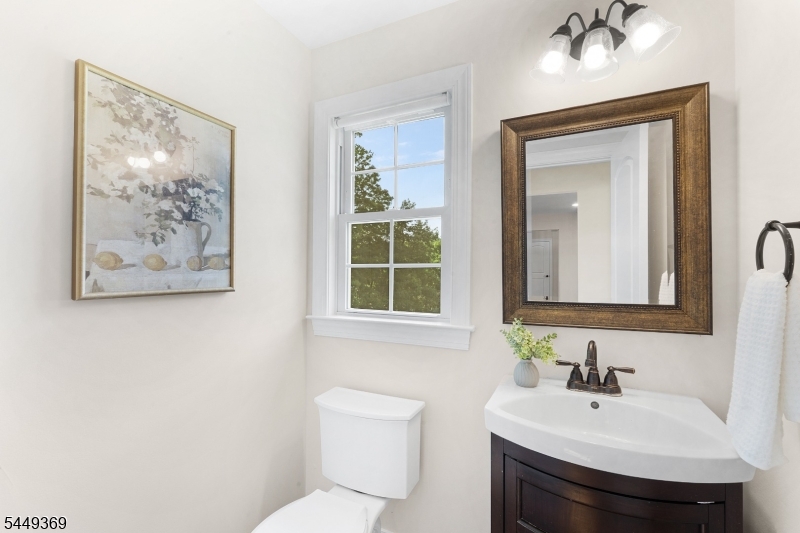
$1,374,900 | 5 Beds | 3 Baths (2 Full, 1 Half)

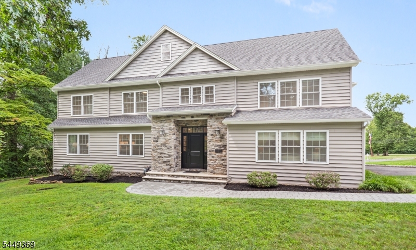
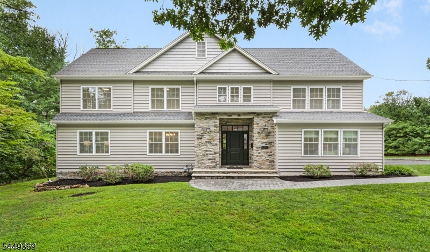
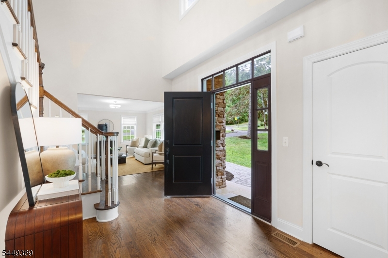
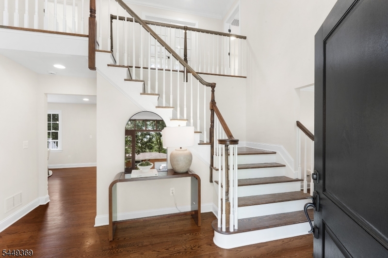
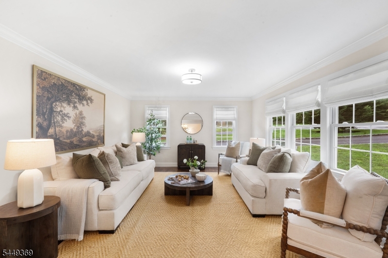
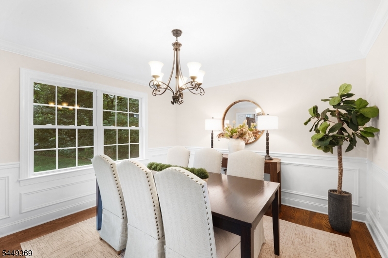
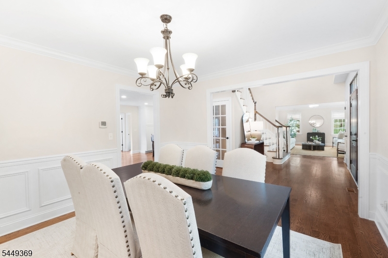
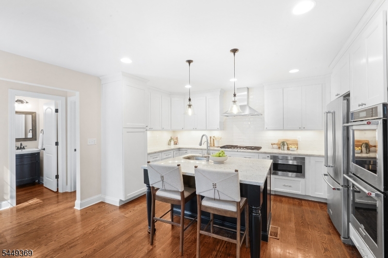
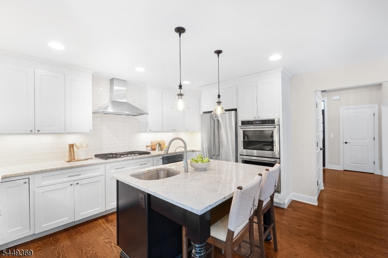
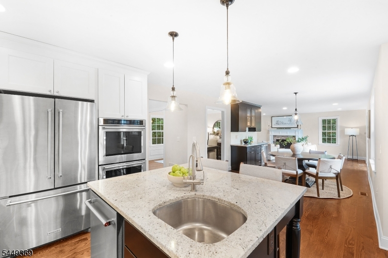
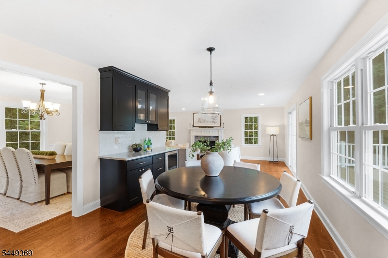
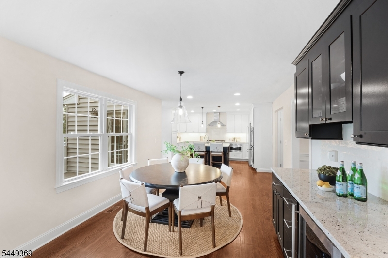
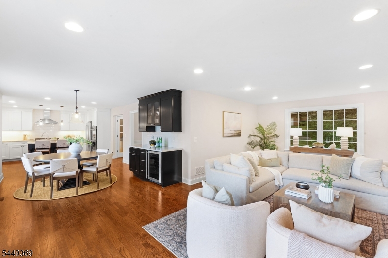
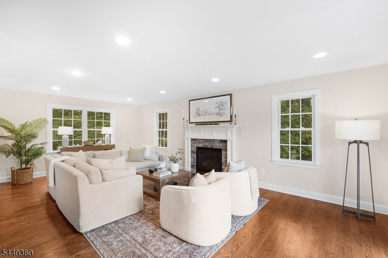
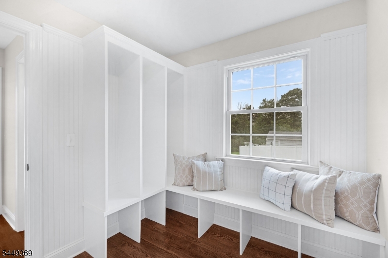
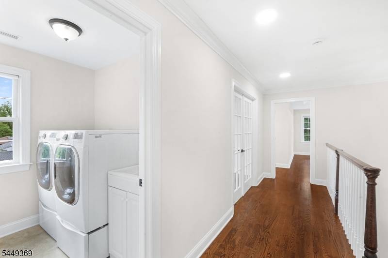
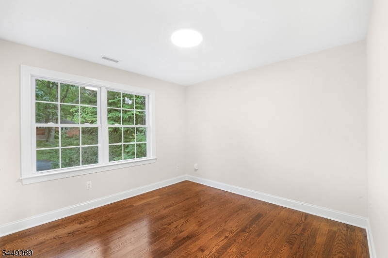
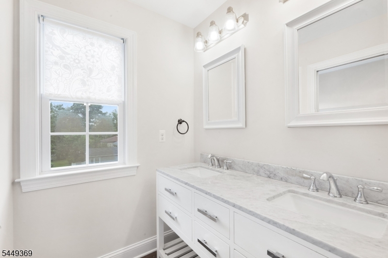
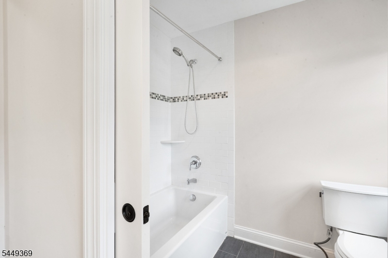
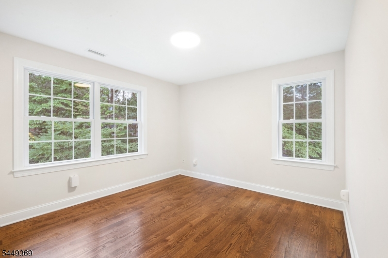
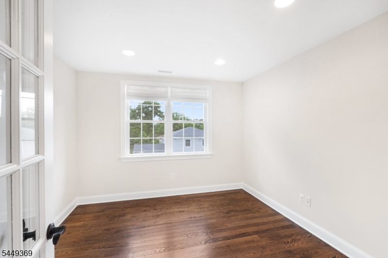
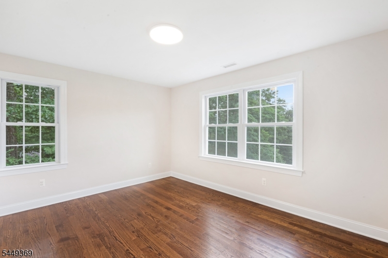
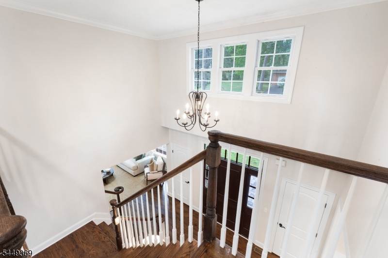
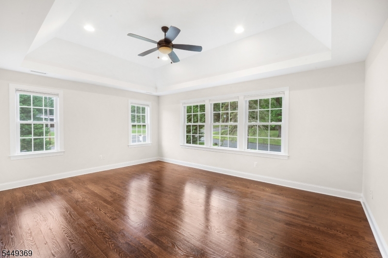
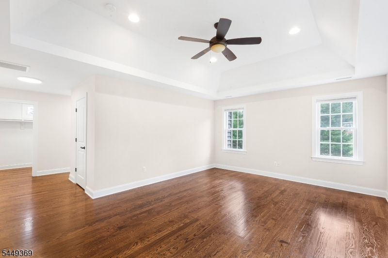
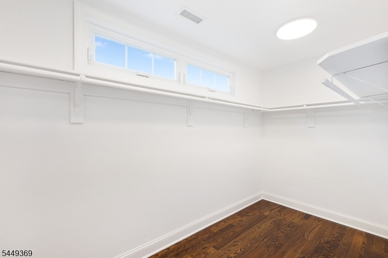
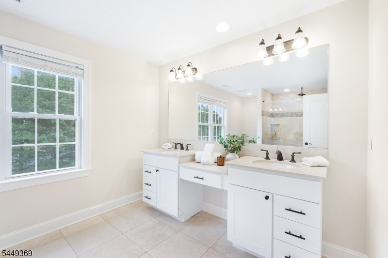
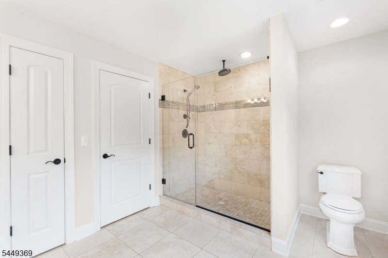
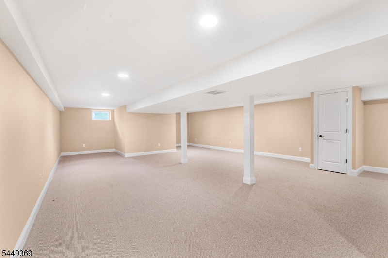
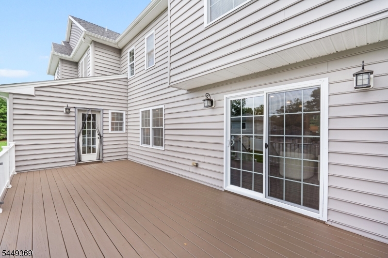
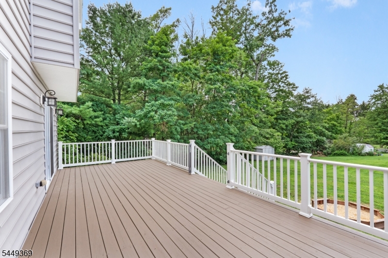
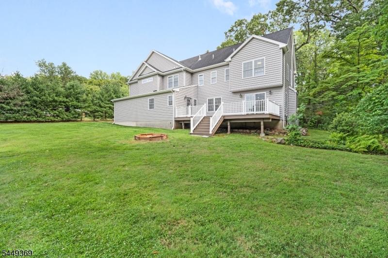
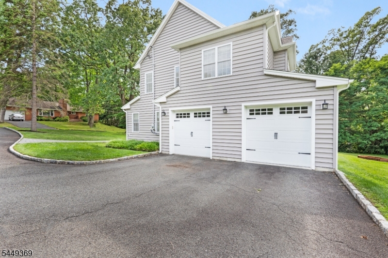
Welcome to 5 Harrison Drive in the desirable community of Berkeley Heights. Build in 2015, this spacious five bedroom home offers the perfect blend of comfort, style and functionality.Step inside to discover a thoughtfully designed floor plan featuring a spacious living room, a separate dining room, and an open-concept kitchen with center island, abundant cabinetry, and a sunny dining area. The kitchen flows seamlessly into the impressive front-to-back family room with a fireplace, creating a cozy space for everyday living and entertaining. Sliding glass doors open to a deck overlooking the backyard, extending your living space to outdoors. Upstairs, the private primary suite is tucked away at the end of the hall and serves as a true retreat, complete with two walk-in closets and a spa-inspired bath featuring double vanities. Four additional generously sized bedrooms, a full bath with double sinks, and a convenient second-floor laundry room complete the upper level. The fully finished lower level offers flexibility, providing the ideal space for a recreation room, media room or playroom to fit your lifestyle. A convenient mudroom with custom cubbies creates a great everyday drop zone and provides direct access to the attached two-car garage off the kitchen.Ideally located near BH schools, parks, restaurants, shopping and commuter transportation, this exceptional home offers a winning combination of space, convenience and modern living!Come see for yourself! GSMLS 4043564

Directions to property: Mountain Ave to Snyder Ave to Harrison.

MLS Listing ID: 
GSMLS 4043564
Listing Category: 
Purchase
Listing Status
Status of the Listing.
Listing Status: 
Active
Listing Status (Local): 
Active
Listing Pricing
Pricing information for this listing.
List Price: 
$1,374,900
Basic Property Information
Fields containing basic information about the property.
Property Type: 
Residential
Property Sub Type: 
Single Family Detached
Primary Market Area: 
Berkeley Heights Twp.
Address: 
5 Harrison Dr, Berkeley Heights Twp., NJ 07922-2007, U.S.A.
County: 
Union
Latitude: 
40.6762000
Longitude: 
-74.4303400
Directions: 
Mountain Ave to Snyder Ave to Harrison.
Public Remarks: 
Welcome to 5 Harrison Drive in the desirable community of Berkeley Heights. Build in 2015, this spacious five bedroom home offers the perfect blend of comfort, style and functionality.Step inside to discover a thoughtfully designed floor plan featuring a spacious living room, a separate dining room, and an open-concept kitchen with center island, abundant cabinetry, and a sunny dining area. The kitchen flows seamlessly into the impressive front-to-back family room with a fireplace, creating a cozy space for everyday living and entertaining. Sliding glass doors open to a deck overlooking the backyard, extending your living space to outdoors. Upstairs, the private primary suite is tucked away at the end of the hall and serves as a true retreat, complete with two walk-in closets and a spa-inspired bath featuring double vanities. Four additional generously sized bedrooms, a full bath with double sinks, and a convenient second-floor laundry room complete the upper level. The fully finished lower level offers flexibility, providing the ideal space for a recreation room, media room or playroom to fit your lifestyle. A convenient mudroom with custom cubbies creates a great everyday drop zone and provides direct access to the attached two-car garage off the kitchen.Ideally located near BH schools, parks, restaurants, shopping and commuter transportation, this exceptional home offers a winning combination of space, convenience and modern living!Come see for yourself!
Community Information
Elementary: 
Hughes
Middle: 
Columbia
High: 
Governor
Building Details
Details about the building on a property.
Architectural Style: 
Colonial
Year Built: 
2015
New Construction: 
0
Basement: 
Finished
Interior: 
Bar-Dry, Carbon Monoxide Detector, Fire Extinguisher, High Ceilings, Smoke Detector, Walk-In Closet
Fireplaces: 
Yes
Construction
Roof: 
Asphalt Shingle
Exterior: 
Vinyl Siding
Exterior Features: 
Deck
Energy Information: 
Gas-Natural
Porch: 
No
Deck: 
Yes
Room Details
Details about the rooms in the building.
Total Rooms: 
11
Total Bedrooms: 
5
Total Bathrooms: 
3
Total Full-Bathrooms: 
2
Total Half-Bathrooms: 
1
Master Bathroom 
Level: 
Second
Utilities
Information about utilities available on the property.
Heating System: 
1 Unit, Forced Hot Air, Multi-Zone
Heating System Fuel: 
Gas-Natural
Cooling System: 
Central Air, Multi-Zone Cooling
Water Heating System: 
Gas
Water Source: 
Public Water
Sewer: 
Public Sewer
Lot/Land Details
Details about the lots and land features included on the property.
Acres: 
0.44
Lot Size (Dimensions): 
.437 AC
Waterfront: 
0
Lot Features
Driveway: 
Blacktop
Parking Type: 
Blacktop
Total Parking Spaces: 
6
Garage: 
Attached Garage, Built-In Garage, Garage Door Opener
Pool: 
No
Fence: 
No
Public Record
Parcel Number: 
2901-01815-0000-00015-0000-
Lot Number: 
15
Annual Tax: 
$18,497.00
Contract Details
Details about the listing contract.
Possession: 
Upon Closing
Listing Participants
Participants (agents, offices, etc.) in the transaction.
Listing Office Name: 
COMPASS NEW JERSEY LLC

Request More Information