
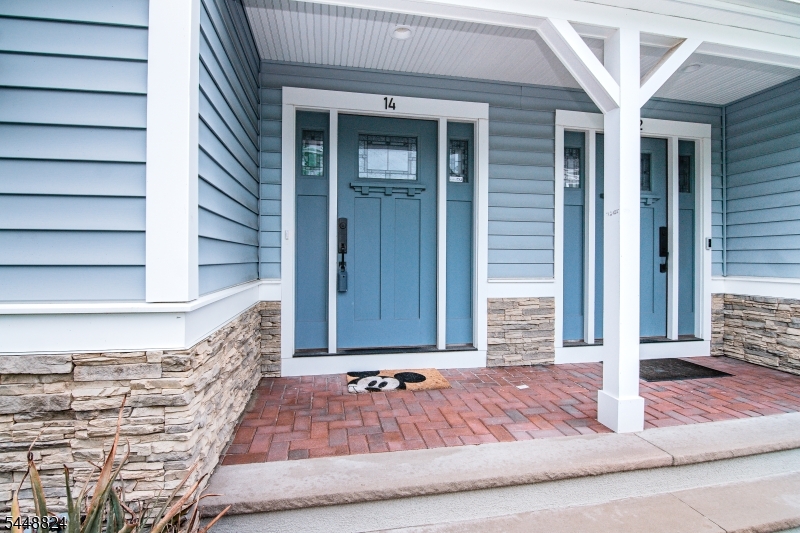
Home for Sale at 14 Clover Ct in Berkeley Heights Twp., NJ for $800,000

14 Clover Ct | Berkeley Heights Twp.

$800,000 | 3 Beds | 3 Baths (2 Full, 1 Half) | 1,725 Sq. Ft.


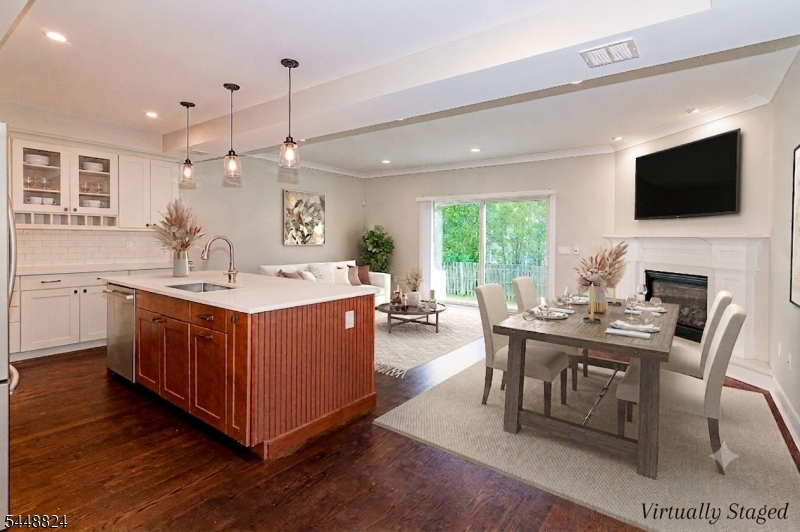
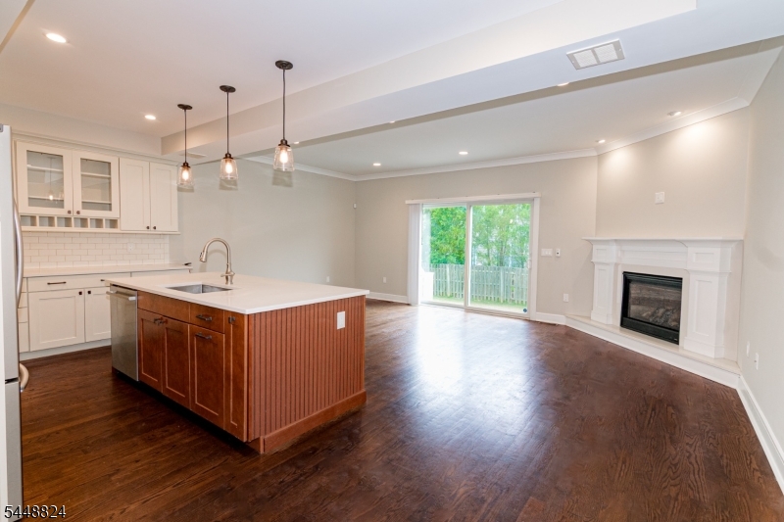
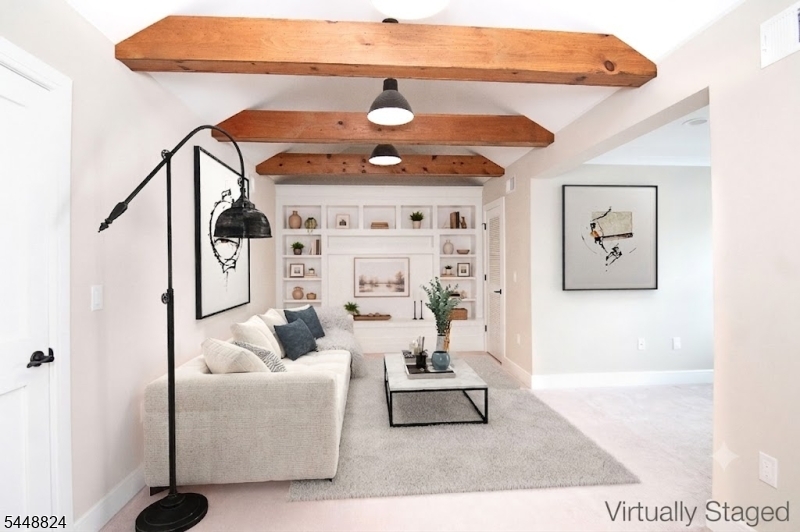
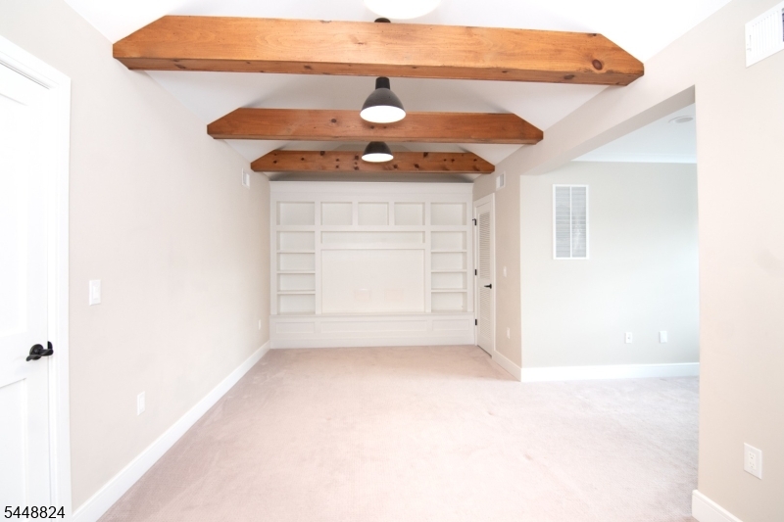
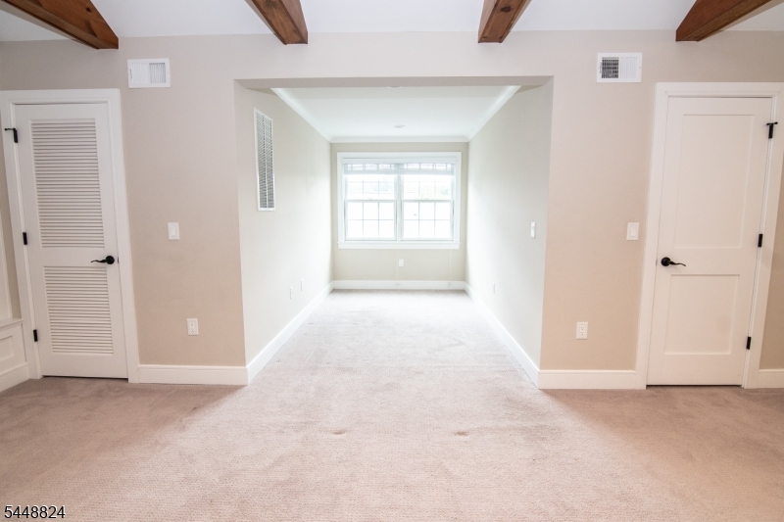
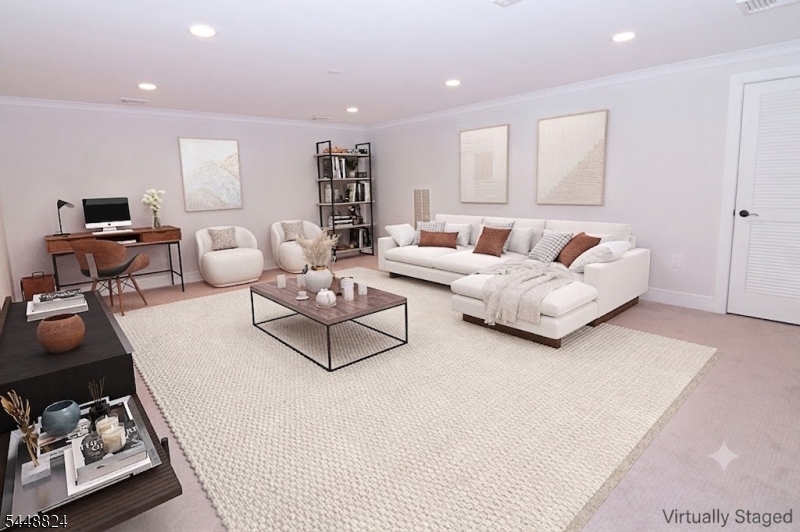
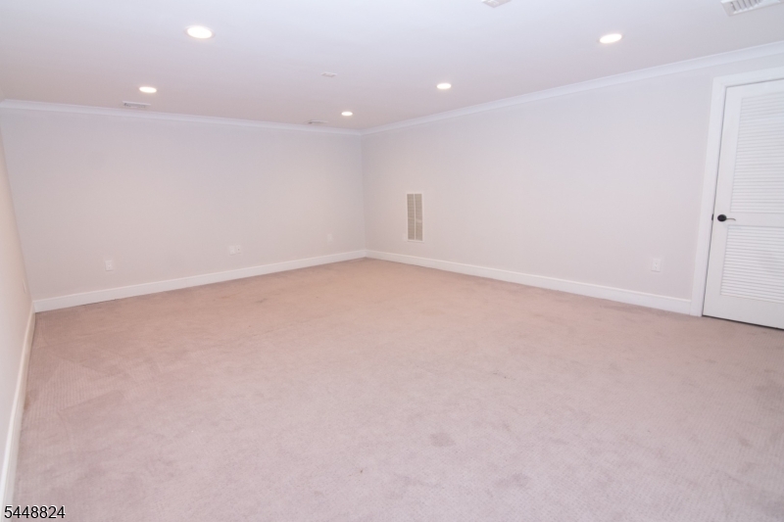
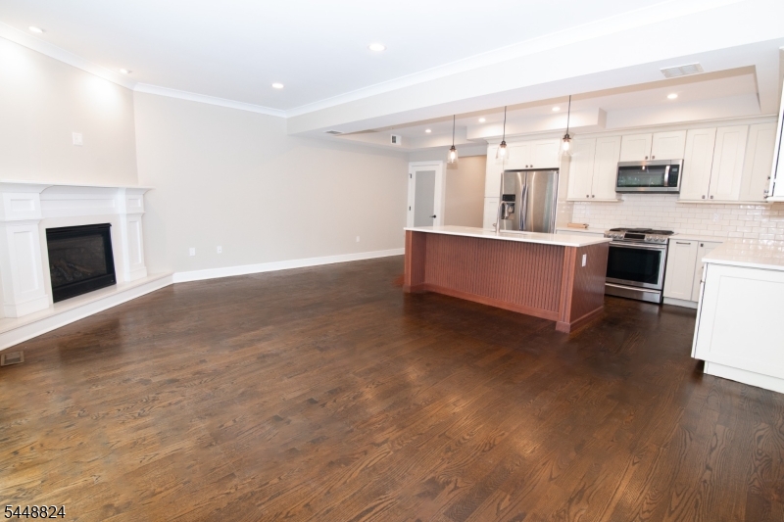
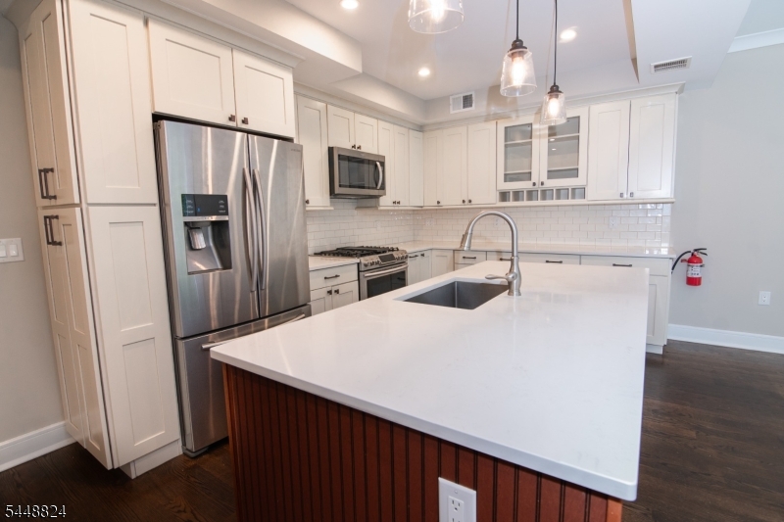
Built in 2017, this impeccably crafted home offers refined living with thoughtfully curated interiors and an ideal location just moments from downtown amenities.Warm hardwood floors, soaring ceilings, and abundant natural light create an immediate sense of elegance. The inviting living room is anchored by a striking gas fireplace and framed by oversized glass doors, providing a seamless setting for both intimate gatherings and gracious entertaining. At the heart of the home, the chef's kitchen features premium appliances, custom cabinetry, and designer finishes that blend exceptional craftsmanship with everyday functionality.The primary suite offers a private sanctuary with a generous walk-in closet and a spa-inspired bath appointed with beautifully selected tile and upscale finishes. Upstairs, a versatile loft with architectural beam ceilings and custom built-ins provides an ideal space for a home office, library, or lounge. The unfinished lower level offers outstanding potential for a media room, fitness studio, recreation space, or additional living area tailored to your needs.Ideally positioned in the heart of Berkeley Heights, the home is surrounded by award-winning schools, picturesque parks, vibrant dining, and local shopping. The Berkeley Heights train station is approximately .3 miles away. GSMLS 4042900

Directions to property: Springfield Ave. to Plainfield Ave. to Cottage St. to Clover Ct.

MLS Listing ID: 
GSMLS 4042900
Listing Category: 
Purchase
Listing Status
Status of the Listing.
Listing Status: 
Active
Listing Status (Local): 
Active
Listing Pricing
Pricing information for this listing.
List Price: 
$800,000
Basic Property Information
Fields containing basic information about the property.
Property Type: 
Residential
Property Sub Type: 
Condominium
Primary Market Area: 
Berkeley Heights Twp.
Address: 
14 Clover Ct, Berkeley Heights Twp., NJ 07922-1551, U.S.A.
County: 
Union
Latitude: 
40.6823500
Longitude: 
-74.4390500
Directions: 
Springfield Ave. to Plainfield Ave. to Cottage St. to Clover Ct.
Public Remarks: 
Built in 2017, this impeccably crafted home offers refined living with thoughtfully curated interiors and an ideal location just moments from downtown amenities.Warm hardwood floors, soaring ceilings, and abundant natural light create an immediate sense of elegance. The inviting living room is anchored by a striking gas fireplace and framed by oversized glass doors, providing a seamless setting for both intimate gatherings and gracious entertaining. At the heart of the home, the chef's kitchen features premium appliances, custom cabinetry, and designer finishes that blend exceptional craftsmanship with everyday functionality.The primary suite offers a private sanctuary with a generous walk-in closet and a spa-inspired bath appointed with beautifully selected tile and upscale finishes. Upstairs, a versatile loft with architectural beam ceilings and custom built-ins provides an ideal space for a home office, library, or lounge. The unfinished lower level offers outstanding potential for a media room, fitness studio, recreation space, or additional living area tailored to your needs.Ideally positioned in the heart of Berkeley Heights, the home is surrounded by award-winning schools, picturesque parks, vibrant dining, and local shopping. The Berkeley Heights train station is approximately .3 miles away.
Community Information
Elementary: 
Mountain
Middle: 
Columbia
High: 
Columbia
Subdivision: 
N/A
Association Fee: 
$465
Building Details
Details about the building on a property.
Architectural Style: 
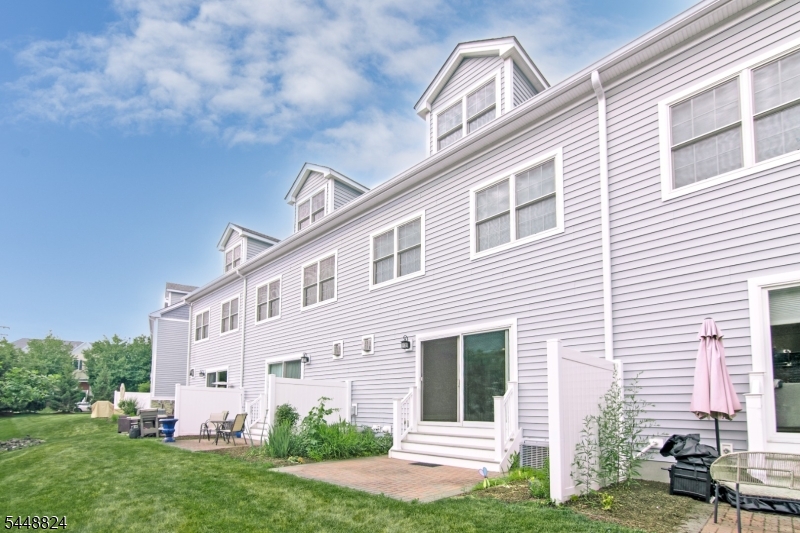
Townhouse-Interior
Year Built: 
2017
New Construction: 
0
Living Area: 
1,725
Basement: 
Finished, Full
Interior: 
Beam Ceilings, Cathedral Ceiling, Fire Extinguisher, High Ceilings, Security System, Smoke Detector, Walk-In Closet
Fireplaces: 
Yes
Construction
Roof: 
Asphalt Shingle
Exterior: 
Vinyl Siding
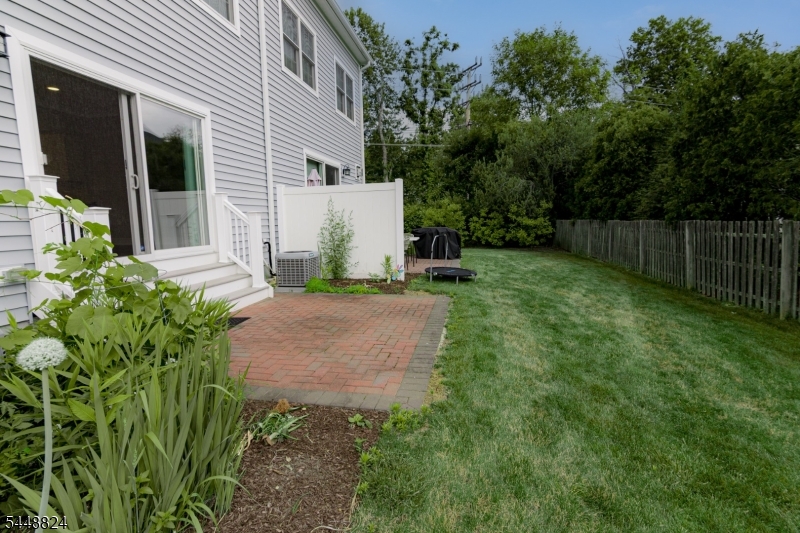
Exterior Features: 
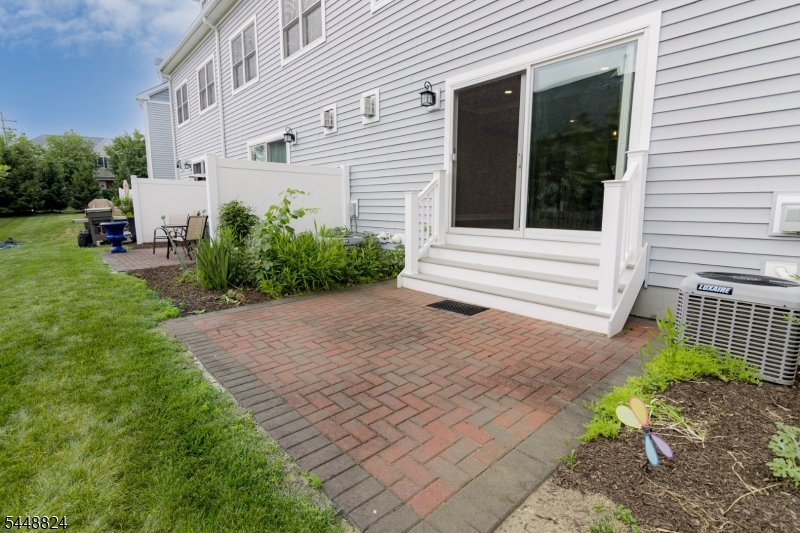
Patio
DisabilityFeatures: 
No
Energy Information: 
All Underground
Porch: 
No
Deck: 
No
Room Details
Details about the rooms in the building.
Total Rooms: 
6
Total Bedrooms: 
3
Total Bathrooms: 
3
Total Full-Bathrooms: 
2
Total Half-Bathrooms: 
1
Master Bedroom 
Dimensions: 
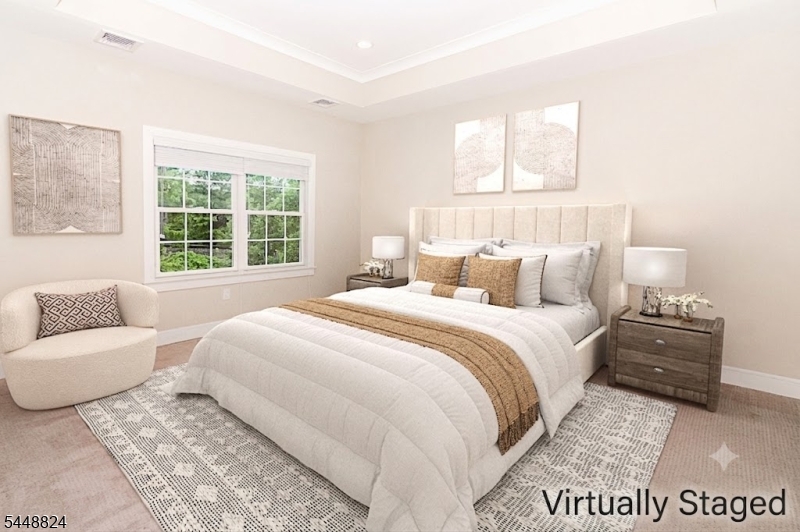
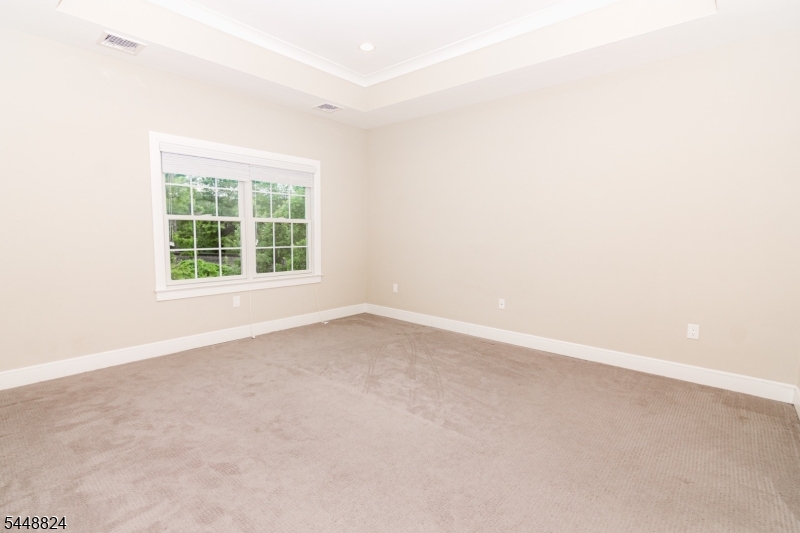
15x14 
Level: 
Second
Second Bedroom 
Dimensions: 
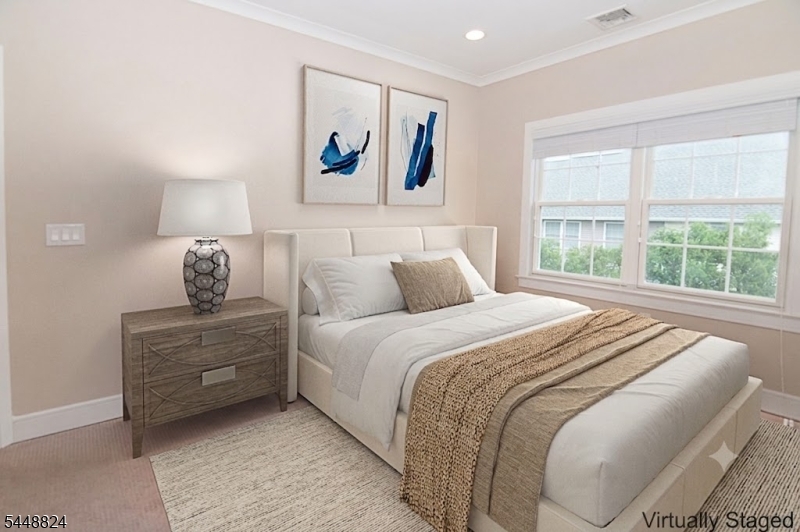
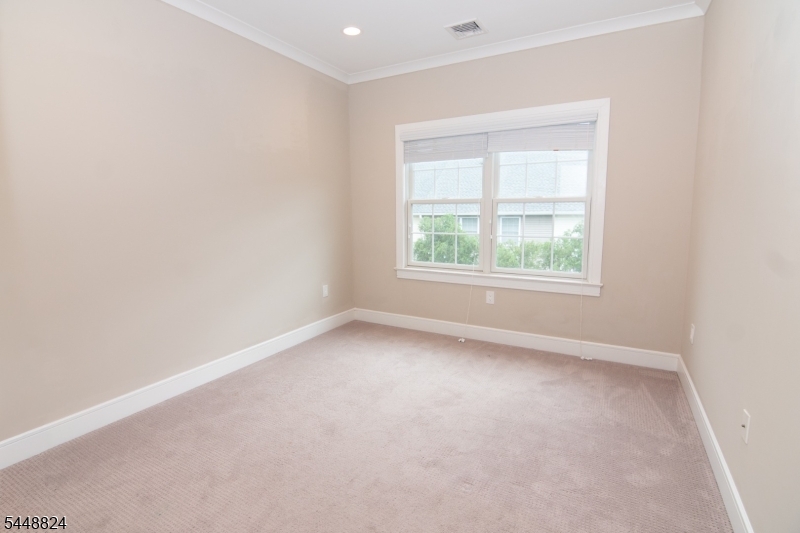
12x11 
Level: 
Second
Third Bedroom 
Dimensions: 
12x11 
Level: 
Second
Kitchen 
Dimensions: 
13x10 
Level: 
First
Living Room 
Dimensions: 
21x13 
Level: 
First
Other One 
Dimensions: 
20x16 
Level: 
Basement
Master Bathroom 
Level: 
Second
Utilities
Information about utilities available on the property.
Heating System: 
2 Units, Forced Hot Air
Heating System Fuel: 
Gas-Natural
Cooling System: 
2 Units, Central Air
Water Heating System: 
Gas
Water Source: 
Public Water
Sewer: 
Public Sewer
Lot/Land Details
Details about the lots and land features included on the property.
Acres: 
0.13
Lot Size (Dimensions): 
0.126 AC
Waterfront: 
0
Lot Features
Driveway: 
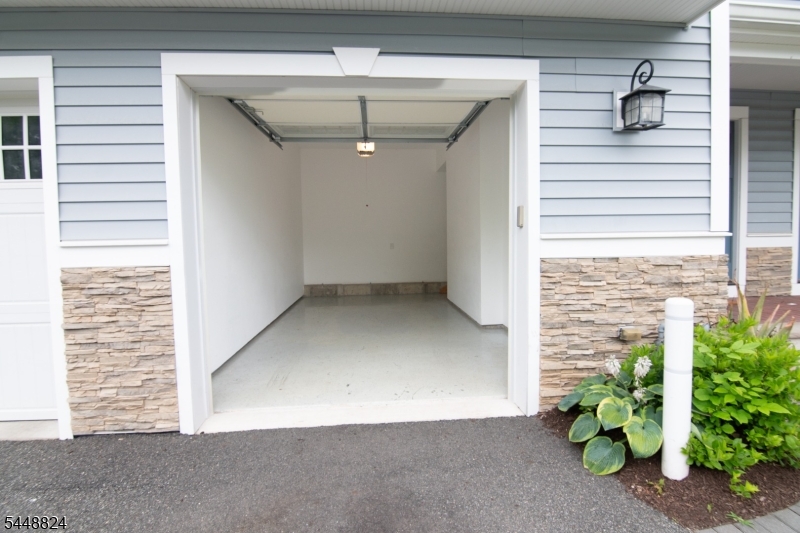
1 Car Width, Blacktop, Off-Street Parking
Parking Type: 
1 Car Width, Blacktop, Off-Street Parking
Total Parking Spaces: 
2
Garage: 
Attached Garage, Garage Door Opener, Garage Parking
Pool: 
No
Fence: 
No
Public Record
Parcel Number: 
2901-01301-0000-00008-0007-CONDO
Lot Number: 
8.07
Annual Tax: 
$14,228.00
Contract Details
Details about the listing contract.
Exclusions: 
No exclusions.
Possession: 
Immediate
Listing Participants
Participants (agents, offices, etc.) in the transaction.
Listing Office Name: 
KELLER WILLIAMS REALTY

Request More Information