
Home for Sale at 100 Pine Grove Rd in Berkeley Heights Twp., NJ for $1,499,000

100 Pine Grove Rd | Berkeley Heights Twp.

$1,499,000 | 5 Beds | 5 Baths (3 Full, 2 Half) | 4,545 Sq. Ft.

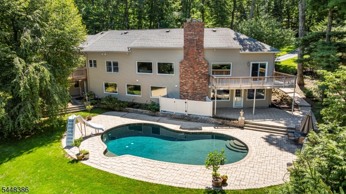
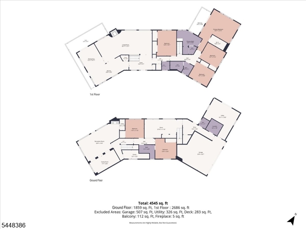
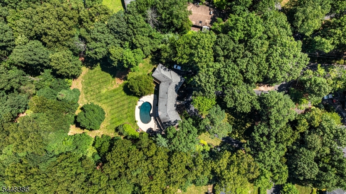
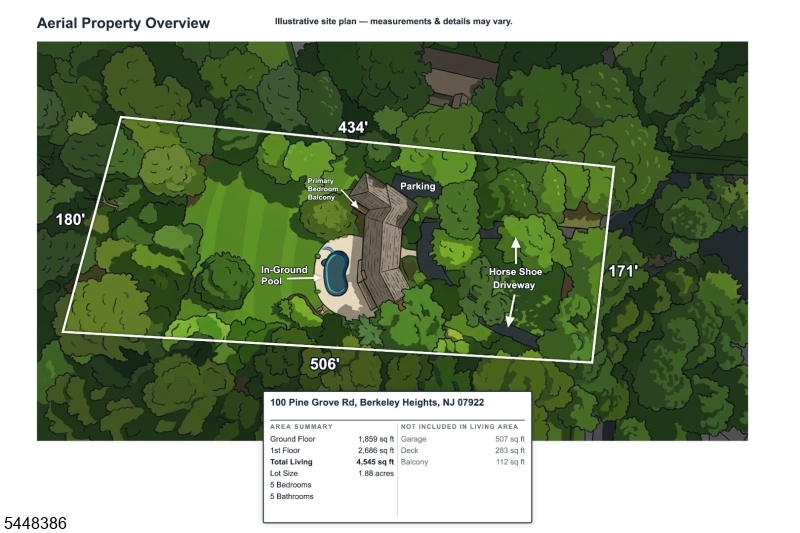
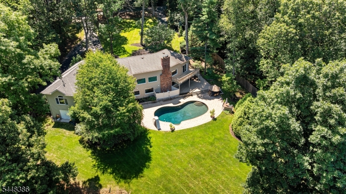
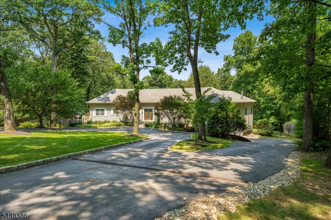
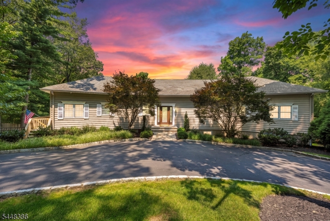
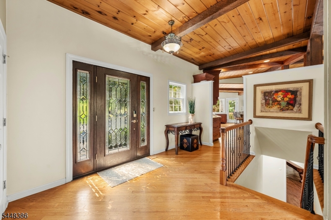
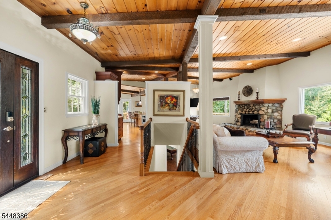
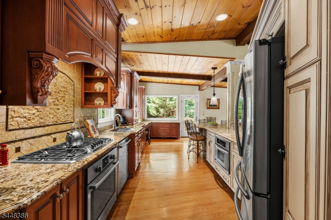
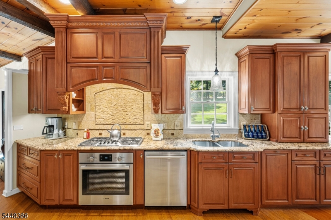
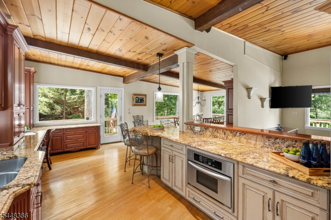
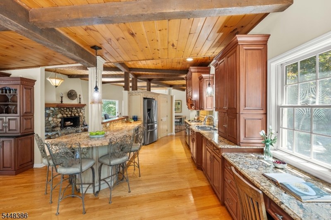
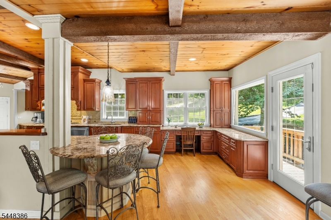
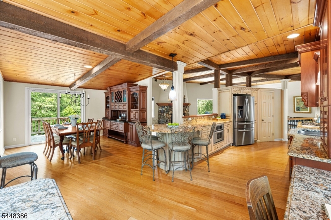
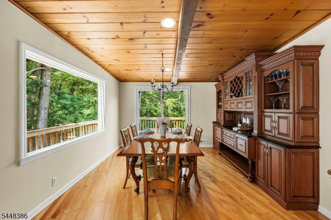
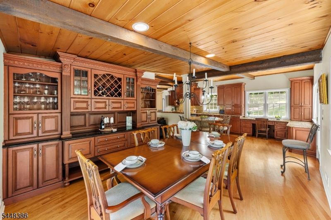
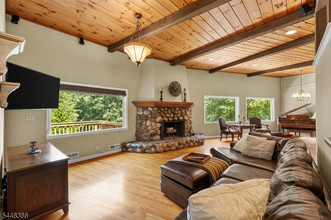
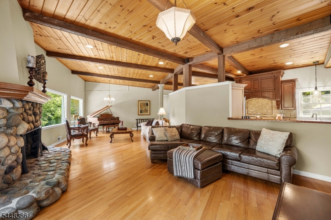
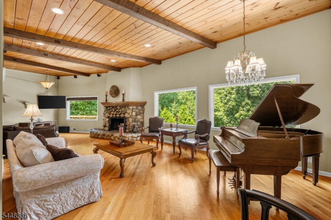
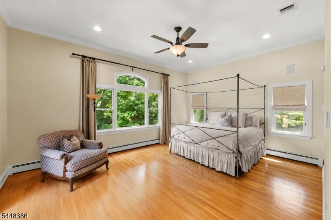
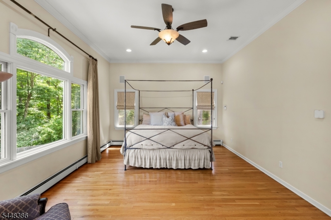
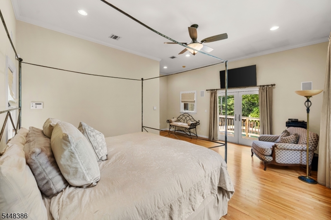
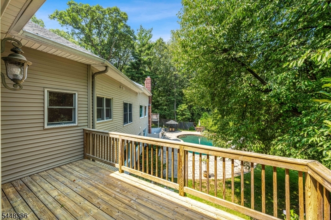
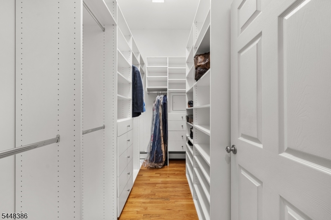
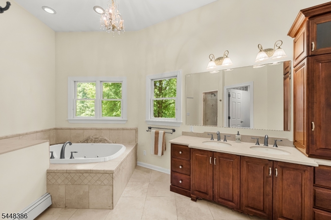
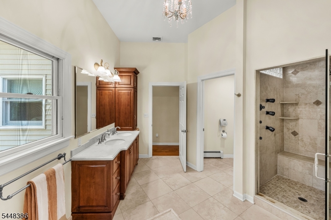
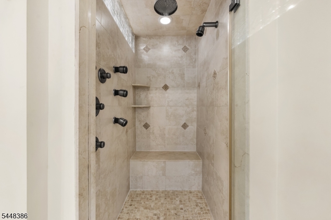
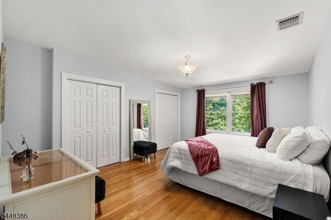
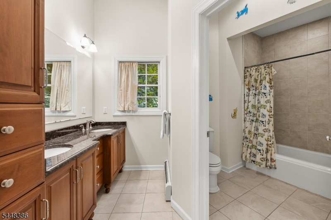
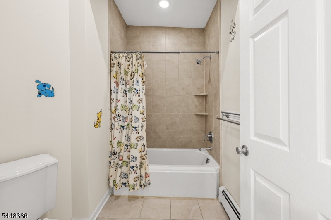
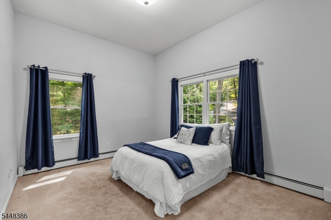
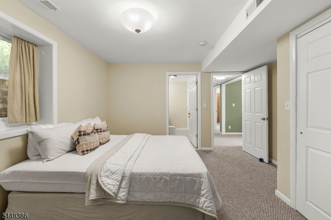
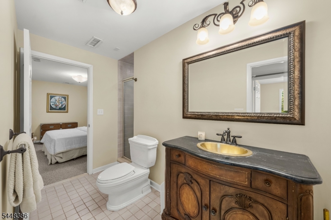
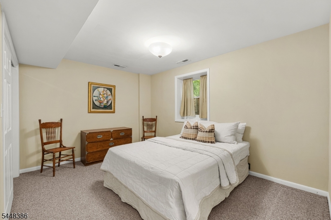
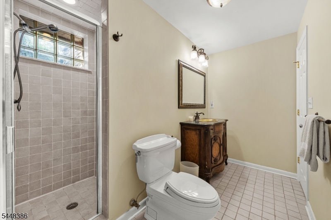
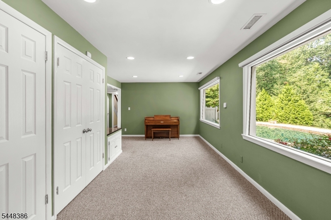
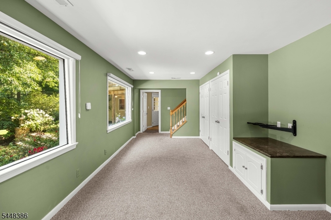
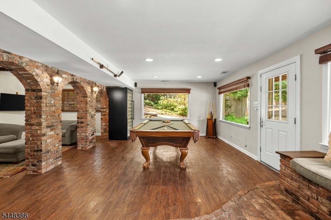
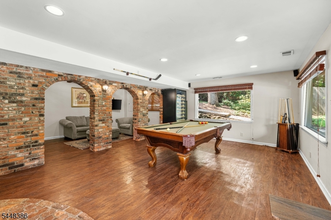
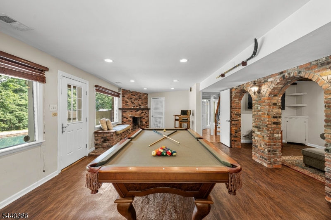
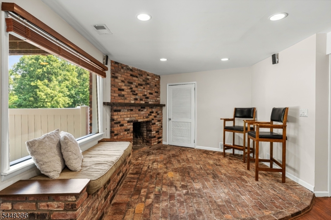
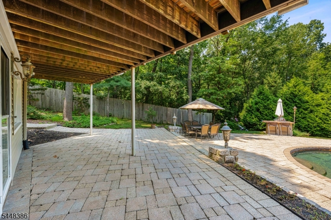
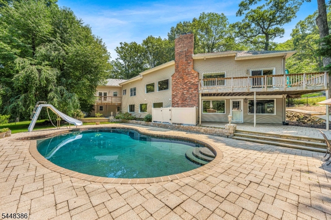
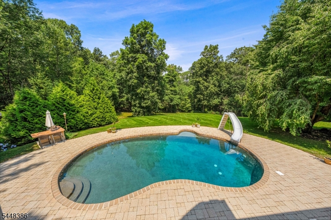
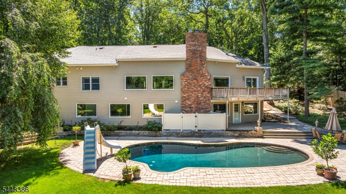
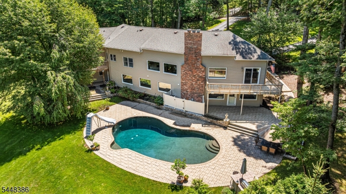
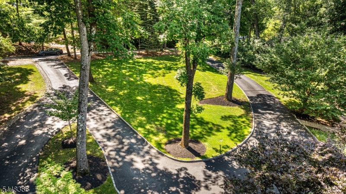
Privacy, space, and resort-style living come together on 1.88 acres in Berkeley Heights. This distinctive multi-level contemporary home was designed to embrace its natural surroundings. Set well back from the road on a spectacular wooded property, the home offers exceptional privacy, a generous park-like setting, and a peaceful connection to nature. Warm wood ceilings, exposed beams, expansive windows throughout, a dramatic stone fireplace, and open, connected living spaces showcase the home's architectural character while bringing in abundant natural light and beautiful views. Meticulously maintained and thoughtfully cared for, the home features 5 bedrooms, 3 full and 2 half baths. The private primary suite is set apart from the secondary bedrooms and features a walk-in closet and an en-suite bath with dual sinks, a soaking tub, a separate shower, and a private water closet. A home office and flexible lower-level recreation and entertaining space provide additional versatility. Multiple levels of living space connect to an in-ground pool, expansive patio, elevated deck, and private backyard. A horseshoe driveway creates an impressive approach to the home. Beyond the existing outdoor amenities, the 1.88-acre property offers tremendous possibilities for recreation, entertaining, and creating additional outdoor spaces tailored to the next owner's lifestyle. Ideally located in Berkeley Heights with easy access to shopping, dining, recreation, NJ Transit, and major highways. GSMLS 4042462

Directions to property: I-78 to Exit 43, Diamond Hill Rd to Mountain Ave, right on Mountain Ave, left on Locust Ave, right o

MLS Listing ID: 
GSMLS 4042462
Listing Category: 
Purchase
Listing Status
Status of the Listing.
Listing Status: 
Active
Listing Status (Local): 
Active
Listing Pricing
Pricing information for this listing.
List Price: 
$1,499,000
Basic Property Information
Fields containing basic information about the property.
Property Type: 
Residential
Property Sub Type: 
Single Family Detached
Primary Market Area: 
Berkeley Heights Twp.
Address: 
100 Pine Grove Rd, Berkeley Heights Twp., NJ 07922-1620, U.S.A.
County: 
Union
Latitude: 
40.6755700
Longitude: 
-74.4261100
Directions: 
I-78 to Exit 43, Diamond Hill Rd to Mountain Ave, right on Mountain Ave, left on Locust Ave, right o
Public Remarks: 
Privacy, space, and resort-style living come together on 1.88 acres in Berkeley Heights. This distinctive multi-level contemporary home was designed to embrace its natural surroundings. Set well back from the road on a spectacular wooded property, the home offers exceptional privacy, a generous park-like setting, and a peaceful connection to nature. Warm wood ceilings, exposed beams, expansive windows throughout, a dramatic stone fireplace, and open, connected living spaces showcase the home's architectural character while bringing in abundant natural light and beautiful views. Meticulously maintained and thoughtfully cared for, the home features 5 bedrooms, 3 full and 2 half baths. The private primary suite is set apart from the secondary bedrooms and features a walk-in closet and an en-suite bath with dual sinks, a soaking tub, a separate shower, and a private water closet. A home office and flexible lower-level recreation and entertaining space provide additional versatility. Multiple levels of living space connect to an in-ground pool, expansive patio, elevated deck, and private backyard. A horseshoe driveway creates an impressive approach to the home. Beyond the existing outdoor amenities, the 1.88-acre property offers tremendous possibilities for recreation, entertaining, and creating additional outdoor spaces tailored to the next owner's lifestyle. Ideally located in Berkeley Heights with easy access to shopping, dining, recreation, NJ Transit, and major highways.
Building Details
Details about the building on a property.
Architectural Style: 
Contemporary
Year Built: 
1964
New Construction: 
0
Living Area: 
4,545
Basement: 
Finished, Walkout
Interior: 
Beam Ceilings, Carbon Monoxide Detector, Cathedral Ceiling, Fire Alarm Sys, Fire Extinguisher, High Ceilings, Security System, Smoke Detector, Walk-In Closet
Fireplaces: 
Yes
Construction
Roof: 
Asphalt Shingle
Exterior: 
Vinyl Siding
Exterior Features: 
Barbeque, Deck, Patio, Privacy Fence, Thermal Windows/Doors
DisabilityFeatures: 
No
Energy Information: 
All Underground, Electric, Gas-Natural
Porch: 
No
Deck: 
Yes
Room Details
Details about the rooms in the building.
Total Rooms: 
11
Total Bedrooms: 
5
Total Bathrooms: 
5
Total Full-Bathrooms: 
3
Total Half-Bathrooms: 
2
Master Bedroom 
Dimensions: 
13x16 
Level: 
First
Second Bedroom 
Dimensions: 
13x11 
Level: 
First
Third Bedroom 
Dimensions: 
13x11 
Level: 
First
Fourth Bedroom 
Dimensions: 
18x27 
Level: 
First
Dining Room 
Dimensions: 
12x14 
Level: 
First
Kitchen 
Dimensions: 
26x10 
Level: 
First
Living Room 
Dimensions: 
36x15 
Level: 
First
Other One 
Dimensions: 
18x9 
Level: 
Basement
Other Two 
Dimensions: 
12x11 
Level: 
Basement
Other Three 
Dimensions: 
13x13 
Level: 
Basement
Other Four 
Dimensions: 
29x14 
Level: 
Basement
Master Bathroom 
Level: 
First
Utilities
Information about utilities available on the property.
Heating System: 
2 Units, Baseboard - Hotwater, Forced Hot Air, Multi-Zone
Heating System Fuel: 
Gas-Natural
Cooling System: 
2 Units, Ceiling Fan, Central Air, Multi-Zone Cooling
Water Heating System: 
Gas
Water Source: 
Public Water
Sewer: 
Public Sewer
Lot/Land Details
Details about the lots and land features included on the property.
Acres: 
1.88
Lot Size (Dimensions): 
1.873 AC
Waterfront: 
0
Lot Features
Driveway: 
2 Car Width, Additional Parking, Circular
Parking Type: 
2 Car Width, Additional Parking, Circular
Total Parking Spaces: 
0
Garage: 
Built-In Garage
Pool: 
Yes
Fence: 
Yes
Public Record
Parcel Number: 
2901-02201-0000-00011-0000-
Lot Number: 
11
Annual Tax: 
$17,251.00
Contract Details
Details about the listing contract.
Exclusions: 
All wine refrigerators (2) and all furniture. Some items are for sale.
Possession: 
immediately
Listing Participants
Participants (agents, offices, etc.) in the transaction.
Listing Office Name: 
WEICHERT REALTORS

Request More Information