
Home for Sale at 41 Holly Glen Ln in Berkeley Heights Twp., NJ for $925,000

41 Holly Glen Ln | Berkeley Heights Twp.

$925,000 | 4 Beds | 3 Baths (2 Full, 1 Half) | 2,104 Sq. Ft.

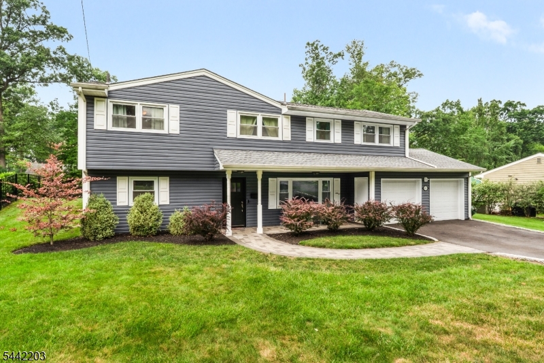
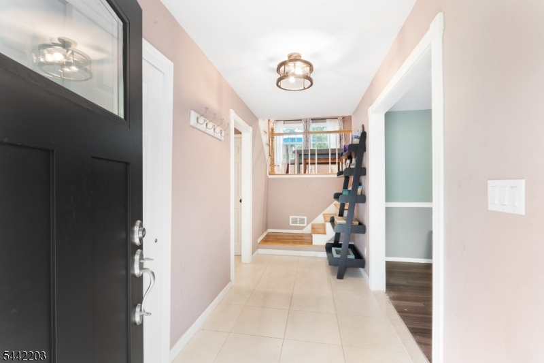
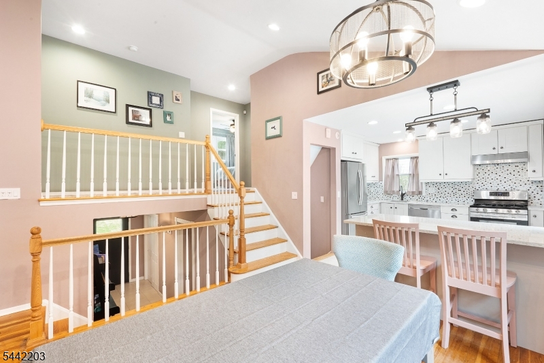
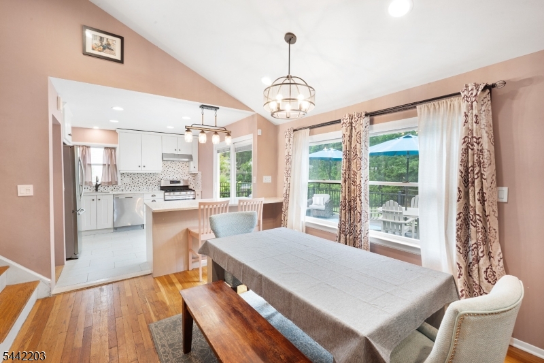
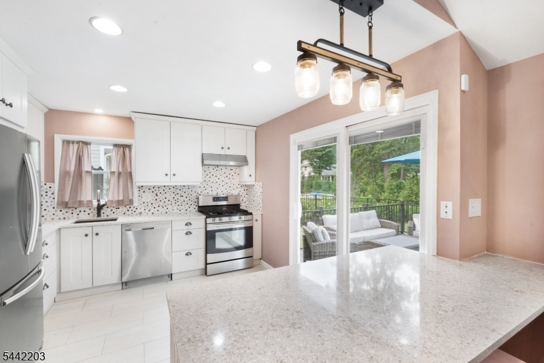
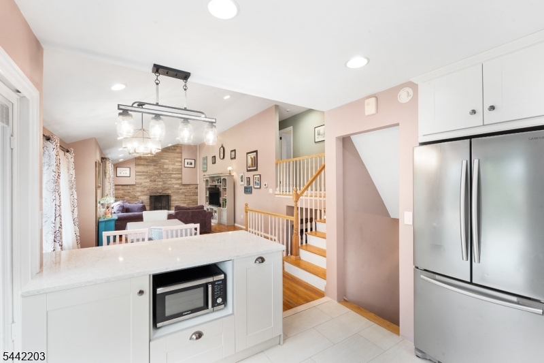
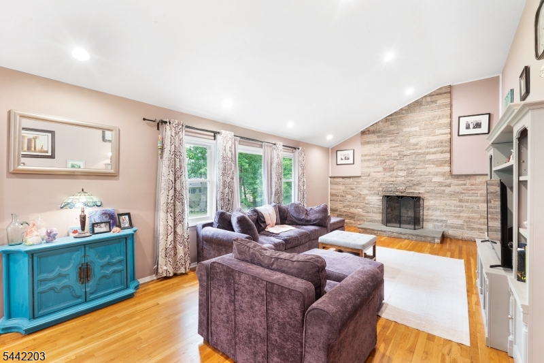
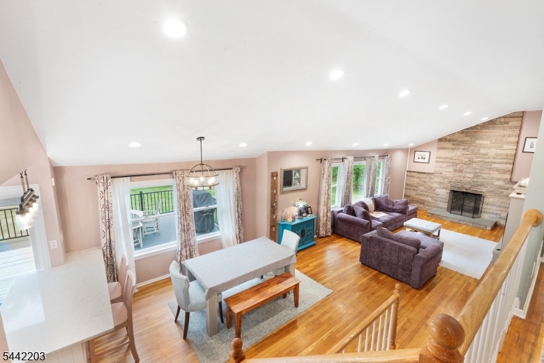
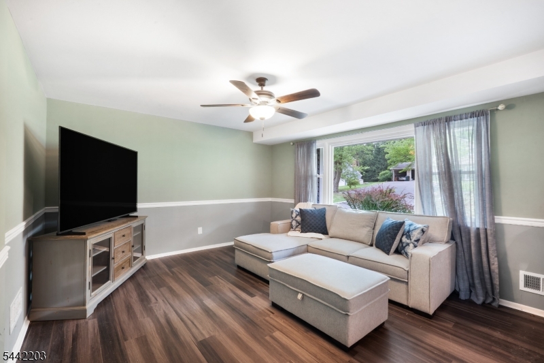
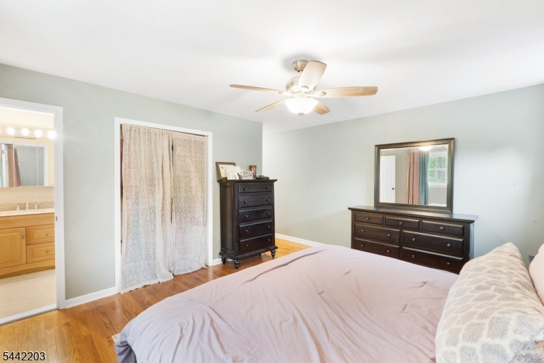
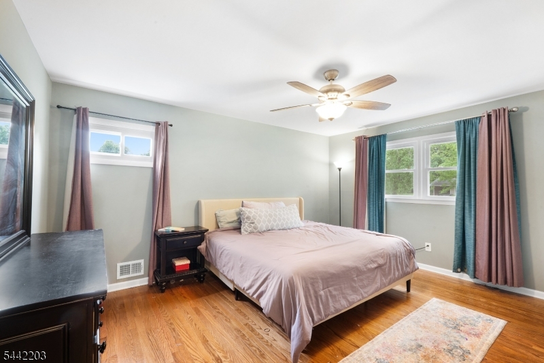
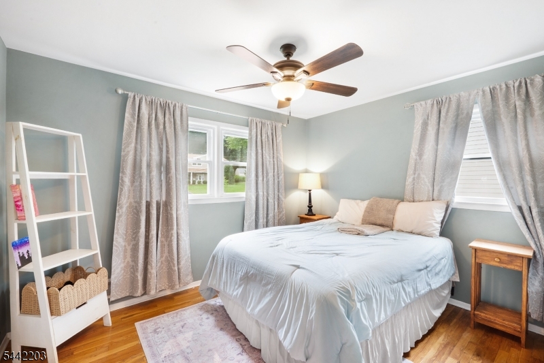
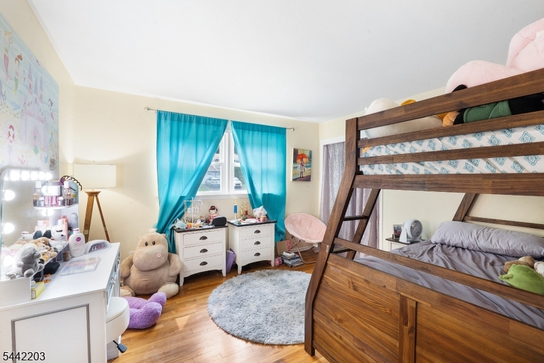
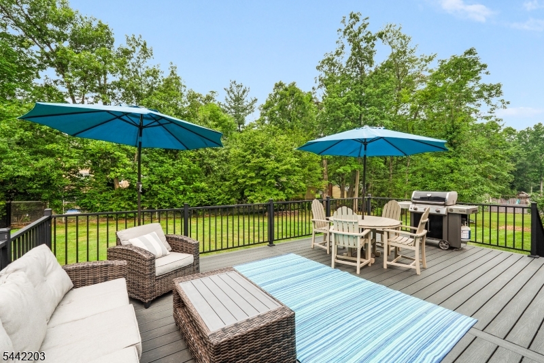
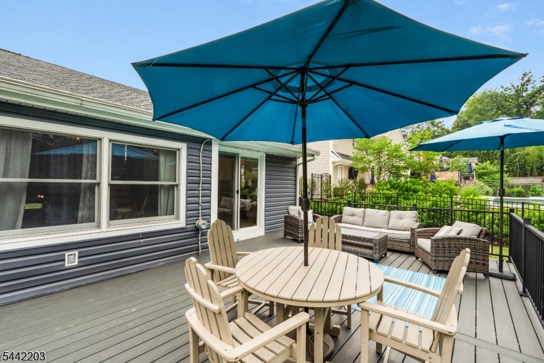
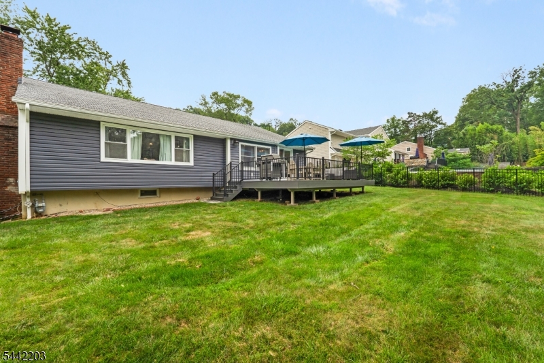
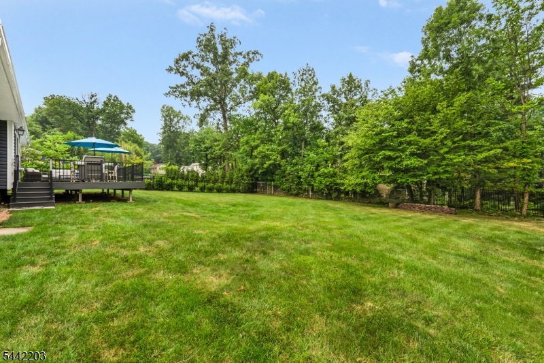
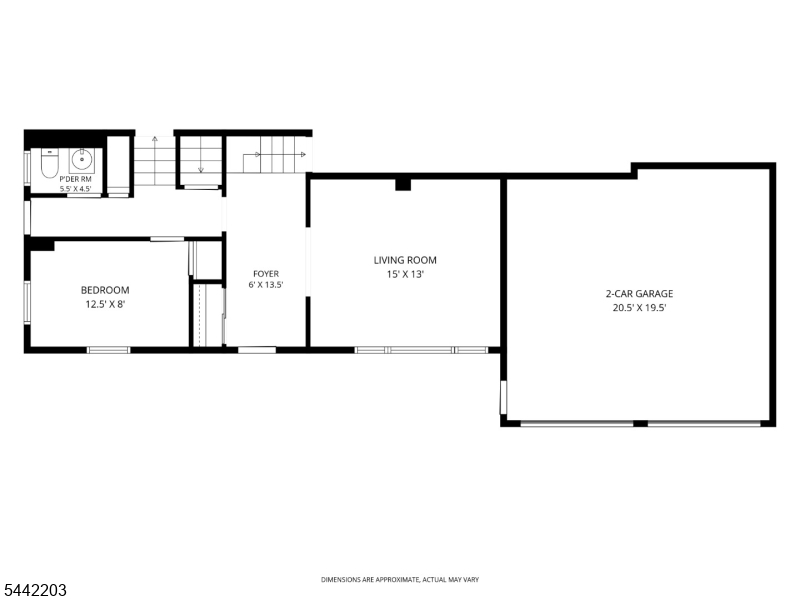
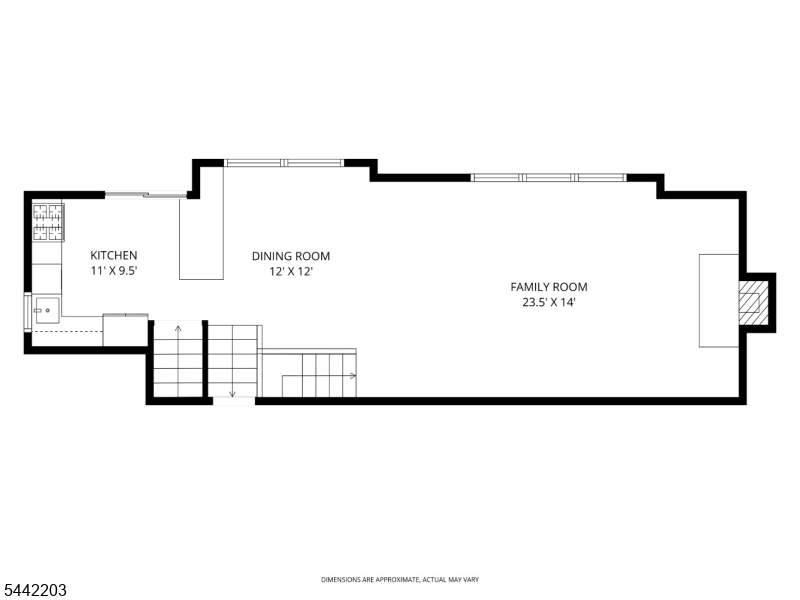
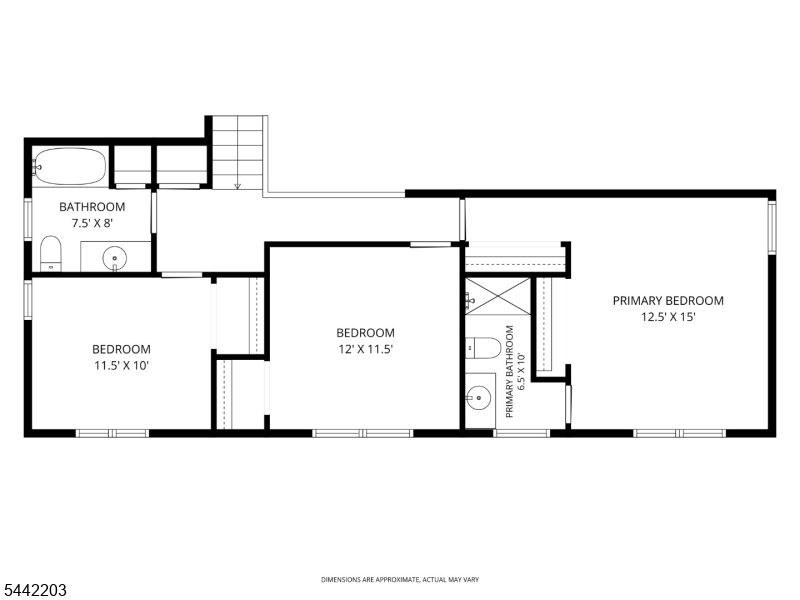
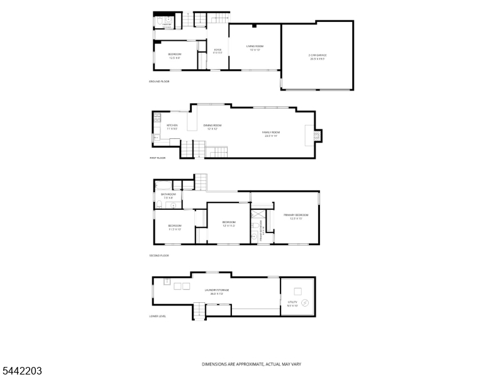
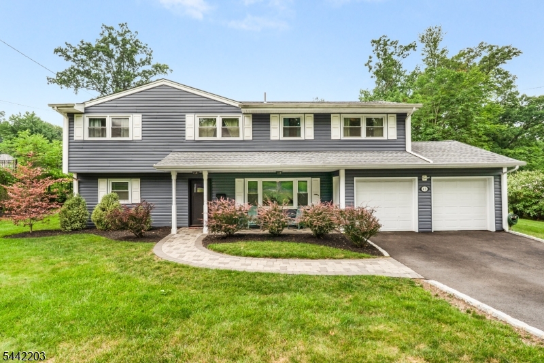
Welcome to 41 Holly Glen Lane South, a beautifully maintained home offering the perfect blend of comfort, style, and convenience. The open-concept main level seamlessly connects the kitchen, living room, and dining room, creating an inviting space that's ideal for both everyday living and entertaining. The kitchen has been thoughtfully updated with tasteful finishes that complement the home's warm and welcoming feel. The spacious primary suite offers a private retreat complete with an en suite bath. The ground level provides exceptional flexibility with a private office/bedroom, along with a large family room that's perfect for relaxing, entertaining, a playroom, or media space. Step outside to enjoy the brand-new back deck overlooking a spacious, private backyard, providing the perfect setting for outdoor dining, relaxing, entertaining, or simply enjoying the peaceful surroundings. Conveniently located near highly regarded schools, shopping, restaurants, parks, and everyday conveniences, this home also offers outstanding commuter access. Enjoy easy access to major highways, nearby NJ Transit rail service, and convenient routes to New York City and surrounding employment centers, making commuting a breeze while still enjoying the comfort of a peaceful neighborhood. This move-in-ready home offers the ideal combination of flexible living space, modern updates, and an exceptional location. GSMLS 4041841

Directions to property: Mountain Ave to Holly Glen Lane North to Holly Glen Lane South

MLS Listing ID: 
GSMLS 4041841
Listing Category: 
Purchase
Listing Status
Status of the Listing.
Listing Status: 
Active
Listing Status (Local): 
Active
Listing Pricing
Pricing information for this listing.
List Price: 
$925,000
Basic Property Information
Fields containing basic information about the property.
Property Type: 
Residential
Property Sub Type: 
Single Family Detached
Primary Market Area: 
Berkeley Heights Twp.
Address: 
41 Holly Glen Ln, Berkeley Heights Twp., NJ 07922-2615, U.S.A.
County: 
Union
Latitude: 
40.6721432
Longitude: 
-74.4174385
Directions: 
Mountain Ave to Holly Glen Lane North to Holly Glen Lane South
Public Remarks: 
Welcome to 41 Holly Glen Lane South, a beautifully maintained home offering the perfect blend of comfort, style, and convenience. The open-concept main level seamlessly connects the kitchen, living room, and dining room, creating an inviting space that's ideal for both everyday living and entertaining. The kitchen has been thoughtfully updated with tasteful finishes that complement the home's warm and welcoming feel. The spacious primary suite offers a private retreat complete with an en suite bath. The ground level provides exceptional flexibility with a private office/bedroom, along with a large family room that's perfect for relaxing, entertaining, a playroom, or media space. Step outside to enjoy the brand-new back deck overlooking a spacious, private backyard, providing the perfect setting for outdoor dining, relaxing, entertaining, or simply enjoying the peaceful surroundings. Conveniently located near highly regarded schools, shopping, restaurants, parks, and everyday conveniences, this home also offers outstanding commuter access. Enjoy easy access to major highways, nearby NJ Transit rail service, and convenient routes to New York City and surrounding employment centers, making commuting a breeze while still enjoying the comfort of a peaceful neighborhood. This move-in-ready home offers the ideal combination of flexible living space, modern updates, and an exceptional location.
Community Information
Elementary: 
Hughes
Middle: 
Columbia
High: 
Governor
Building Details
Details about the building on a property.
Architectural Style: 
Split Level
Year Built: 
1958
New Construction: 
0
Living Area: 
2,104
Basement: 
Finished-Partially
Interior: 
Carbon Monoxide Detector, Cathedral Ceiling, Fire Extinguisher, High Ceilings, Smoke Detector
Fireplaces: 
Yes
Construction
Roof: 
Asphalt Shingle
Exterior: 
Vinyl Siding
Exterior Features: 
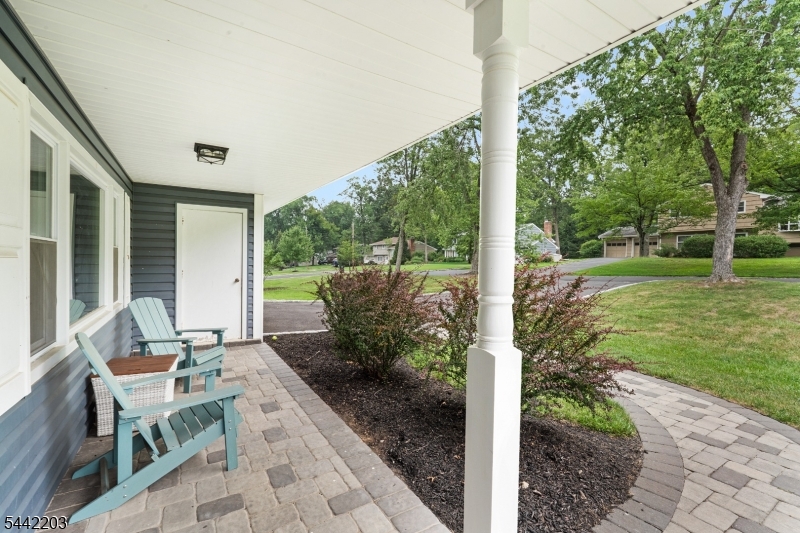
Deck, Storm Door(s), Thermal Windows/Doors
Energy Information: 
Electric, Gas-Natural
Porch: 
No
Deck: 
Yes
Room Details
Details about the rooms in the building.
Total Rooms: 
8
Total Bedrooms: 
4
Total Bathrooms: 
3
Total Full-Bathrooms: 
2
Total Half-Bathrooms: 
1
Master Bedroom 
Dimensions: 
15x12 
Level: 
Second
Second Bedroom 
Dimensions: 
12x11 
Level: 
Second
Third Bedroom 
Dimensions: 
12x10 
Level: 
Second
Fourth Bedroom 
Dimensions: 
12x8 
Level: 
Ground
Dining Room 
Dimensions: 
12x12 
Level: 
First
Family Room 
Dimensions: 
23x14 
Level: 
Ground
Kitchen 
Dimensions: 
11x9 
Level: 
First
Living Room 
Dimensions: 
15x13 
Level: 
First
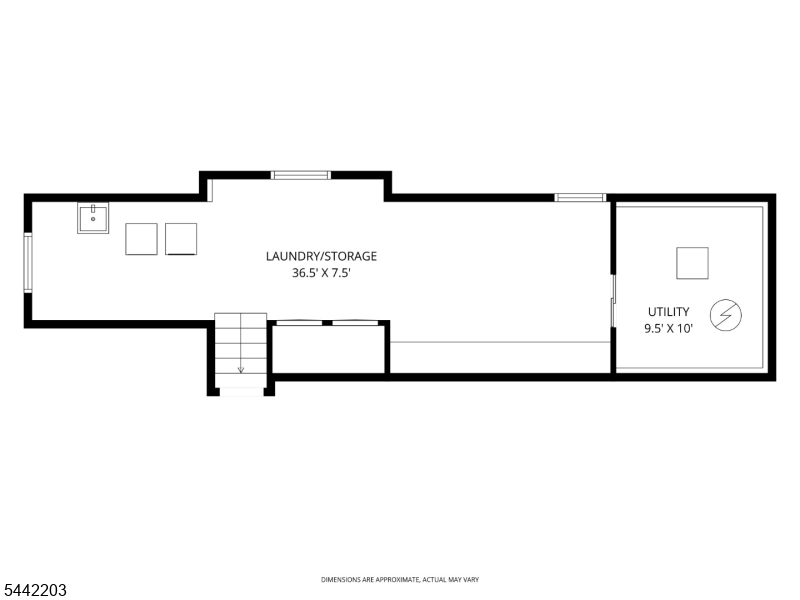
Other One 
Dimensions: 
36x7 
Level: 
Basement
Other Two 
Dimensions: 
10x9 
Level: 
Basement
Master Bathroom 
Level: 
Second
Utilities
Information about utilities available on the property.
Heating System: 
1 Unit, Forced Hot Air
Heating System Fuel: 
Electric, Gas-Natural
Cooling System: 
1 Unit, Central Air
Water Heating System: 
Gas
Water Source: 
Public Water
Sewer: 
Public Sewer
Lot/Land Details
Details about the lots and land features included on the property.
Acres: 
0.34
Lot Size (Dimensions): 
.344 AC
Waterfront: 
0
Lot Features
Driveway: 
2 Car Width
Parking Type: 
2 Car Width
Total Parking Spaces: 
2
Garage: 
Attached Garage, Garage Door Opener
Pool: 
No
Fence: 
No
Public Record
Parcel Number: 
2901-03504-0000-00035-0000-
Lot Number: 
35
Annual Tax: 
$13,616.00
Property Zoning: 
Residential
Contract Details
Details about the listing contract.
Possession: 
P.O.T
Listing Participants
Participants (agents, offices, etc.) in the transaction.
Listing Office Name: 
COMPASS NEW JERSEY, LLC

Request More Information