
Home for Sale at 14 Helen Way in Berkeley Heights Twp., NJ for $569,000

14 Helen Way | Berkeley Heights Twp.

$569,000 | 2 Beds | 3 Baths (2 Full, 1 Half) | 1,446 Sq. Ft.

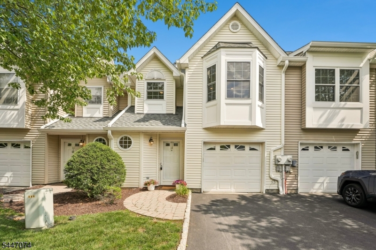
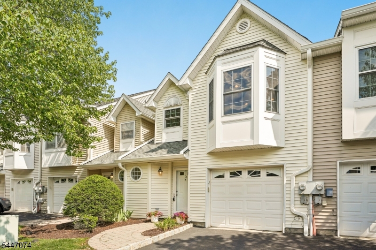
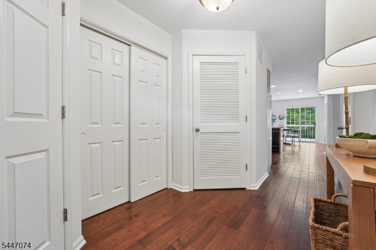
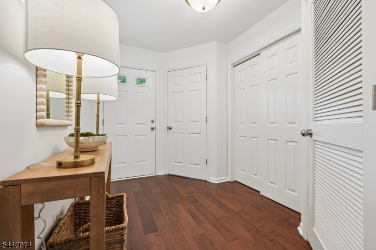
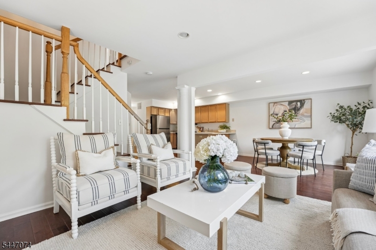
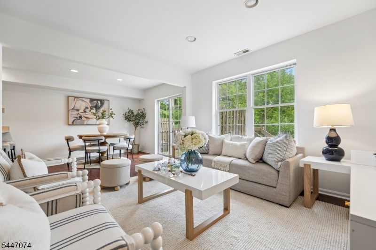
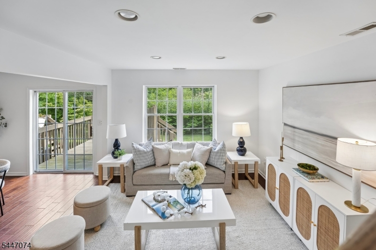
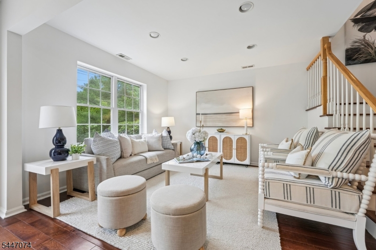
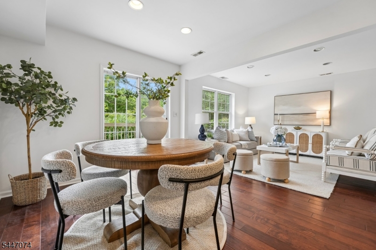
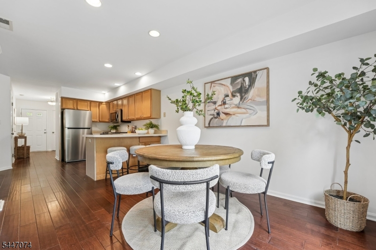
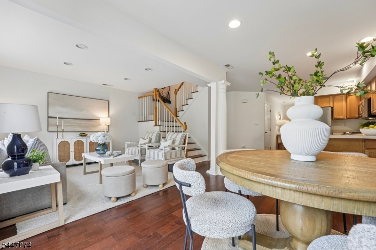
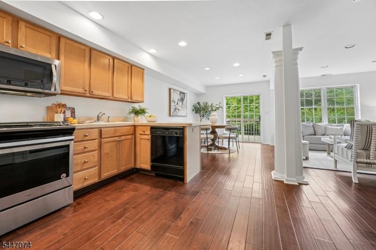
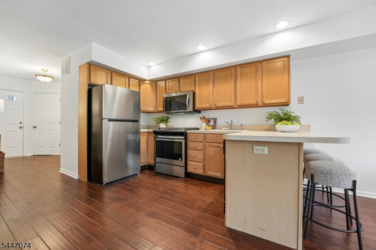
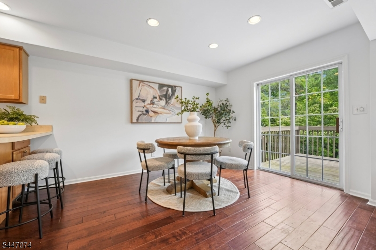
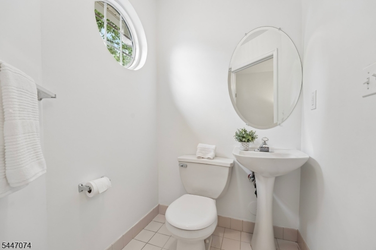
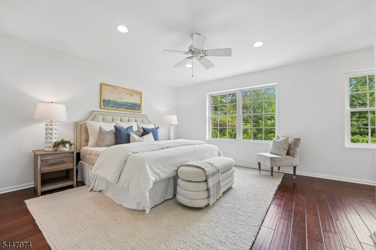
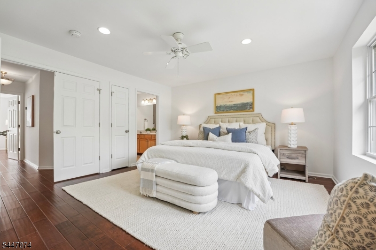
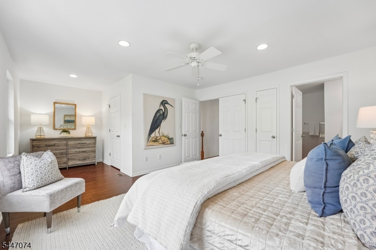
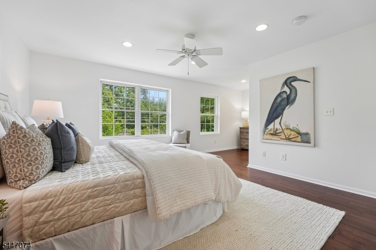
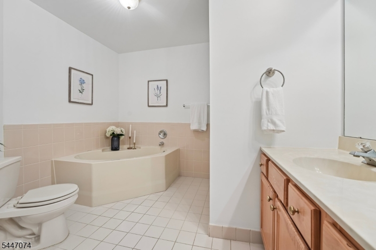
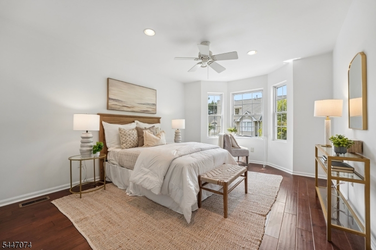
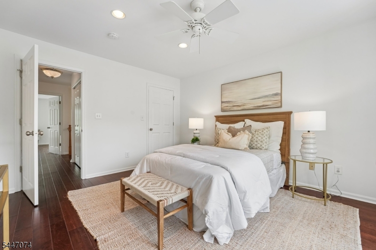
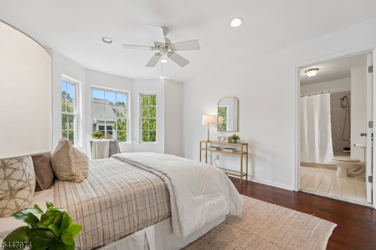
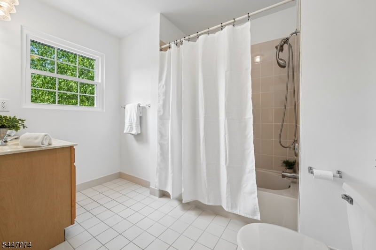
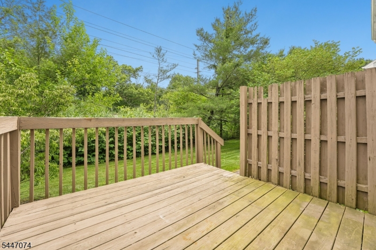
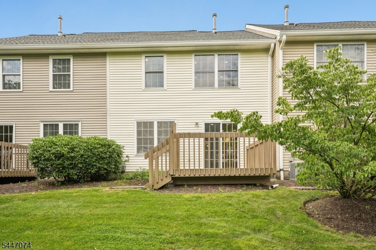
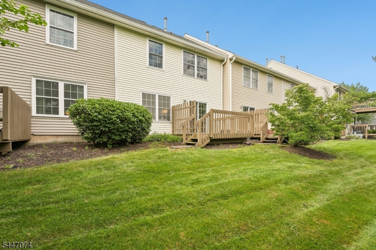
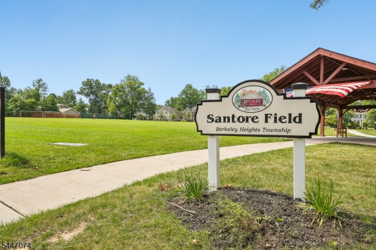
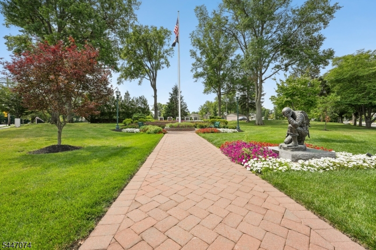
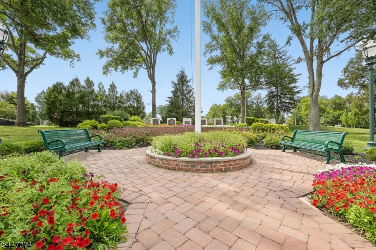
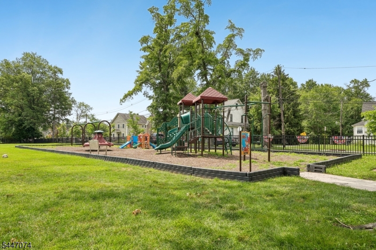
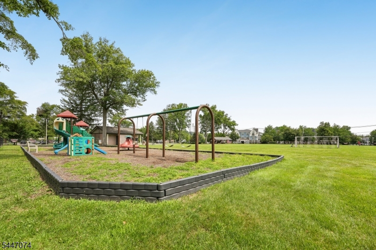
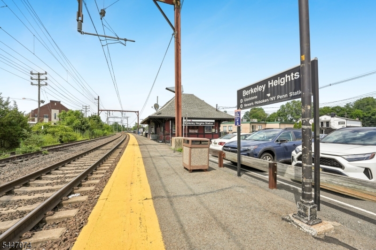
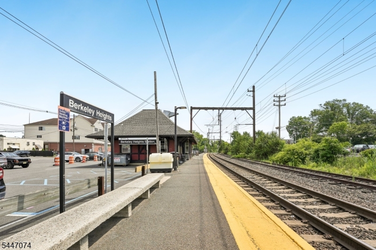
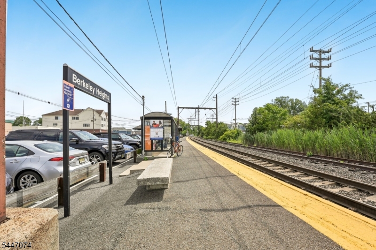
Move right into this bright and beautifully maintained 2-bedroom, 2.5-bath townhouse in desirable Berkeley Heights. Offering 1,446 square feet of light-filled living space, this home features an open floor plan with gleaming floors throughout. The well-designed kitchen offers a breakfast bar, nearby pantry, and an easy flow to the dining and living areas, making everyday living and entertaining a breeze. Sliding glass doors lead to a generous deck, perfect for relaxing or enjoying your morning coffee. Upstairs, both the primary and second bedrooms feature private en-suite baths and walk-in closets. Freshly painted throughout, this home is truly move-in ready. Ideally located just minutes from downtown Berkeley Heights, NJ Transit trains to NYC, shopping, dining, parks, and highly rated schools, with easy access to Route 78 and major highways. Enjoy low-maintenance living in one of Union County's most desirable communities. GSMLS 4040975

Directions to property: Plainfield Ave. to Cottage to Angela Way to Helen Way

MLS Listing ID: 
GSMLS 4040975
Listing Category: 
Purchase
Listing Status
Status of the Listing.
Listing Status: 
Active
Listing Status (Local): 
Active
Listing Pricing
Pricing information for this listing.
List Price: 
$569,000
Basic Property Information
Fields containing basic information about the property.
Property Type: 
Residential
Property Sub Type: 
Condominium
Primary Market Area: 
Berkeley Heights Twp.
Address: 
14 Helen Way, Berkeley Heights Twp., NJ 07922-1542, U.S.A.
County: 
Union
Latitude: 
40.6821700
Longitude: 
-74.4377400
Directions: 
Plainfield Ave. to Cottage to Angela Way to Helen Way
Public Remarks: 
Move right into this bright and beautifully maintained 2-bedroom, 2.5-bath townhouse in desirable Berkeley Heights. Offering 1,446 square feet of light-filled living space, this home features an open floor plan with gleaming floors throughout. The well-designed kitchen offers a breakfast bar, nearby pantry, and an easy flow to the dining and living areas, making everyday living and entertaining a breeze. Sliding glass doors lead to a generous deck, perfect for relaxing or enjoying your morning coffee. Upstairs, both the primary and second bedrooms feature private en-suite baths and walk-in closets. Freshly painted throughout, this home is truly move-in ready. Ideally located just minutes from downtown Berkeley Heights, NJ Transit trains to NYC, shopping, dining, parks, and highly rated schools, with easy access to Route 78 and major highways. Enjoy low-maintenance living in one of Union County's most desirable communities.
Community Information
Subdivision: 
Berkeley Village
Association Fee: 
$475
Building Details
Details about the building on a property.
Architectural Style: 
Townhouse-Interior
Year Built: 
1996
New Construction: 
0
Living Area: 
1,446
Interior: 
Carbon Monoxide Detector, Fire Extinguisher, Walk-In Closet
Fireplaces: 
No
Construction
Roof: 
Asphalt Shingle
Exterior: 
Vinyl Siding
Exterior Features: 
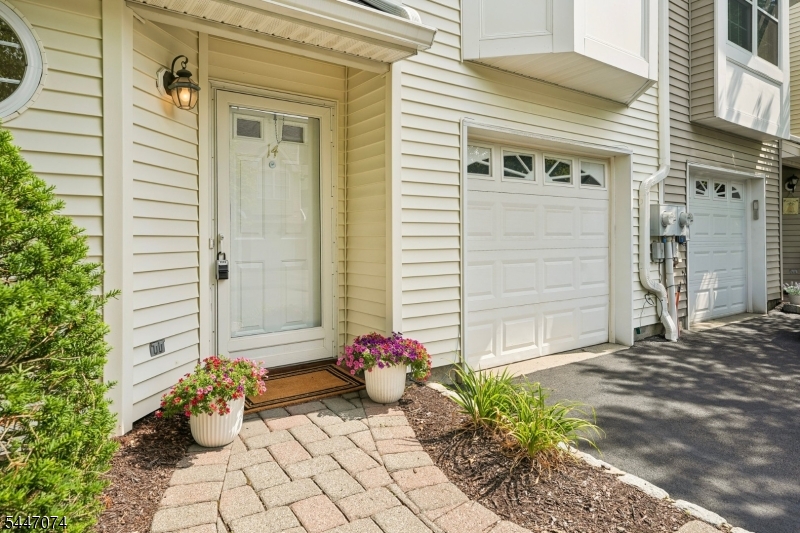
Deck, Storm Door(s), Thermal Windows/Doors
Energy Information: 
All Underground
Porch: 
No
Deck: 
Yes
Room Details
Details about the rooms in the building.
Total Rooms: 
5
Total Bedrooms: 
2
Total Bathrooms: 
3
Total Full-Bathrooms: 
2
Total Half-Bathrooms: 
1
Master Bedroom 
Dimensions: 
14x14 
Level: 
Second
Second Bedroom 
Dimensions: 
13x12 
Level: 
Second
Dining Room 
Dimensions: 
11x10 
Level: 
First
Kitchen 
Dimensions: 
13x10 
Level: 
First
Living Room 
Dimensions: 
12x11 
Level: 
First
Master Bathroom 
Level: 
Second
Utilities
Information about utilities available on the property.
Heating System: 
1 Unit, Forced Hot Air
Heating System Fuel: 
Gas-Natural
Cooling System: 
1 Unit, Ceiling Fan, Central Air
Water Heating System: 
Gas
Water Source: 
Public Water
Sewer: 
Public Sewer
Lot/Land Details
Details about the lots and land features included on the property.
Acres: 
0.0
Lot Size (Dimensions): 
7.14
Waterfront: 
0
Lot Features
Driveway: 
1 Car Width, Additional Parking
Parking Type: 
1 Car Width, Additional Parking
Total Parking Spaces: 
1
Garage: 
Attached Garage
Fence: 
No
Public Record
Parcel Number: 
2901-01301-0000-00007-0014-CONDO
Lot Number: 
7.14
Annual Tax: 
$9,602.00
Contract Details
Details about the listing contract.
Exclusions: 
None
Possession: 
Immediate
Listing Participants
Participants (agents, offices, etc.) in the transaction.
Listing Office Name: 
COMPASS NEW JERSEY, LLC

Request More Information