
Home for Sale at 6 Whispering Way W in Berkeley Heights Twp., NJ for $699,000

6 Whispering Way W | Berkeley Heights Twp.

$699,000 | 3 Beds | 3 Baths (2 Full, 1 Half)

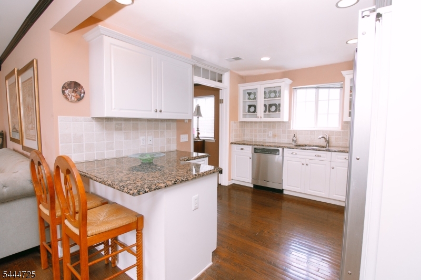
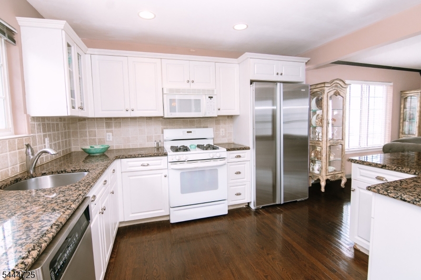
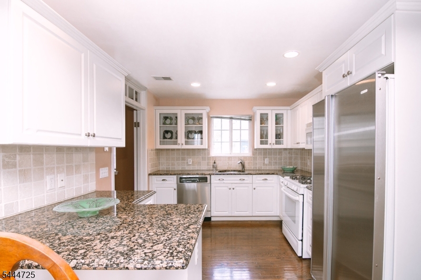
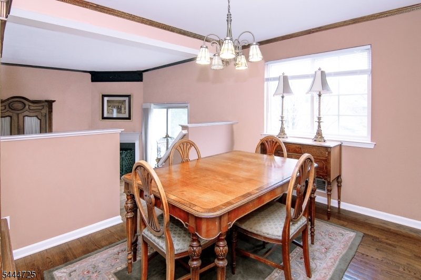
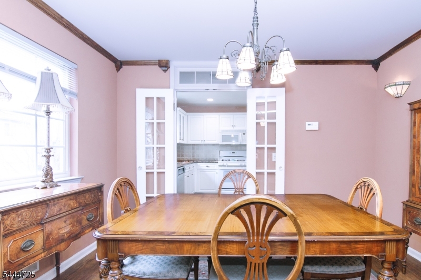
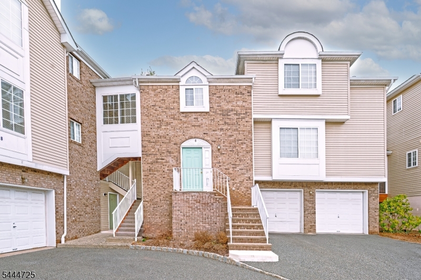
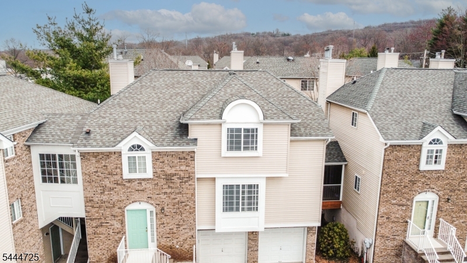
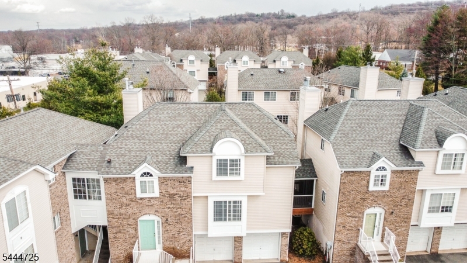
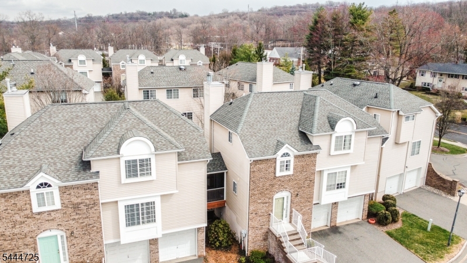
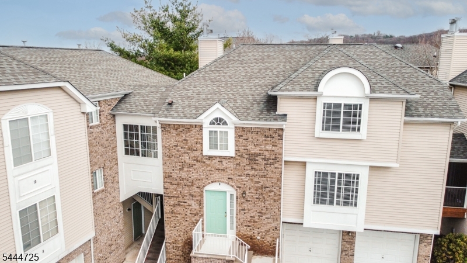
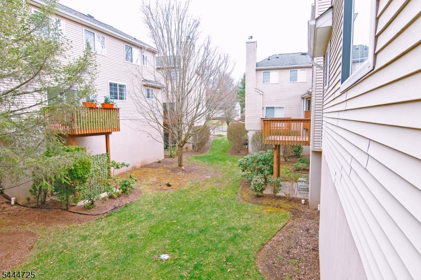
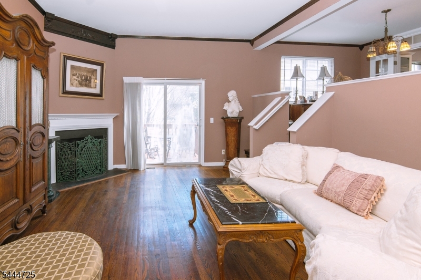
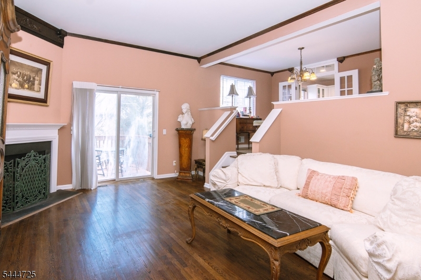
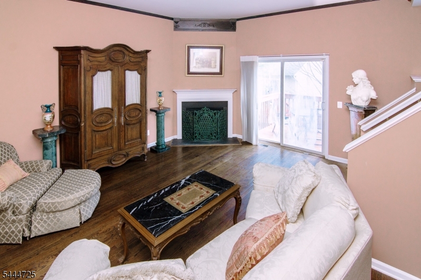
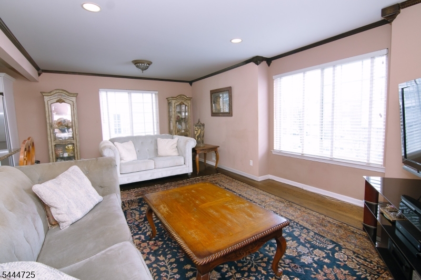
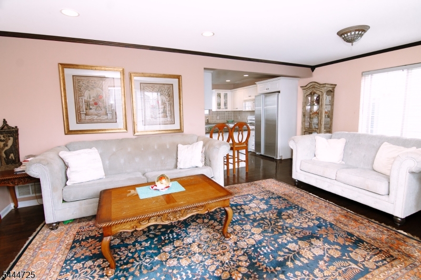
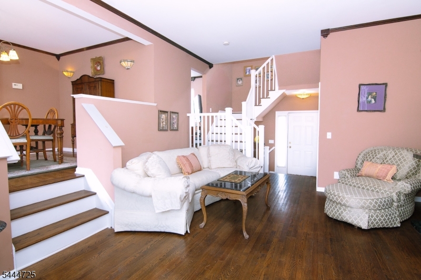
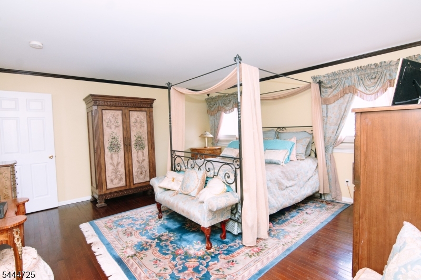
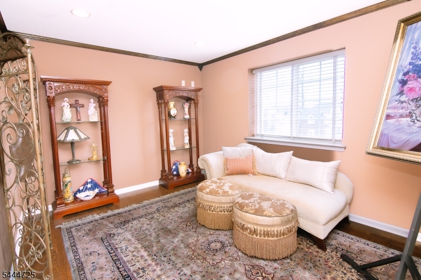
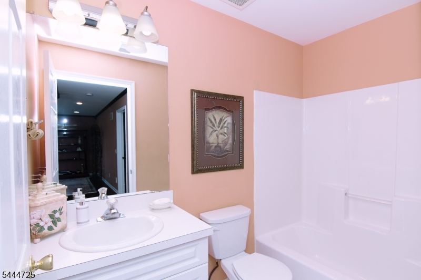
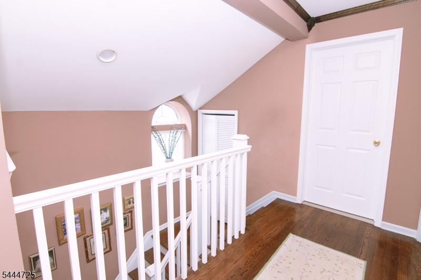
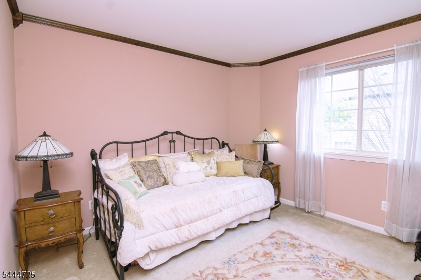
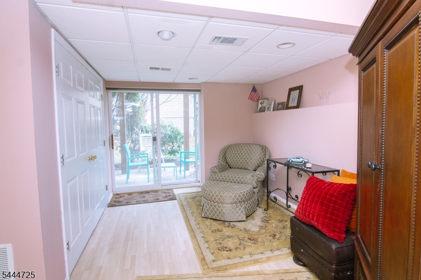
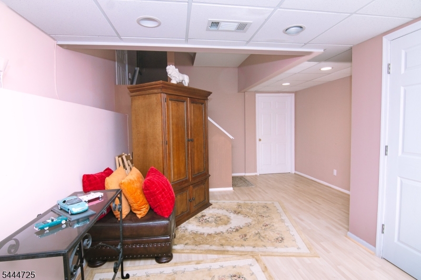
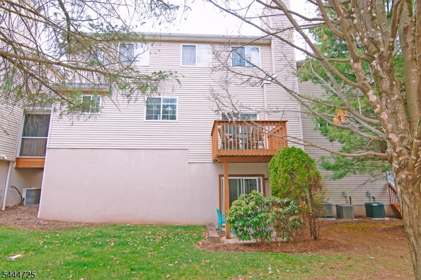
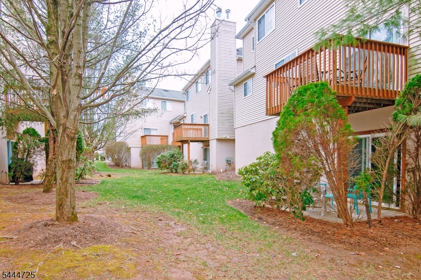
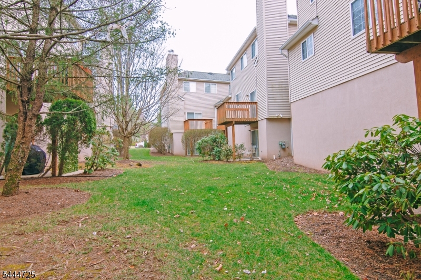
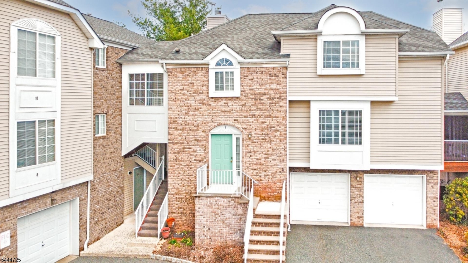
Welcome to 6 Whispering Way in delightful Berkeley Heights. Conveniently located, this end unit town home provides exceptional privacy and convenience. With expansive space including a family room, living room, dining room and office space this property is an exceptional value. Updated white kitchen feels fresh and a breakfast bar makes meal easy! About 1/2 mile from stores and 1 mile from the train getting places is simple. This small complex is also near the schools and YMCA. GSMLS 4040439

Directions to property: Snyder Ave to Hamilton Ave

MLS Listing ID: 
GSMLS 4040439
Listing Category: 
Purchase
Listing Status
Status of the Listing.
Listing Status: 
Active
Listing Status (Local): 
Active
Listing Pricing
Pricing information for this listing.
List Price: 
$699,000
Basic Property Information
Fields containing basic information about the property.
Property Type: 
Residential
Property Sub Type: 
Condominium
Primary Market Area: 
Berkeley Heights Twp.
Address: 
6 Whispering Way W, Berkeley Heights Twp., NJ 07922-1546, U.S.A.
County: 
Union
Latitude: 
40.6793700
Longitude: 
-74.4323000
Directions: 
Snyder Ave to Hamilton Ave
Public Remarks: 
Welcome to 6 Whispering Way in delightful Berkeley Heights. Conveniently located, this end unit town home provides exceptional privacy and convenience. With expansive space including a family room, living room, dining room and office space this property is an exceptional value. Updated white kitchen feels fresh and a breakfast bar makes meal easy! About 1/2 mile from stores and 1 mile from the train getting places is simple. This small complex is also near the schools and YMCA.
Community Information
Subdivision: 
Whispering Way
Association Fee: 
$750
Building Details
Details about the building on a property.
Architectural Style: 
Multi Floor Unit
Year Built: 
1999
New Construction: 
0
Basement: 
Finished
Interior: 
High Ceilings, Walk-In Closet
Fireplaces: 
Yes
Construction
Roof: 
Asphalt Shingle
Exterior: 
Brick, Vinyl Siding
Exterior Features: 
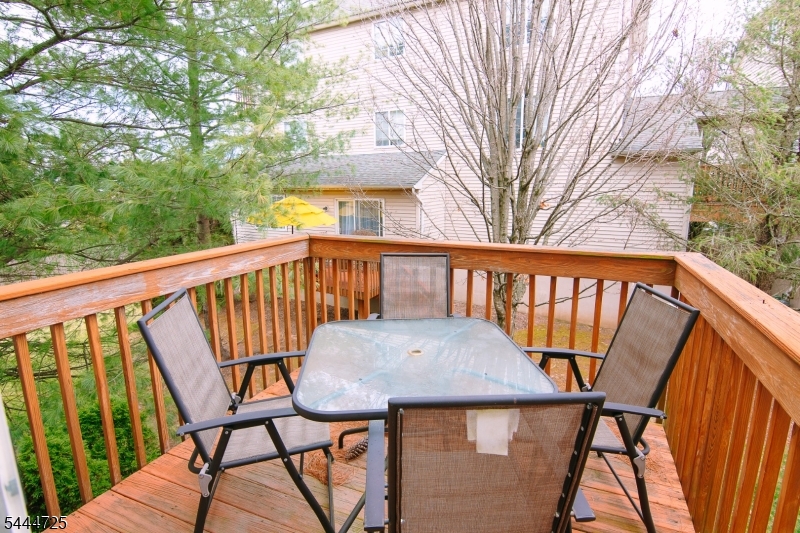
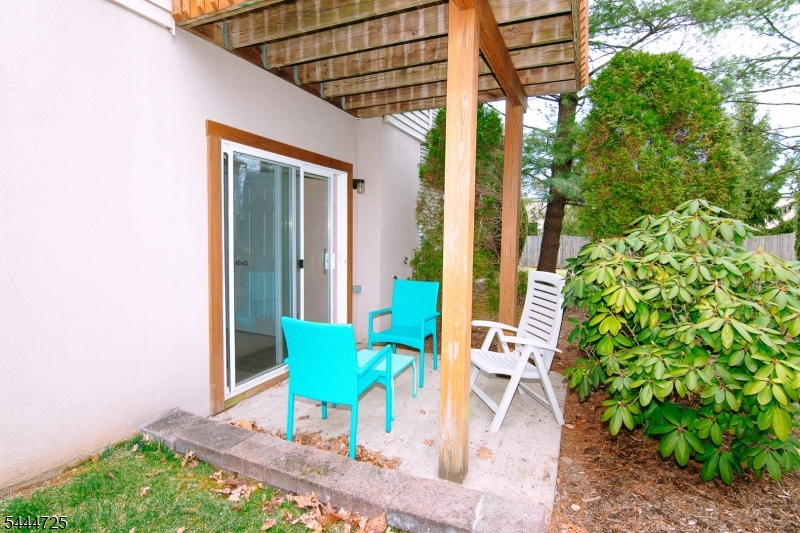
Curbs, Deck
Energy Information: 
All Underground
Porch: 
No
Deck: 
Yes
Room Details
Details about the rooms in the building.
Total Rooms: 
7
Total Bedrooms: 
3
Total Bathrooms: 
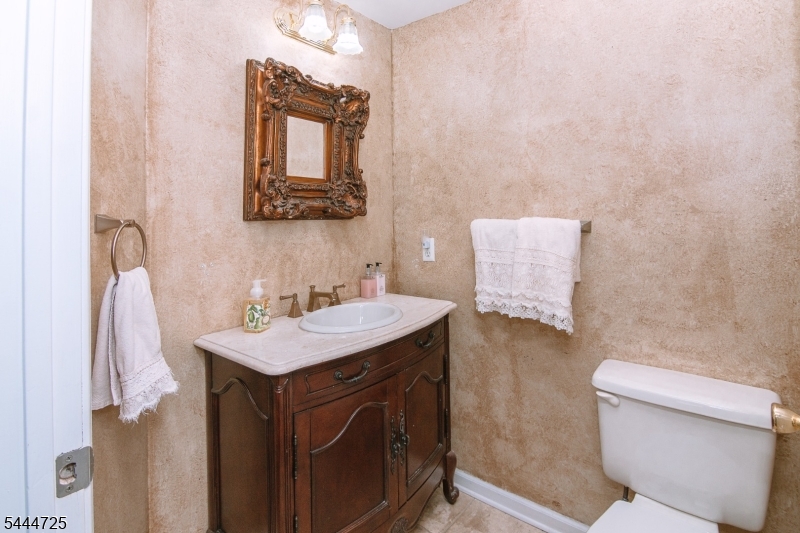
3
Total Full-Bathrooms: 
2
Total Half-Bathrooms: 
1
Master Bedroom 
Dimensions: 
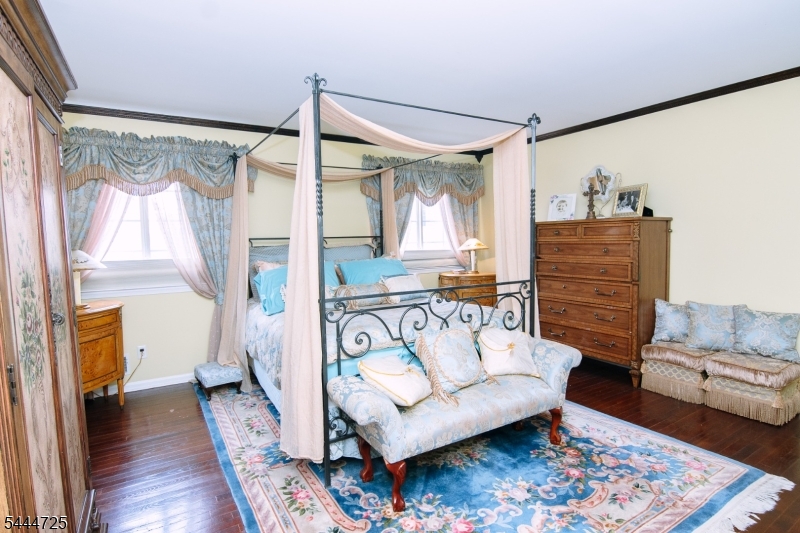
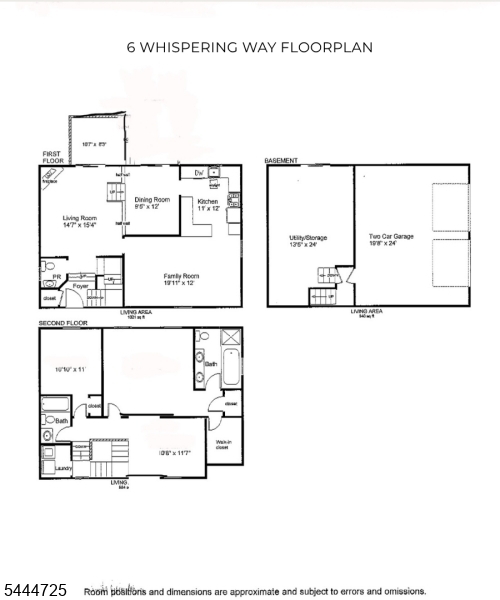
16x16 
Level: 
Second
Second Bedroom 
Dimensions: 
11x11 
Level: 
Second
Third Bedroom 
Dimensions: 
12x11 
Level: 
Second
Dining Room 
Dimensions: 
10x12 
Level: 
First
Family Room 
Dimensions: 
20x12 
Level: 
First
Kitchen 
Dimensions: 
12x11 
Level: 
First
Living Room 
Dimensions: 
16x15 
Level: 
First
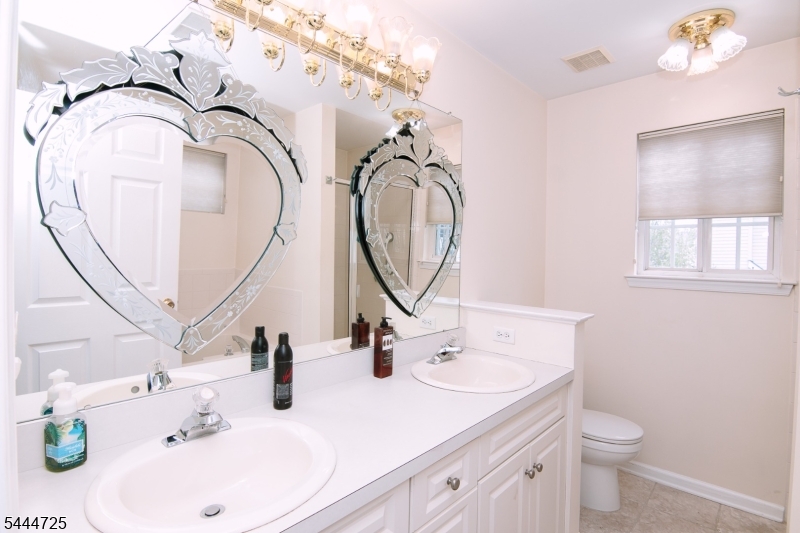
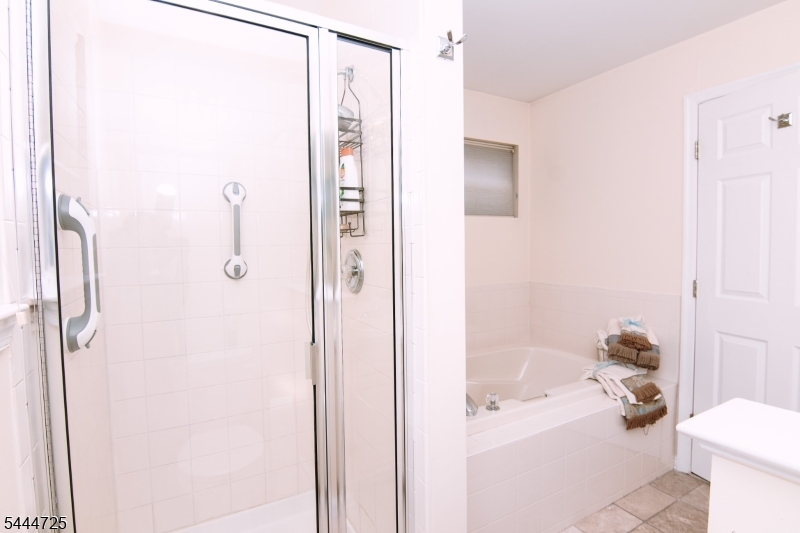
Master Bathroom 
Level: 
Second
Utilities
Information about utilities available on the property.
Heating System: 
1 Unit
Heating System Fuel: 
Gas-Natural
Cooling System: 
1 Unit
Water Heating System: 
Gas
Water Source: 
Public Water
Sewer: 
Public Sewer
Lot/Land Details
Details about the lots and land features included on the property.
Acres: 
0.0
Lot Size (Dimensions): 
0000
Waterfront: 
0
Lot Features
Driveway: 
2 Car Width
Parking Type: 
2 Car Width
Total Parking Spaces: 
2
Garage: 
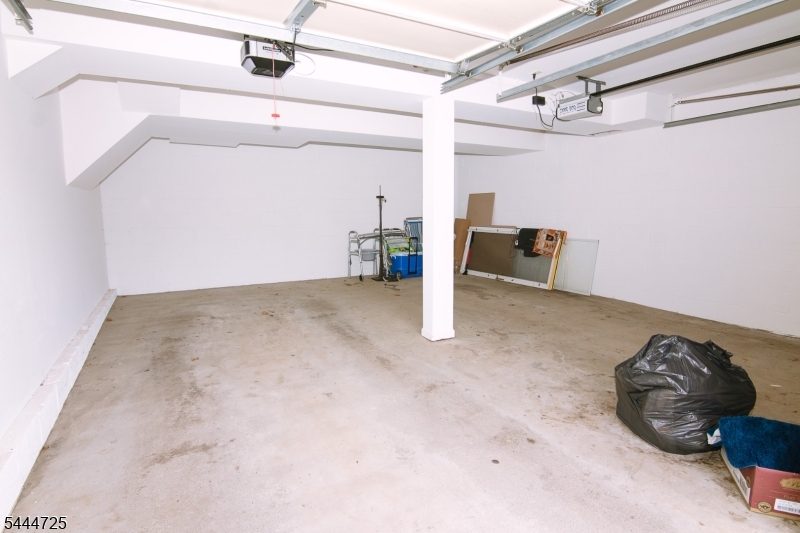
Built-In Garage
Pool: 
No
Fence: 
No
Public Record
Parcel Number: 
2901-01301-0000-00018-0006-CONDO
Lot Number: 
18.06
Annual Tax: 
$12,344.00
Contract Details
Details about the listing contract.
Exclusions: 
No exclusion
Possession: 
Immediate
Listing Participants
Participants (agents, offices, etc.) in the transaction.
Listing Office Name: 
KELLER WILLIAMS REALTY

Request More Information