
Home for Sale at 710 Plainfield Ave in Berkeley Heights Twp., NJ for $1,799,000

710 Plainfield Ave | Berkeley Heights Twp.

$1,799,000 | 6 Beds | 6 Baths (5 Full, 1 Half) | 6,669 Sq. Ft.

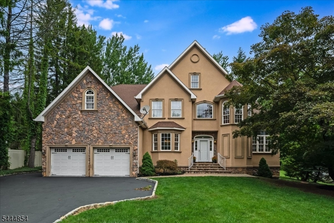
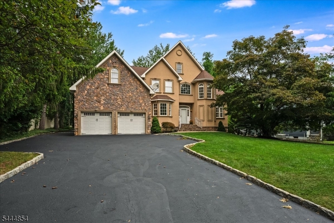
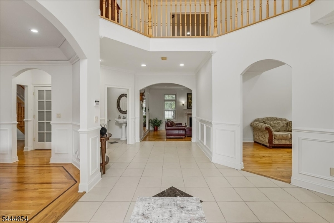
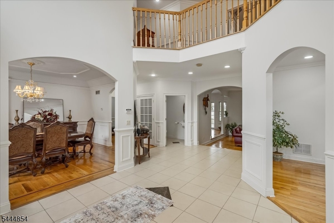
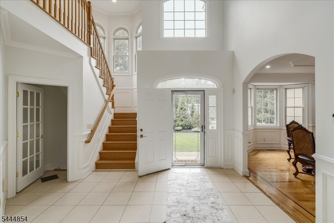
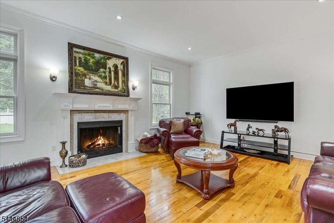
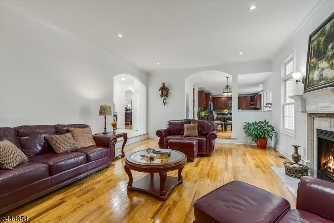
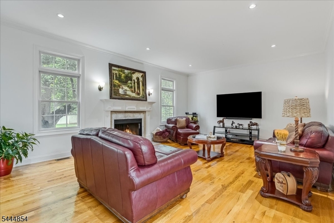
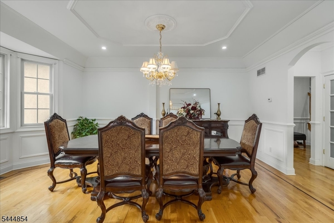
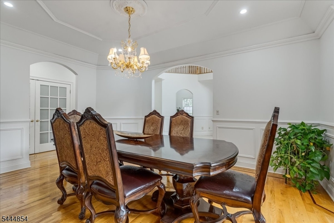
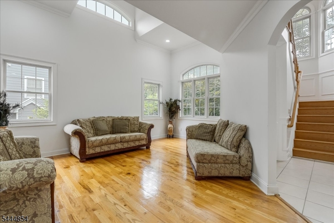
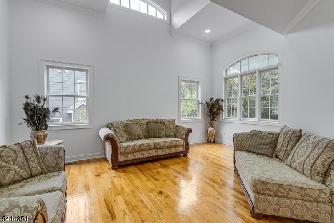
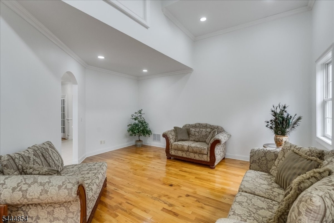
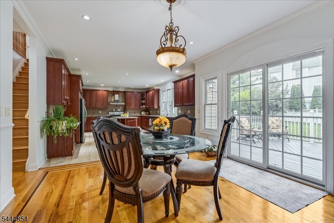
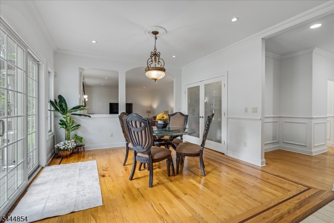
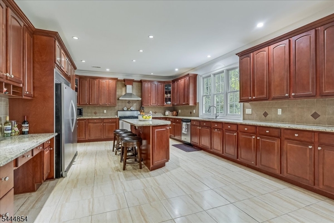
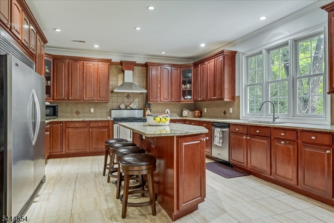
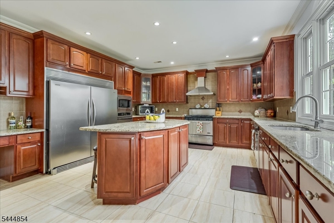
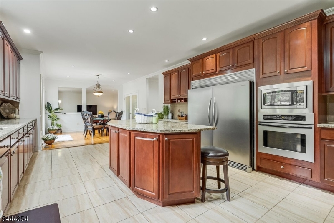
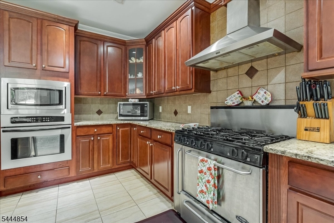
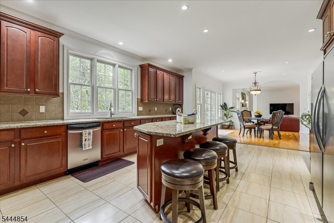
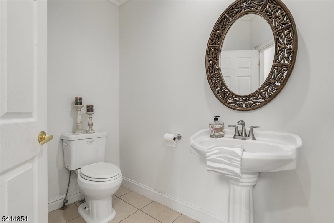
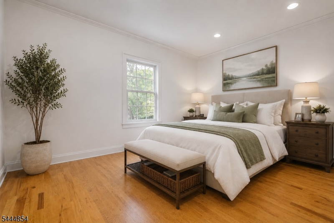
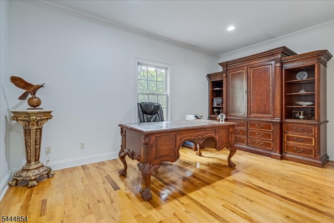
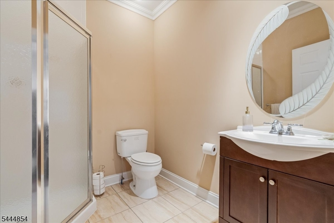
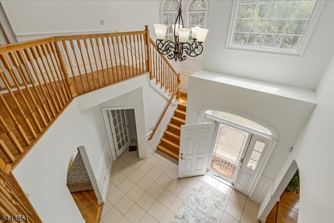
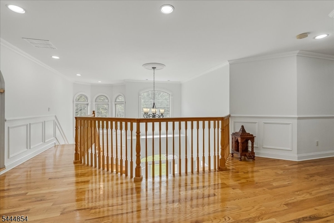
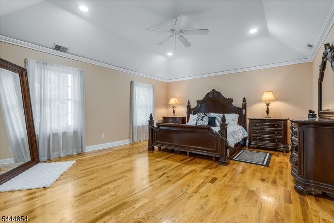
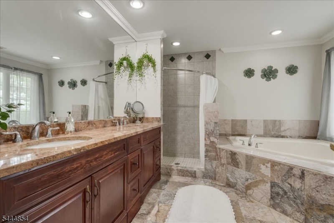
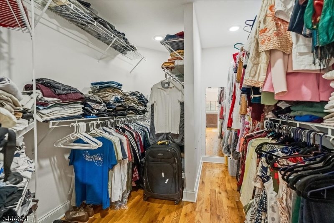
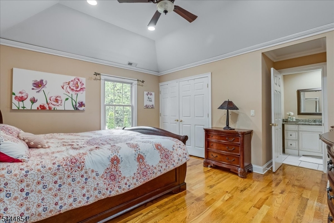
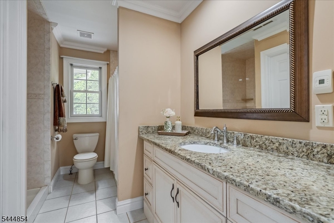
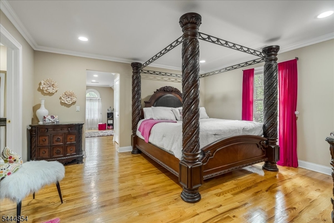
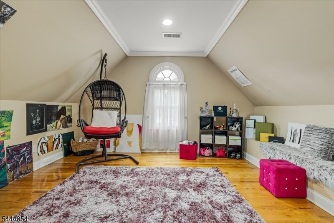
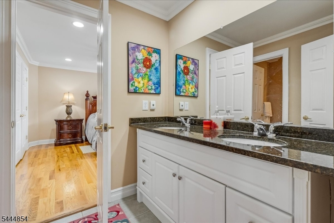
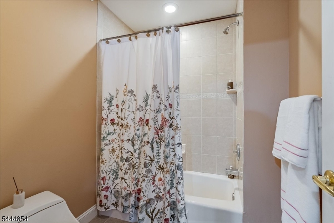
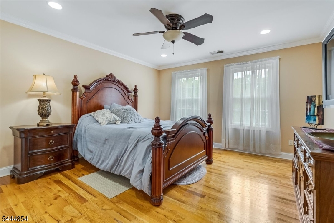
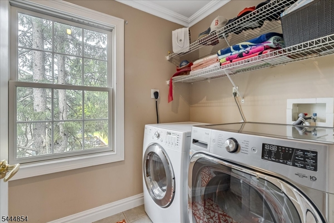
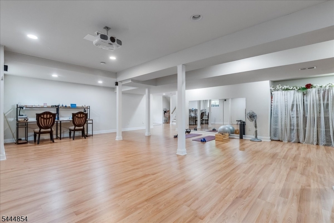
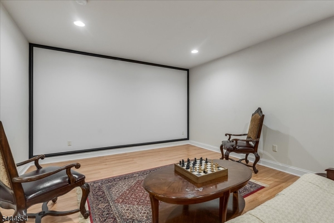
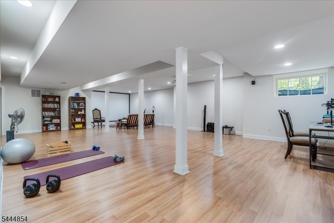
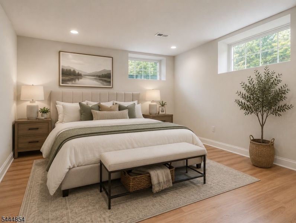
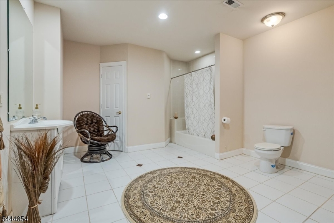
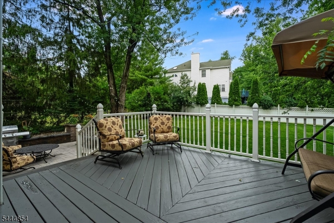
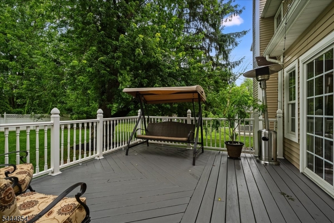
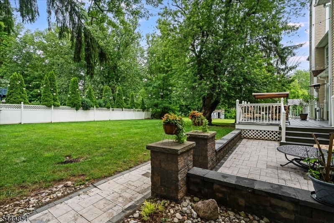
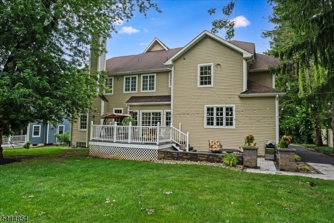
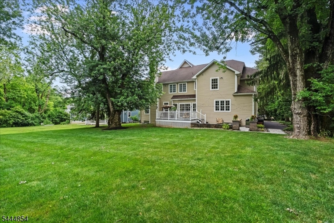
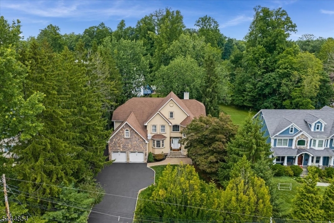
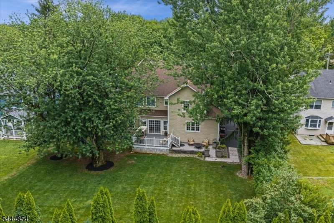
Exceptional scale, timeless design, and remarkable versatility define this custom Colonial on a private .58-acre property in Berkeley Heights. Offering approx. 4,760 square feet on the first and second floors, plus a beautifully finished lower level for over 6,600 square feet of total finished living space, this impressive home features 6 bedrooms, 5 full and 1 half baths, including a first-floor guest suite and an additional lower-level bedroom with full bath - ideal for guests, flexible living, or a private home office. A dramatic two-story foyer opens to elegant formal living and dining rooms. The chef's kitchen features a large center island, pantry, breakfast area, and flows seamlessly into the soaring family room with a wood-burning fireplace. Rich hardwood floors, custom moldings, tray ceilings, recessed lighting, and oversized windows add warmth and character throughout. The luxurious primary suite offers a spa-inspired bath with jetted tub, oversized shower, dual vanities, and walk-in closet. Four additional spacious bedrooms and second-floor laundry complete the upper level. The finished lower level includes an expansive recreation room, exercise area, sixth bedroom, full bath, and abundant storage. Enjoy a private backyard with deck and patio, oversized two-car garage, central vacuum, and multi-zone HVAC, all perfectly positioned near Berkeley Heights' highly regarded schools, vibrant downtown, parks, shopping, dining, and commuter options. GSMLS 4039630

Directions to property: Springfield or Mountain to Plainfield

MLS Listing ID: 
GSMLS 4039630
Listing Category: 
Purchase
Listing Status
Status of the Listing.
Listing Status: 
Active
Listing Status (Local): 
Active
Listing Pricing
Pricing information for this listing.
List Price: 
$1,799,000
Basic Property Information
Fields containing basic information about the property.
Property Type: 
Residential
Property Sub Type: 
Single Family Detached
Primary Market Area: 
Berkeley Heights Twp.
Address: 
710 Plainfield Ave, Berkeley Heights Twp., NJ 07922-1900, U.S.A.
County: 
Union
Latitude: 
40.6657500
Longitude: 
-74.4356500
Directions: 
Springfield or Mountain to Plainfield
Public Remarks: 
Exceptional scale, timeless design, and remarkable versatility define this custom Colonial on a private .58-acre property in Berkeley Heights. Offering approx. 4,760 square feet on the first and second floors, plus a beautifully finished lower level for over 6,600 square feet of total finished living space, this impressive home features 6 bedrooms, 5 full and 1 half baths, including a first-floor guest suite and an additional lower-level bedroom with full bath - ideal for guests, flexible living, or a private home office. A dramatic two-story foyer opens to elegant formal living and dining rooms. The chef's kitchen features a large center island, pantry, breakfast area, and flows seamlessly into the soaring family room with a wood-burning fireplace. Rich hardwood floors, custom moldings, tray ceilings, recessed lighting, and oversized windows add warmth and character throughout. The luxurious primary suite offers a spa-inspired bath with jetted tub, oversized shower, dual vanities, and walk-in closet. Four additional spacious bedrooms and second-floor laundry complete the upper level. The finished lower level includes an expansive recreation room, exercise area, sixth bedroom, full bath, and abundant storage. Enjoy a private backyard with deck and patio, oversized two-car garage, central vacuum, and multi-zone HVAC, all perfectly positioned near Berkeley Heights' highly regarded schools, vibrant downtown, parks, shopping, dining, and commuter options.
Community Information
Elementary: 
Woodruff
Middle: 
Columbia
High: 
Governor
Building Details
Details about the building on a property.
Architectural Style: 
Colonial
Year Built: 
2008
New Construction: 
0
Living Area: 
6,669
Basement: 
Finished
Interior: 
Carbon Monoxide Detector, High Ceilings, Security System, Smoke Detector, Walk-In Closet
Fireplaces: 
Yes
Construction
Roof: 
Asphalt Shingle
Exterior: 
Stone, Stucco, Vinyl Siding
Exterior Features: 
Deck, Patio, Thermal Windows/Doors
Energy Information: 
Electric, Gas-Natural
Porch: 
No
Deck: 
Yes
Room Details
Details about the rooms in the building.
Total Rooms: 
13
Total Bedrooms: 
6
Total Bathrooms: 
6
Total Full-Bathrooms: 
5
Total Half-Bathrooms: 
1
Master Bedroom 
Dimensions: 
18x17 
Level: 
Second
Second Bedroom 
Dimensions: 
16x15 
Level: 
Second
Third Bedroom 
Dimensions: 
16x14 
Level: 
Second
Fourth Bedroom 
Dimensions: 
16x13 
Level: 
Second
Dining Room 
Dimensions: 
18x13 
Level: 
First
Family Room 
Dimensions: 
22x17 
Level: 
First
Kitchen 
Dimensions: 
36x15 
Level: 
First
Living Room 
Dimensions: 
19x18 
Level: 
First
Other One 
Dimensions: 
17x15 
Level: 
First
Other Two 
Dimensions: 
15x14 
Level: 
Basement
Other Three 
Dimensions: 
42x30 
Level: 
Basement
Other Four 
Dimensions: 
14x13 
Level: 
First
In-Law Suite 
Master Bathroom 
Level: 
Second
Utilities
Information about utilities available on the property.
Heating System: 
2 Units, Forced Hot Air, Multi-Zone
Heating System Fuel: 
Gas-Natural
Cooling System: 
2 Units, Ceiling Fan, Central Air, Multi-Zone Cooling
Water Heating System: 
Gas
Water Source: 
Public Water
Sewer: 
Public Available
Lot/Land Details
Details about the lots and land features included on the property.
Acres: 
0.58
Lot Size (Dimensions): 
.583 AC
Waterfront: 
0
Lot Features
Driveway: 
Additional Parking, Blacktop
Parking Type: 
Additional Parking, Blacktop
Total Parking Spaces: 
0
Garage: 
Attached Garage, Garage Door Opener, Oversize Garage
Fence: 
No
Public Record
Parcel Number: 
2901-03201-0000-00045-0000-
Lot Number: 
45
Annual Tax: 
$20,244.00
Contract Details
Details about the listing contract.
Possession: 
At Closing
Listing Participants
Participants (agents, offices, etc.) in the transaction.
Listing Office Name: 
BHHS FOX & ROACH

Request More Information