
Home for Sale at 155 Dogwood Ln in Berkeley Heights Twp., NJ for $2,350,000

155 Dogwood Ln | Berkeley Heights Twp.

$2,350,000 | 6 Beds | 7 Baths (6 Full, 1 Half)

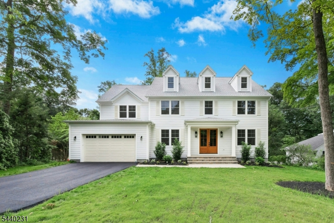
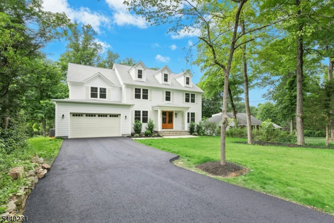
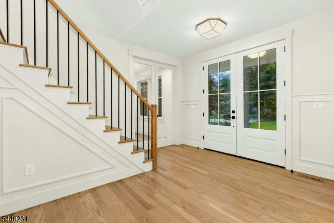
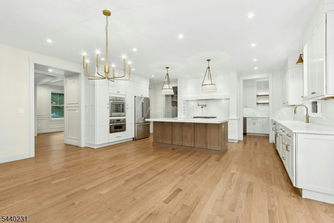
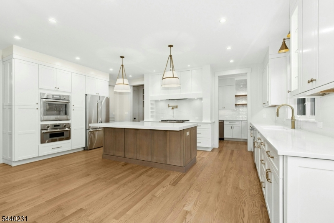
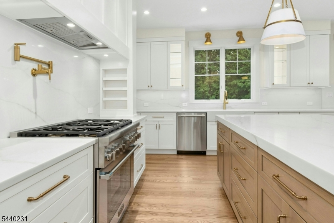
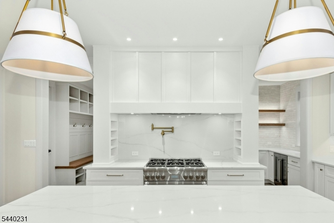
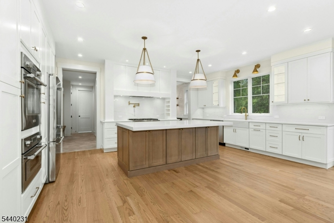
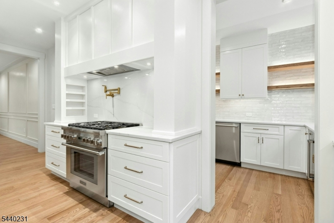
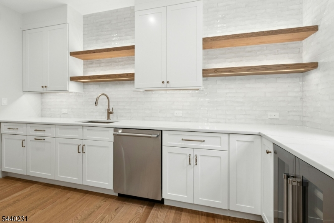
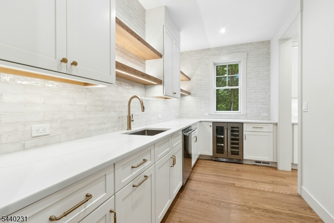
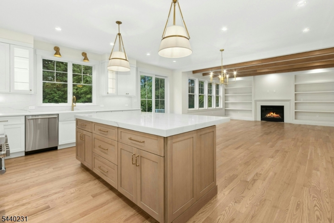
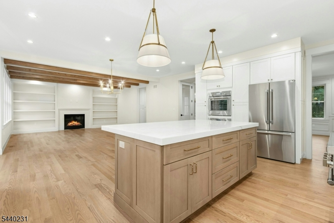
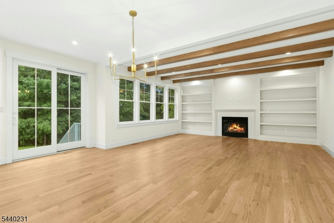
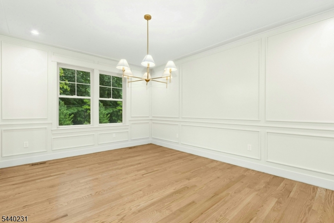
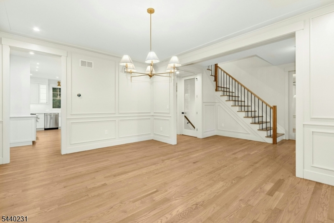
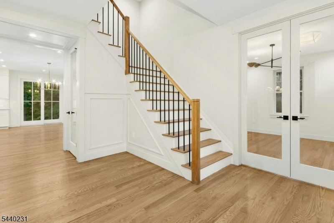
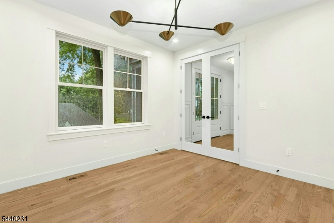
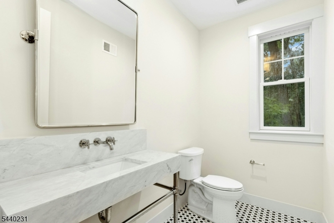
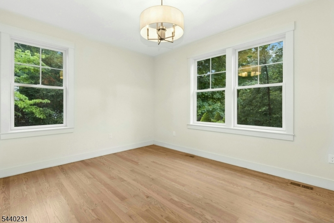
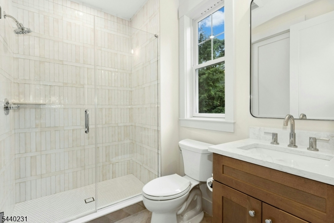
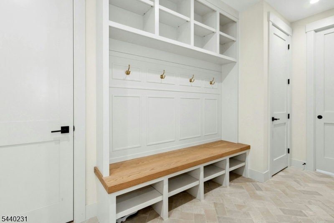
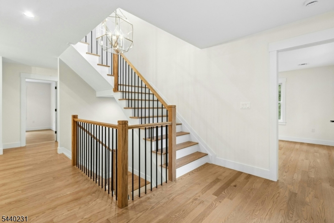
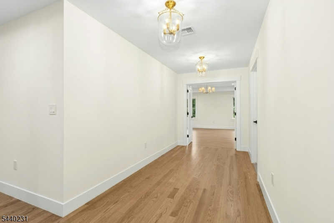
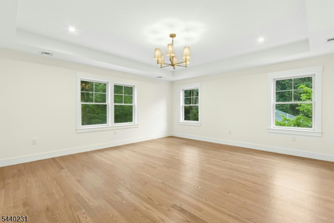
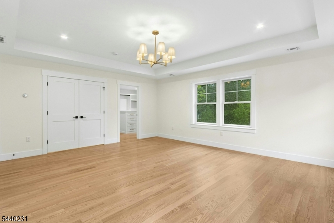
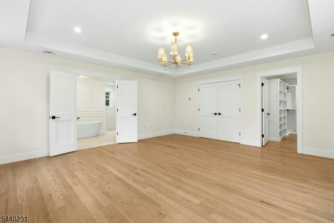
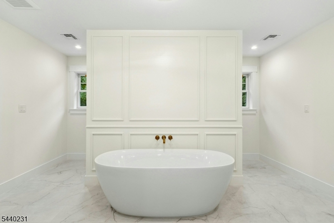
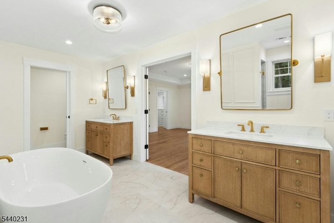
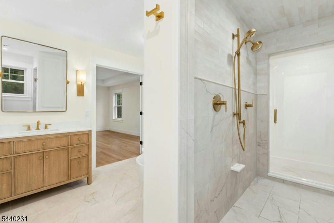
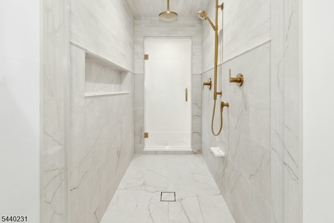
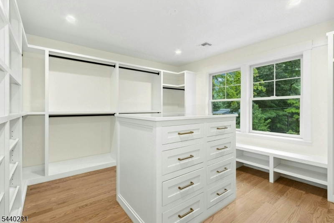
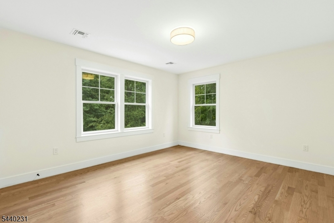
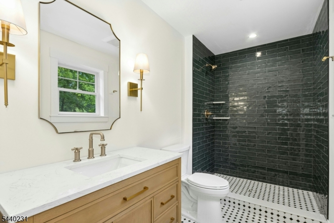
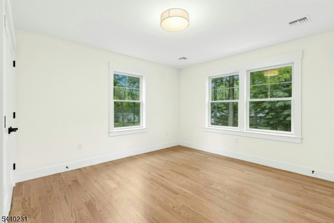
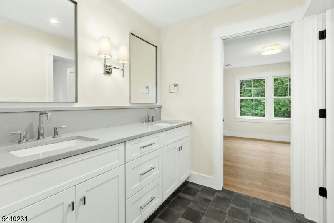
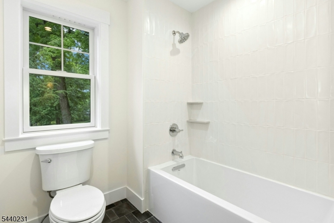
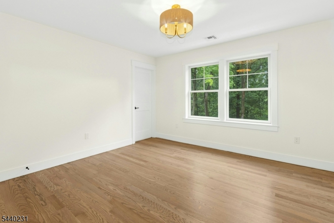
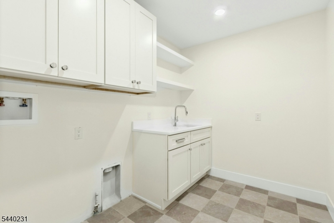
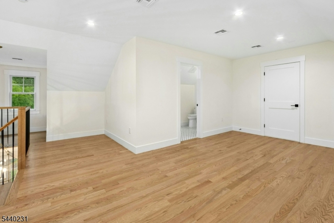
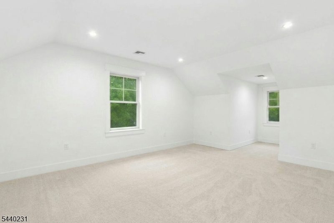
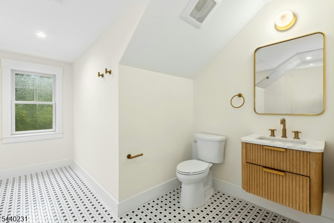
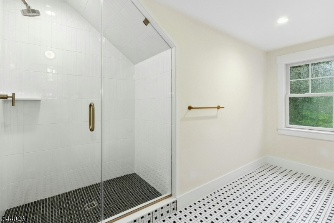
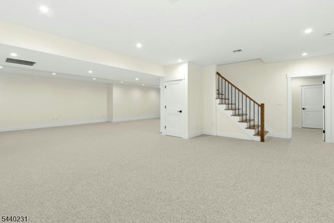
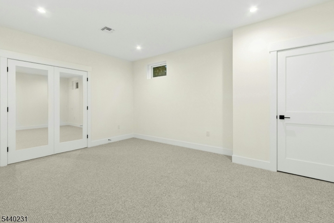
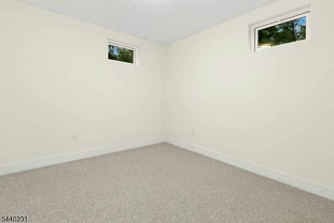
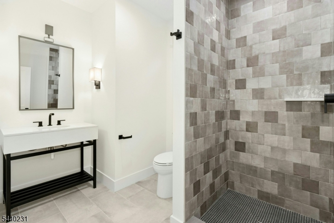
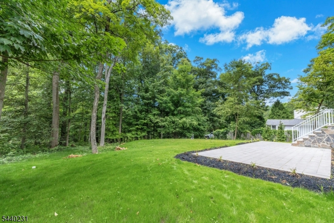
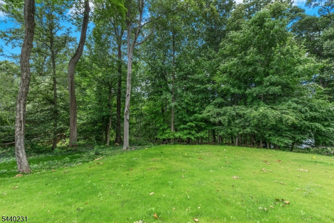
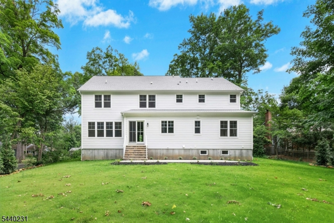
Completed & ready to impress, this spectacular new construction home offers approx. 6,300 sq ft of finished living space across four levels. Built by D. Villane, a trusted local builder w/ a long-standing reputation for quality & integrity, the home showcases exceptional workmanship & elegantly designed living spaces throughout. The first level welcomes you w/a grand foyer, a private office, & a family rm w/a dramatic wall of windows overlooking the property. Highlights include a gourmet kit w/Thermador appl, custom wood cabinetry, & a beautifully designed prep kit, complete w/an add'l sink & dishwasher... a hallmark of today's finest homes. A bedrm w/full bath & a powder rm complete the first level. The second level features a lux primary suite w/an expansive walk-in closet. The spa-inspired bath has dual vanities w/a deep soaking tub & a walk-through shower w/glass doors on each side, creating a symmetrical design. Two bedrms share a Jack & Jill bath, & another bedrm has its own private bath. The laundry rm completes the second level. The third level has a loft/den, bedrm & full bath. The finished lower level offers a flex rm featuring glass french doors, ideal for a gym/private office, a full bath, an expansive rec area, & a bonus rm perfect as a gaming/media/hobby rm. Set on approx one acre, this home is positioned on a .28-acre lot in Berkeley Heights, w/the rear .72 acres extending into Warren Township & is served by Berkeley Heights schools & municipal services. GSMLS 4036565

Directions to property: Mountain Ave, left to Dogwood OR Plainfield Ave, left to Old Willow Rd, right to Dogwood OR Stirling

MLS Listing ID: 
GSMLS 4036565
Listing Category: 
Purchase
Listing Status
Status of the Listing.
Listing Status: 
Active
Listing Status (Local): 
Active
Listing Pricing
Pricing information for this listing.
List Price: 
$2,350,000
Basic Property Information
Fields containing basic information about the property.
Property Type: 
Residential
Property Sub Type: 
Single Family Detached
Primary Market Area: 
Berkeley Heights Twp.
Address: 
155 Dogwood Ln, Berkeley Heights Twp., NJ 07922-2327, U.S.A.
County: 
Union
Latitude: 
40.6614900
Longitude: 
-74.4541700
Directions: 
Mountain Ave, left to Dogwood OR Plainfield Ave, left to Old Willow Rd, right to Dogwood OR Stirling
Public Remarks: 
Completed & ready to impress, this spectacular new construction home offers approx. 6,300 sq ft of finished living space across four levels. Built by D. Villane, a trusted local builder w/ a long-standing reputation for quality & integrity, the home showcases exceptional workmanship & elegantly designed living spaces throughout. The first level welcomes you w/a grand foyer, a private office, & a family rm w/a dramatic wall of windows overlooking the property. Highlights include a gourmet kit w/Thermador appl, custom wood cabinetry, & a beautifully designed prep kit, complete w/an add'l sink & dishwasher... a hallmark of today's finest homes. A bedrm w/full bath & a powder rm complete the first level. The second level features a lux primary suite w/an expansive walk-in closet. The spa-inspired bath has dual vanities w/a deep soaking tub & a walk-through shower w/glass doors on each side, creating a symmetrical design. Two bedrms share a Jack & Jill bath, & another bedrm has its own private bath. The laundry rm completes the second level. The third level has a loft/den, bedrm & full bath. The finished lower level offers a flex rm featuring glass french doors, ideal for a gym/private office, a full bath, an expansive rec area, & a bonus rm perfect as a gaming/media/hobby rm. Set on approx one acre, this home is positioned on a .28-acre lot in Berkeley Heights, w/the rear .72 acres extending into Warren Township & is served by Berkeley Heights schools & municipal services.
Building Details
Details about the building on a property.
Architectural Style: 
Colonial
Year Built: 
2026
New Construction: 
0
Basement: 
Finished, Full
Interior: 
Carbon Monoxide Detector, Fire Extinguisher, High Ceilings, Smoke Detector, Walk-In Closet
Fireplaces: 
Yes
Construction
Roof: 
Asphalt Shingle
Exterior: 
Composition Siding
Exterior Features: 
Patio
Energy Information: 
Electric, Gas-Natural
Porch: 
No
Deck: 
No
Room Details
Details about the rooms in the building.
Total Rooms: 
12
Total Bedrooms: 
6
Total Bathrooms: 
7
Total Full-Bathrooms: 
6
Total Half-Bathrooms: 
1
Master Bedroom 
Dimensions: 
19x17 
Level: 
Second
Second Bedroom 
Dimensions: 
13x13 
Level: 
Second
Third Bedroom 
Dimensions: 
14x13 
Level: 
Second
Fourth Bedroom 
Dimensions: 
15x13 
Level: 
Second
Dining Room 
Dimensions: 
17x13 
Level: 
First
Family Room 
Dimensions: 
18x16 
Level: 
First
Kitchen 
Dimensions: 
22x20 
Level: 
First
Other One 
Dimensions: 
14x7 
Level: 
First
Other Two 
Dimensions: 
14x11 
Level: 
First
Other Three 
Dimensions: 
18x17 
Level: 
Third
Other Four 
Dimensions: 
37x36 
Level: 
Basement
In-Law Suite 
Master Bathroom 
Level: 
Second
Utilities
Information about utilities available on the property.
Heating System: 
3 Units, Forced Hot Air
Heating System Fuel: 
Gas-Natural
Cooling System: 
3 Units, Central Air
Water Source: 
Public Water
Sewer: 
Public Sewer
Lot/Land Details
Details about the lots and land features included on the property.
Acres: 
0.0
Lot Size (Dimensions): 
.947 AC
Waterfront: 
0
Lot Features
Driveway: 
2 Car Width, Blacktop
Parking Type: 
2 Car Width, Blacktop
Total Parking Spaces: 
2
Garage: 
Attached Garage
Fence: 
No
Public Record
Parcel Number: 
2901-02606-0000-00020-0000-
Lot Number: 
20
Annual Tax: 
$9,985.00
Contract Details
Details about the listing contract.
Possession: 
By Agreement
Listing Participants
Participants (agents, offices, etc.) in the transaction.
Listing Office Name: 
WEICHERT REALTORS

Request More Information