
Home for Sale at 15 Adelaide St in Belleville Twp., NJ for $549,000

15 Adelaide St | Belleville Twp.

$549,000 | 3 Beds | 2 Baths (2 Full)

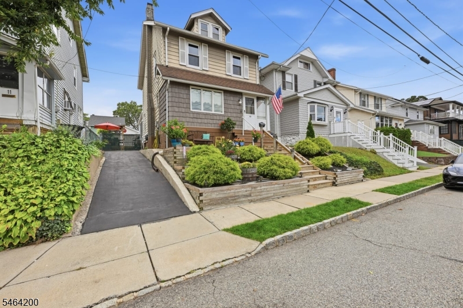
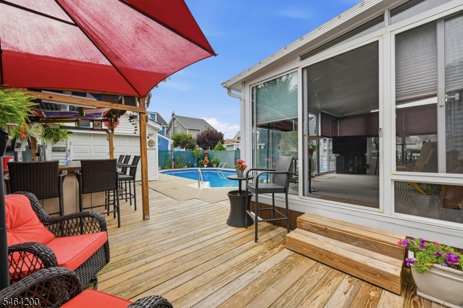
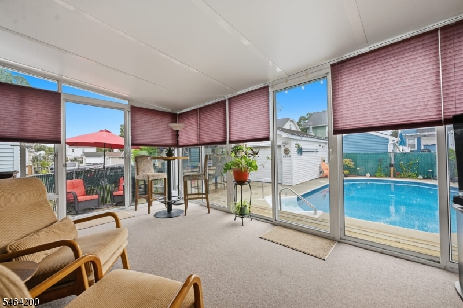
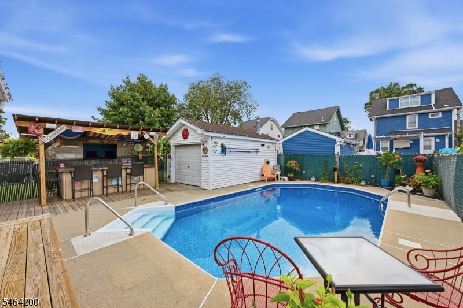
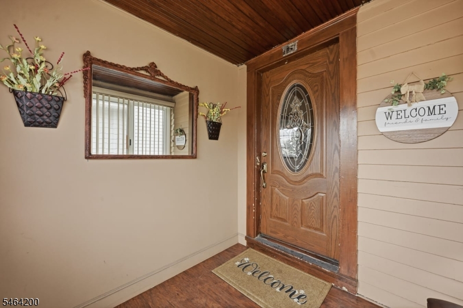
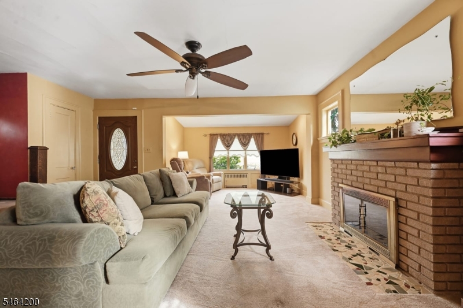
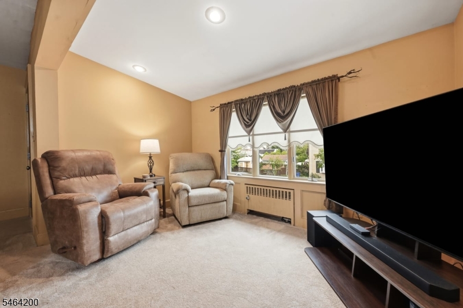
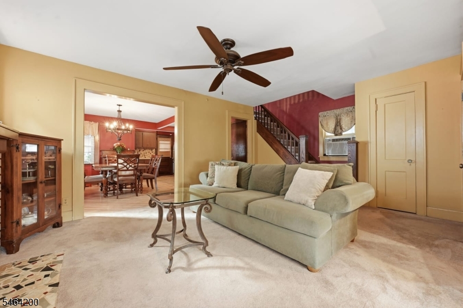
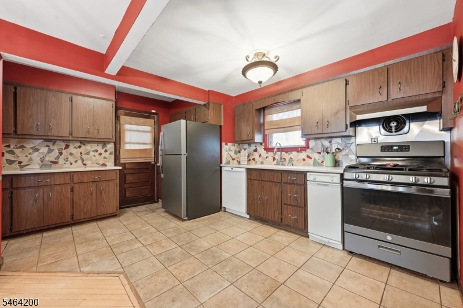
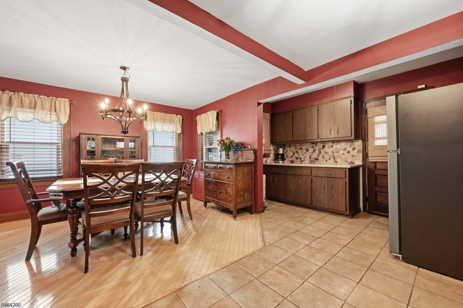
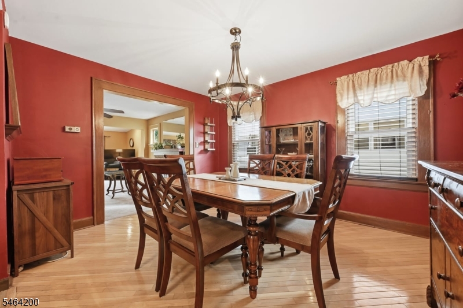
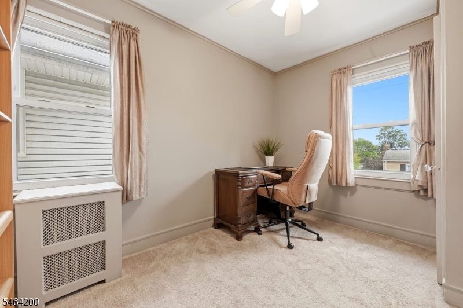
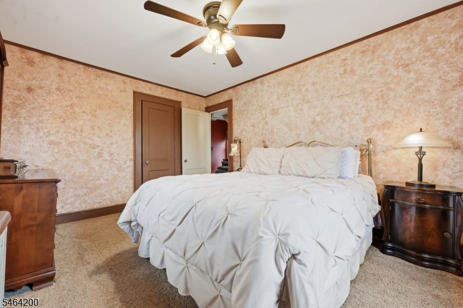
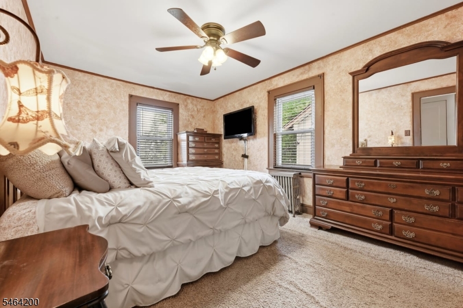
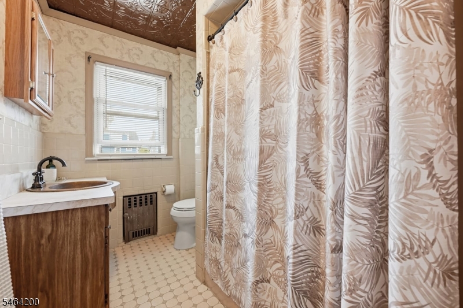
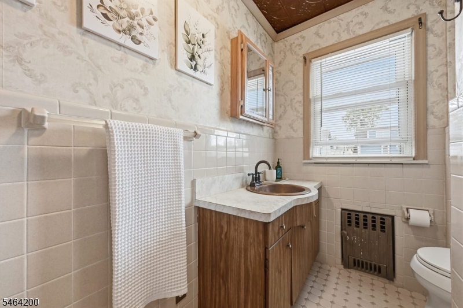
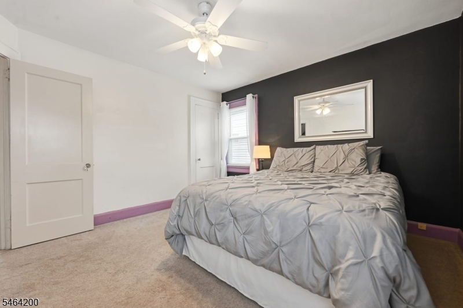
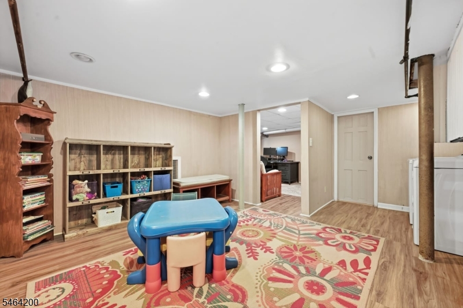
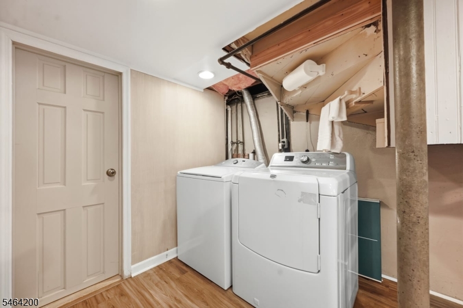
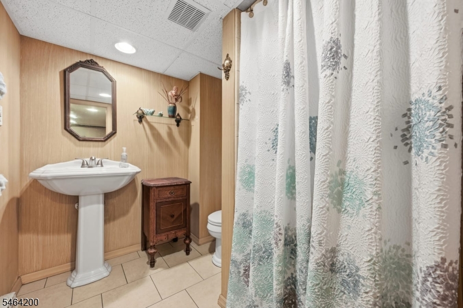
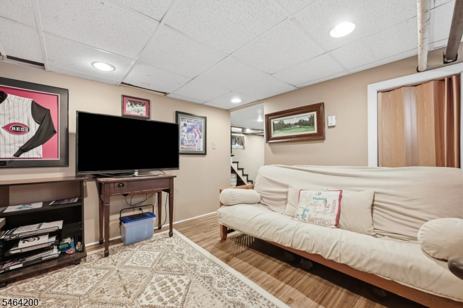
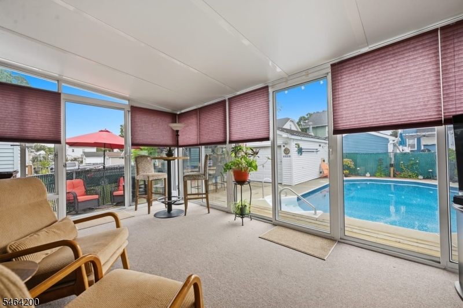
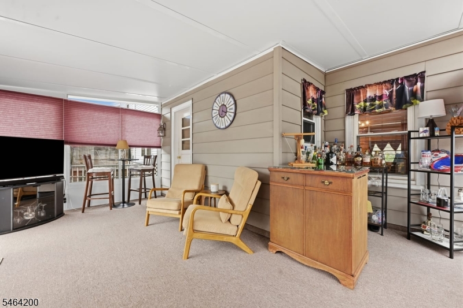
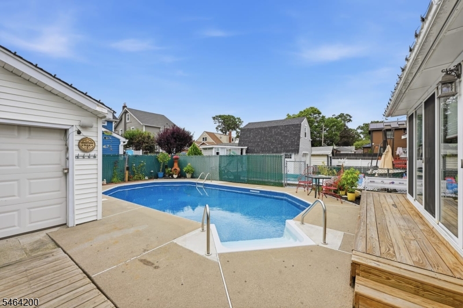
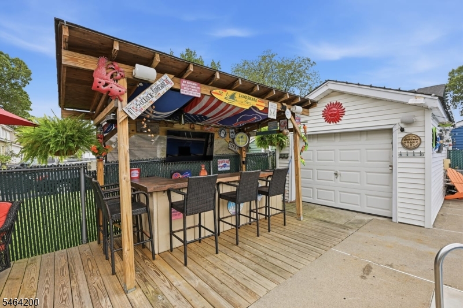
Welcome to this quintessential hillside colonial, a home ready to define your next chapter in Belleville with NYC views and epic pool parties. Fromthe tiered front gardening beds, to the cozy entrance porch, leading to the perfect first floor layout, every corner of this home has a pleasant surprise. Anoversized living room complements the open concept kitchen, and formal dining room. Off the kitchen, a deluxe three season porch overlooks the heatedpool and backyard area - perfect for summer pool days, weekend cookouts and Sunday football with a crowd. Upstairs three bedrooms, and a properstaircase to the attic allows for room to grow. Down to the lower level, this home offers a rec room, laundry area, a full bathroom and an office/guest room. Allwhile being just a few minutes to Washington Ave, Michael's Roscommon House, Belleville Park, Hendricks Golf Course and so much more! Timelesscharacter, room to host, a convenient location and a backyard setting that makes every gathering feel like an occasion - memories await at 15 Adelaide! GSMLS 4062757

Directions to property: Google Maps

MLS Listing ID: 
GSMLS 4062757
Listing Category: 
Purchase
Listing Status
Status of the Listing.
Listing Status: 
Active
Listing Status (Local): 
Active
Listing Pricing
Pricing information for this listing.
List Price: 
$549,000
Basic Property Information
Fields containing basic information about the property.
Property Type: 
Residential
Property Sub Type: 
Single Family Detached
Primary Market Area: 
Belleville Twp.
Address: 
15 Adelaide St, Belleville Twp., NJ 07109-2221, U.S.A.
County: 
Essex
Latitude: 
40.7981400
Longitude: 
-74.1575100
Directions: 
Google Maps
Public Remarks: 
Welcome to this quintessential hillside colonial, a home ready to define your next chapter in Belleville with NYC views and epic pool parties. Fromthe tiered front gardening beds, to the cozy entrance porch, leading to the perfect first floor layout, every corner of this home has a pleasant surprise. Anoversized living room complements the open concept kitchen, and formal dining room. Off the kitchen, a deluxe three season porch overlooks the heatedpool and backyard area - perfect for summer pool days, weekend cookouts and Sunday football with a crowd. Upstairs three bedrooms, and a properstaircase to the attic allows for room to grow. Down to the lower level, this home offers a rec room, laundry area, a full bathroom and an office/guest room. Allwhile being just a few minutes to Washington Ave, Michael's Roscommon House, Belleville Park, Hendricks Golf Course and so much more! Timelesscharacter, room to host, a convenient location and a backyard setting that makes every gathering feel like an occasion - memories await at 15 Adelaide!
Community Information
Elementary: 
NUMBER 3
Middle: 
BELLEVILLE
High: 
BELLEVILLE
Subdivision: 
Union & Division
Building Details
Details about the building on a property.
Architectural Style: 
Colonial
Year Built: 
1932
New Construction: 
0
Basement: 
Finished, Full
Interior: 
Blinds, Smoke Detector
Fireplaces: 
Yes
Construction
Roof: 
Asphalt Shingle
Exterior: 
Aluminum Siding, Vinyl Siding
Exterior Features: 
Deck, Metal Fence, Patio, Sidewalk
DisabilityFeatures: 
No
Energy Information: 
Electric, Gas-Natural
Porch: 
No
Deck: 
Yes
Room Details
Details about the rooms in the building.
Total Rooms: 
7
Total Bedrooms: 
3
Total Bathrooms: 
2
Total Full-Bathrooms: 
2
Total Half-Bathrooms: 
0
Master Bedroom 
Dimensions: 
10x14 
Level: 
Second
Second Bedroom 
Dimensions: 
12x12 
Level: 
Second
Third Bedroom 
Dimensions: 
8x10 
Dining Room 
Dimensions: 
11x13 
Level: 
First
Kitchen 
Dimensions: 
11x18 
Level: 
First
Living Room 
Dimensions: 
18x12 
Level: 
First
Den 
Dimensions: 
11x7 
Level: 
First
Other One 
Dimensions: 
17x15 
Level: 
First
Other Two 
Dimensions: 
11x11 
Level: 
Basement
Other Three 
Dimensions: 
10x10 
Level: 
Basement
Other Four 
Dimensions: 
19x26 
Level: 
Third
Utilities
Information about utilities available on the property.
Heating System: 
1 Unit, Radiators - Steam
Heating System Fuel: 
Gas-Natural
Cooling System: 
Window A/C(s)
Water Heating System: 
Gas
Water Source: 
Public Water
Sewer: 
Public Sewer
Lot/Land Details
Details about the lots and land features included on the property.
Acres: 
0.08
Lot Size (Dimensions): 
35X100
View: 
Skyline View
Waterfront: 
0
Lot Features
Driveway: 
1 Car Width, Blacktop, Driveway-Exclusive, Off-Street Parking
Parking Type: 
1 Car Width, Blacktop, Driveway-Exclusive, Off-Street Parking
Total Parking Spaces: 
2
Garage: 
Additional 1/2 Car Garage, Detached Garage, See Remarks
Pool: 
Yes
Fence: 
No
Public Record
Parcel Number: 
1601-05505-0000-00015-0000-
Lot Number: 
15
Annual Tax: 
$12,020.00
Property Zoning: 
R-A1
Contract Details
Details about the listing contract.
Possession: 
TBD
Listing Participants
Participants (agents, offices, etc.) in the transaction.
Listing Office Name: 
COMPASS NEW JERSEY LLC

Request More Information