
Home for Sale at 65 Harrison St in Belleville Twp., NJ for $575,000

65 Harrison St | Belleville Twp.

$575,000 | 3 Beds | 2 Baths (2 Full)

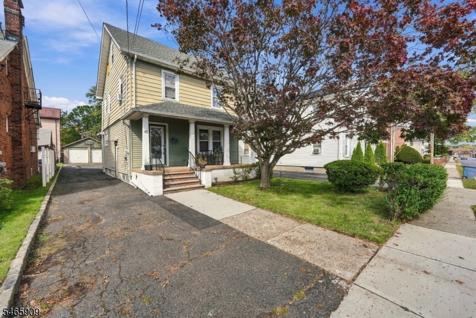
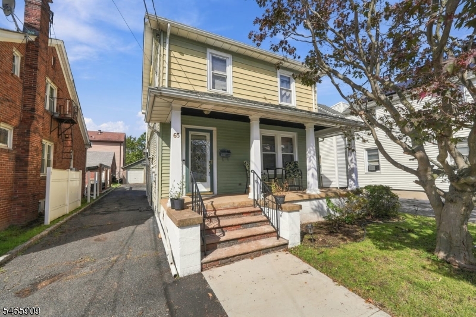
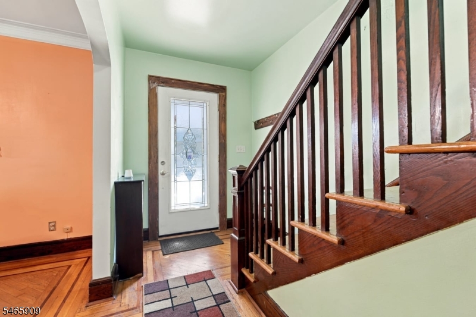
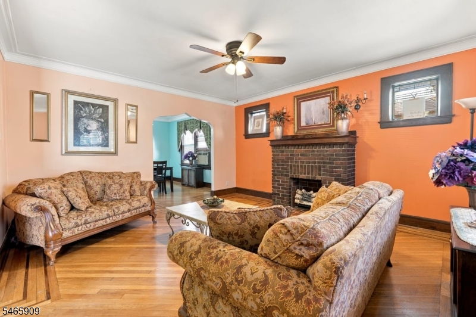
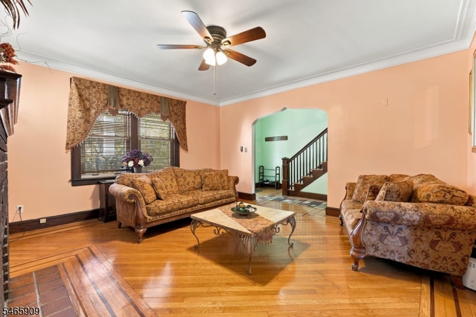
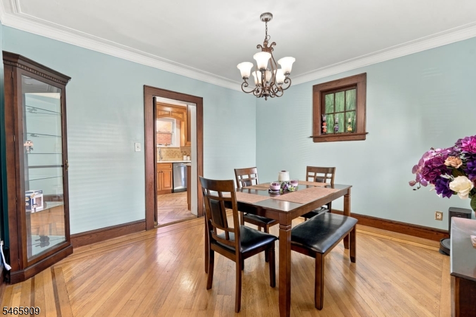
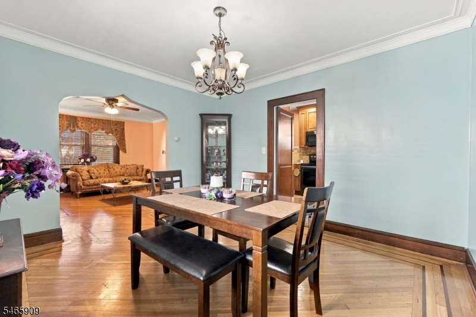
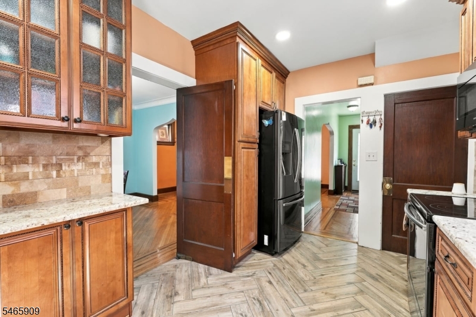
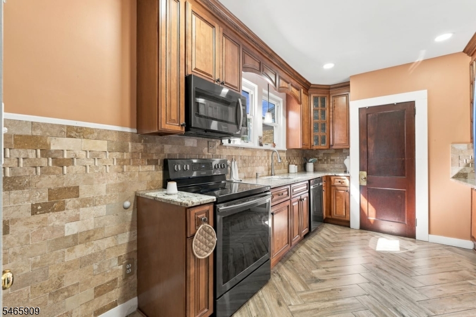
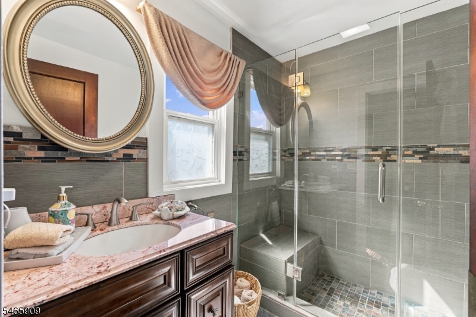
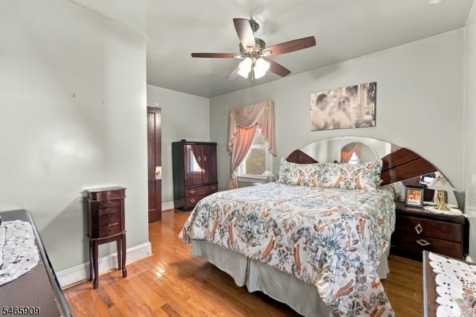
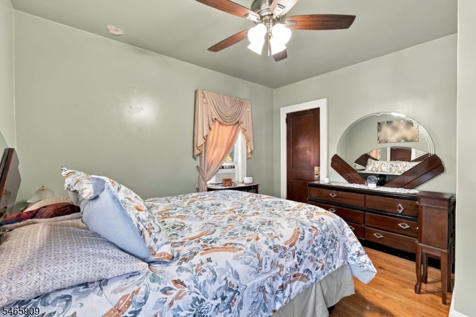
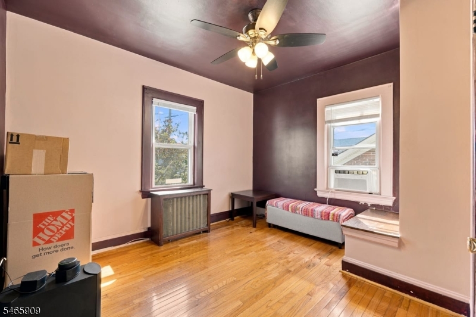
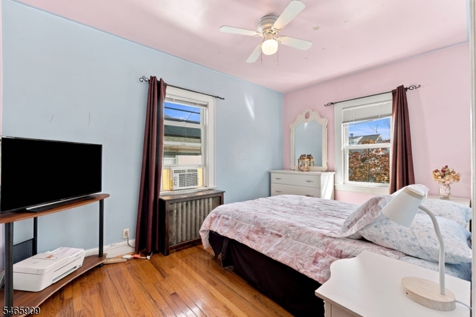
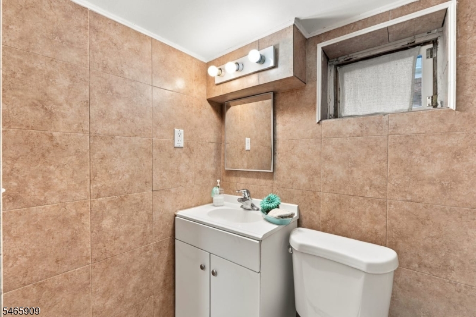
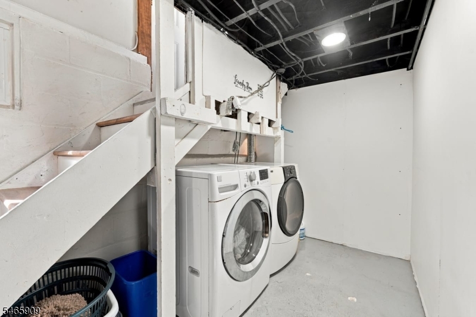
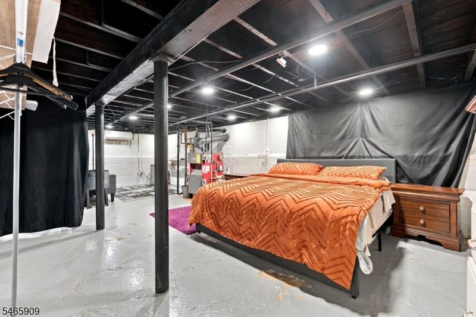
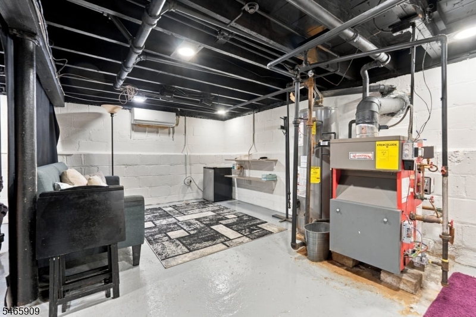
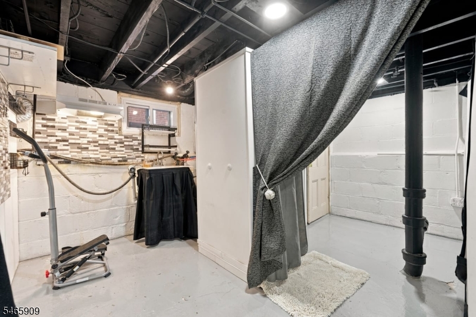
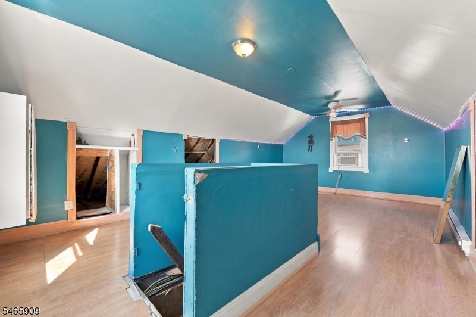
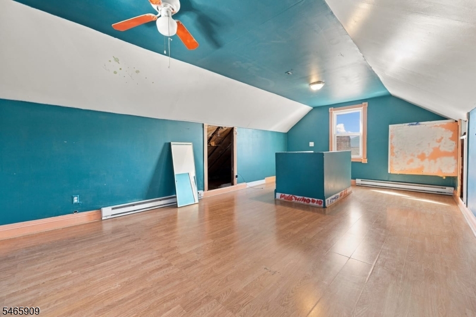
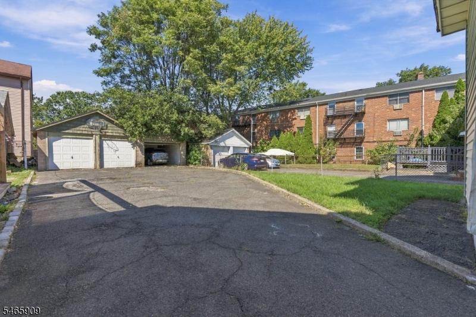
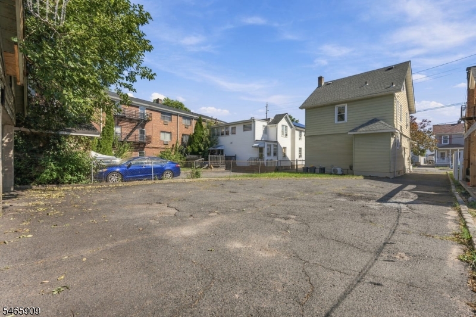
1-of-a-kind home offering 3 bedrooms, 2 full bathrooms, a 3 CAR GARAGE + walking distance to Light Rail Station or NJTransit bus stations, perfect for commuters. Upon entrance you will notice gorgeous hardwood floors within the family room/front sitting room which extend to the formal dining area & throughout upstairs. Natural lighting pours in from the wood frame windows which are in great condition. Adjacent to the formal dining room is the kitchen jam-packed with amenities including bourbon brown 42" inch cabinets, granite countertops, a tiled backsplash, luxury vinyl plank floors, full sized pantry and stainless steel appliances. Headed to the basement is a side door leading to the backyard, the 3 car garage is featured here along with the extended driveway that wraps around. As you move up the 2nd floor you'll find 3 spacious bedrooms w/ great closet space & a full-size bathroom with a charming vanity & walk-in shower. Additional features of this pristine home include recessed lighting, attic space that holds potential for an office, playroom etc, full basement that has been mostly finished with space for a bedroom, full bathroom (fully permitted), extra storage space, sump pumps and so much more! Very close proximity to major roadways (NJ Turnpike, Route 21, Route 7, I-280 & Garden State Parkway) which give access to Blue Ribbon Schools, Clara Mass Medical Centre, shopping centers, NYC, Philadelphia etc GSMLS 4057284

Directions to property: USE GPS

MLS Listing ID: 
GSMLS 4057284
Listing Category: 
Purchase
Listing Status
Status of the Listing.
Listing Status: 
Active
Listing Status (Local): 
Active
Listing Pricing
Pricing information for this listing.
List Price: 
$575,000
Basic Property Information
Fields containing basic information about the property.
Property Type: 
Residential
Property Sub Type: 
Single Family Detached
Primary Market Area: 
Belleville Twp.
Address: 
65 Harrison St, Belleville Twp., NJ 07109-3552, U.S.A.
County: 
Essex
Latitude: 
40.7904500
Longitude: 
-74.1797800
Directions: 
USE GPS
Public Remarks: 
1-of-a-kind home offering 3 bedrooms, 2 full bathrooms, a 3 CAR GARAGE + walking distance to Light Rail Station or NJTransit bus stations, perfect for commuters. Upon entrance you will notice gorgeous hardwood floors within the family room/front sitting room which extend to the formal dining area & throughout upstairs. Natural lighting pours in from the wood frame windows which are in great condition. Adjacent to the formal dining room is the kitchen jam-packed with amenities including bourbon brown 42" inch cabinets, granite countertops, a tiled backsplash, luxury vinyl plank floors, full sized pantry and stainless steel appliances. Headed to the basement is a side door leading to the backyard, the 3 car garage is featured here along with the extended driveway that wraps around. As you move up the 2nd floor you'll find 3 spacious bedrooms w/ great closet space & a full-size bathroom with a charming vanity & walk-in shower. Additional features of this pristine home include recessed lighting, attic space that holds potential for an office, playroom etc, full basement that has been mostly finished with space for a bedroom, full bathroom (fully permitted), extra storage space, sump pumps and so much more! Very close proximity to major roadways (NJ Turnpike, Route 21, Route 7, I-280 & Garden State Parkway) which give access to Blue Ribbon Schools, Clara Mass Medical Centre, shopping centers, NYC, Philadelphia etc
Community Information
Elementary: 
BELLEVILLE
Middle: 
BELLEVILLE
High: 
BELLEVILLE
Building Details
Details about the building on a property.
Architectural Style: 
Colonial
Year Built: 
1922
New Construction: 
0
Basement: 
Finished-Partially
Fireplaces: 
No
Construction
Roof: 
Asphalt Shingle
Exterior: 
Vinyl Siding
Exterior Features: 
Open Porch(es)
Energy Information: 
Gas-Natural
Porch: 
No
Deck: 
No
Room Details
Details about the rooms in the building.
Total Rooms: 
4
Total Bedrooms: 
3
Total Bathrooms: 
2
Total Full-Bathrooms: 
2
Total Half-Bathrooms: 
0
Utilities
Information about utilities available on the property.
Heating System: 
Radiators - Hot Water
Heating System Fuel: 
Gas-Natural
Cooling System: 
Attic Fan, Ceiling Fan, Wall A/C Unit(s), Window A/C(s)
Water Heating System: 
Gas
Water Source: 
Public Water
Sewer: 
Public Sewer
Lot/Land Details
Details about the lots and land features included on the property.
Acres: 
0.11
Lot Size (Dimensions): 
35X142
Waterfront: 
0
Lot Features
Driveway: 
Blacktop, Driveway-Exclusive
Parking Type: 
Blacktop, Driveway-Exclusive
Total Parking Spaces: 
0
Garage: 
Detached Garage
Pool: 
No
Fence: 
No
Public Record
Parcel Number: 
1601-00602-0000-00016-0000-
Lot Number: 
16
Annual Tax: 
$10,276.00
Property Zoning: 
RES
Contract Details
Details about the listing contract.
Exclusions: 
seller's personal property
Possession: 
30 days
Listing Participants
Participants (agents, offices, etc.) in the transaction.
Listing Office Name: 
KELLER WILLIAMS REALTY

Request More Information