
Home for Sale at 33 Adelaide St in Belleville Twp., NJ for $594,900

33 Adelaide St | Belleville Twp.

$594,900 | 3 Beds | 2 Baths (2 Full)

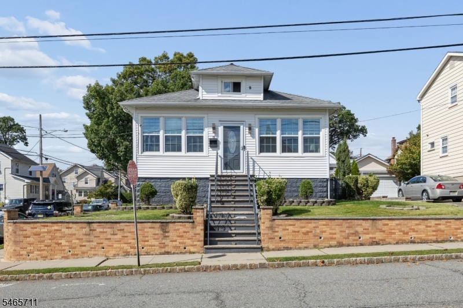
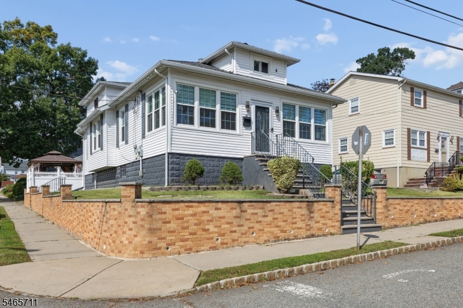
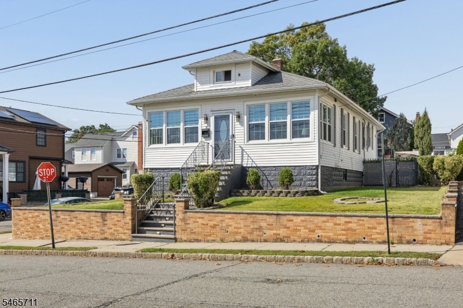
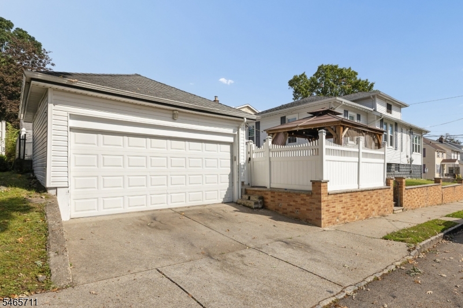
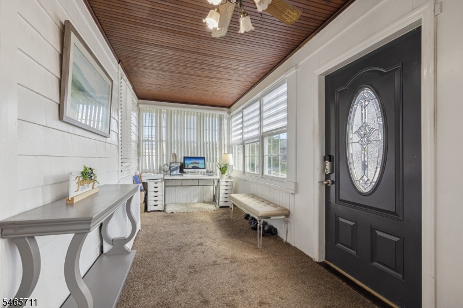
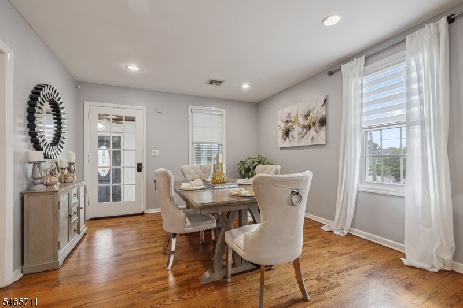
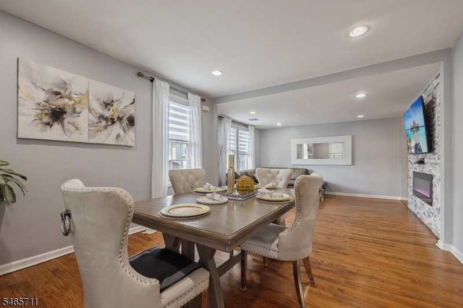
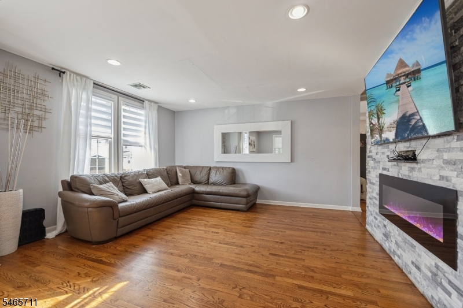
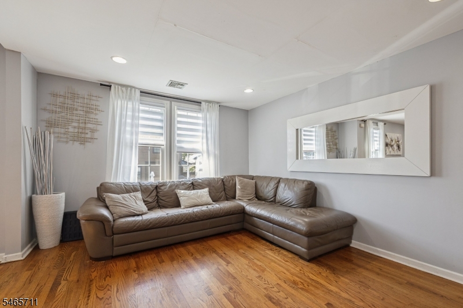
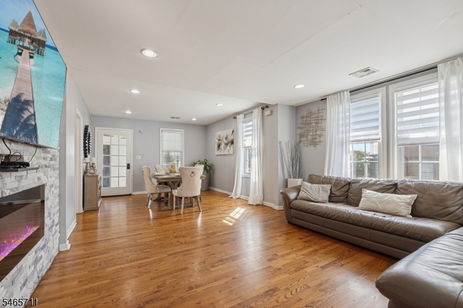
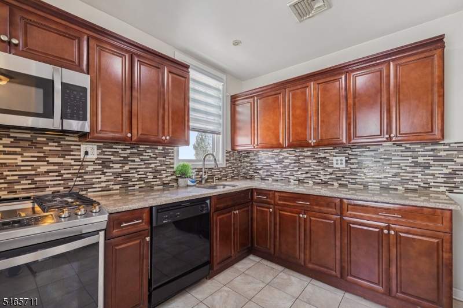
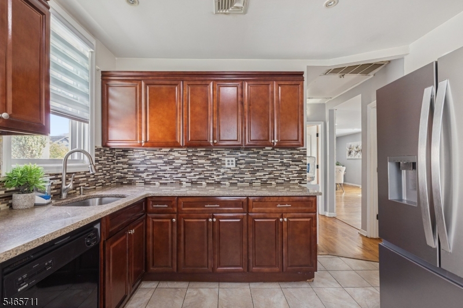
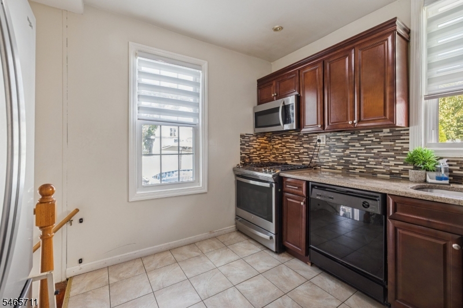
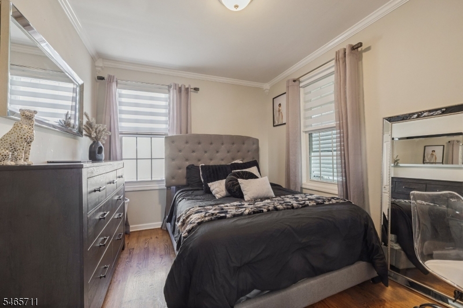
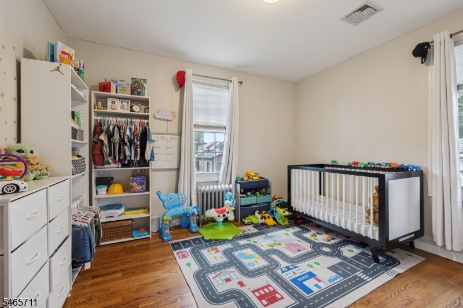
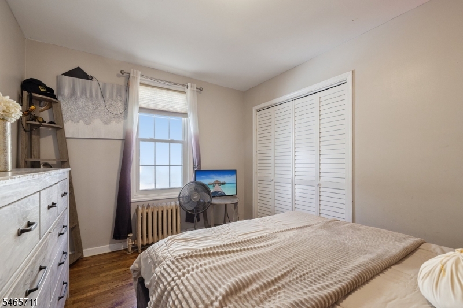
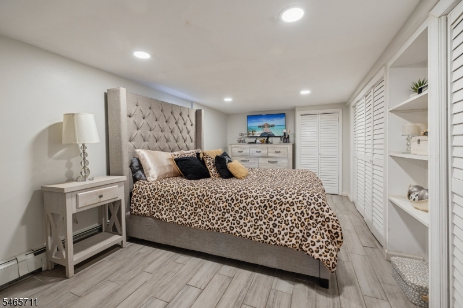
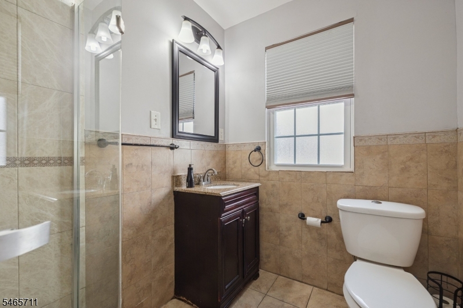
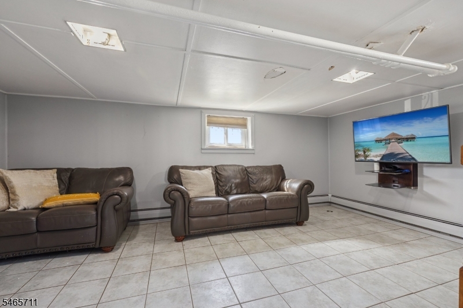
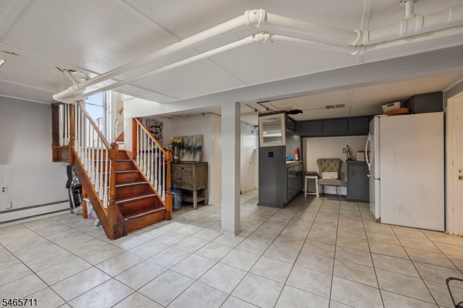
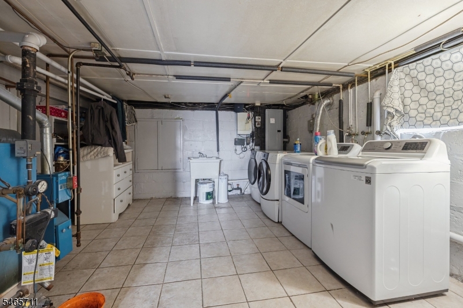
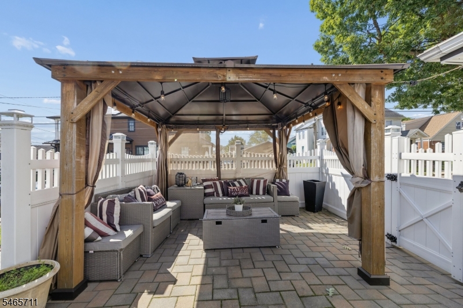
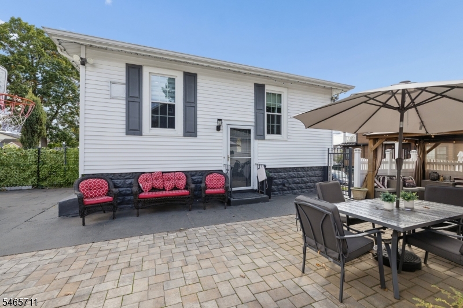
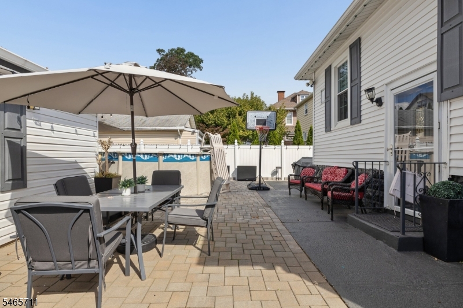
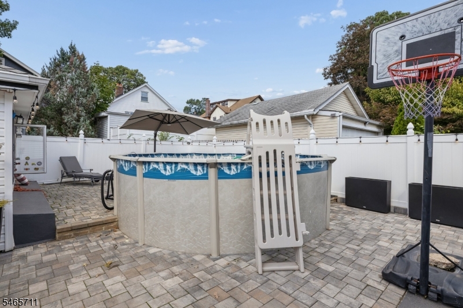
Welcome to this charming ranch-style home, offering comfort, convenience, and inviting spaces throughout. The main level features a spacious living room, formal dining room, well-appointed kitchen, and a bright sun porch perfect for relaxing or enjoying your morning coffee. Three generously sized bedrooms and two full bathrooms complete the living accommodations. The finished basement offers a large family room, private office, laundry room, and ample storage. Central air conditioning provides year-round comfort, while a two-car garage adds everyday convenience. All windows and the electrical panel were replaced just five years ago. Enjoy a spacious backyard ideal for entertaining, featuring an above-ground pool, a gazebo with a sitting area, and plenty of room for barbecues and outdoor gatherings. Conveniently located near schools, shopping, public transportation to New York City, and major commuter routes, this home is ready to welcome you! GSMLS 4057127

Directions to property: Division Ave to Adelaide St

MLS Listing ID: 
GSMLS 4057127
Listing Category: 
Purchase
Listing Status
Status of the Listing.
Listing Status: 
Active
Listing Status (Local): 
Active
Listing Pricing
Pricing information for this listing.
List Price: 
$594,900
Basic Property Information
Fields containing basic information about the property.
Property Type: 
Residential
Property Sub Type: 
Single Family Detached
Primary Market Area: 
Belleville Twp.
Address: 
33 Adelaide St, Belleville Twp., NJ 07109-2256, U.S.A.
County: 
Essex
Latitude: 
40.7987800
Longitude: 
-74.1573200
Directions: 
Division Ave to Adelaide St
Public Remarks: 
Welcome to this charming ranch-style home, offering comfort, convenience, and inviting spaces throughout. The main level features a spacious living room, formal dining room, well-appointed kitchen, and a bright sun porch perfect for relaxing or enjoying your morning coffee. Three generously sized bedrooms and two full bathrooms complete the living accommodations. The finished basement offers a large family room, private office, laundry room, and ample storage. Central air conditioning provides year-round comfort, while a two-car garage adds everyday convenience. All windows and the electrical panel were replaced just five years ago. Enjoy a spacious backyard ideal for entertaining, featuring an above-ground pool, a gazebo with a sitting area, and plenty of room for barbecues and outdoor gatherings. Conveniently located near schools, shopping, public transportation to New York City, and major commuter routes, this home is ready to welcome you!
Building Details
Details about the building on a property.
Architectural Style: 
Ranch
Year Built: 
1927
New Construction: 
0
Basement: 
Finished
Interior: 
Carbon Monoxide Detector, Fire Extinguisher, Smoke Detector
Fireplaces: 
Yes
Construction
Roof: 
Asphalt Shingle
Exterior: 
Vinyl Siding
Exterior Features: 
Patio
Energy Information: 
Gas In Street
Porch: 
No
Deck: 
No
Room Details
Details about the rooms in the building.
Total Rooms: 
8
Total Bedrooms: 
3
Total Bathrooms: 
2
Total Full-Bathrooms: 
2
Total Half-Bathrooms: 
0
Utilities
Information about utilities available on the property.
Heating System: 
1 Unit, Baseboard - Hotwater, Forced Hot Air
Heating System Fuel: 
Gas-Natural
Cooling System: 
1 Unit, Central Air
Water Heating System: 
Gas
Water Source: 
Public Water
Sewer: 
Public Sewer
Lot/Land Details
Details about the lots and land features included on the property.
Acres: 
0.11
Lot Size (Dimensions): 
50X100
Waterfront: 
0
Lot Features
Driveway: 
2 Car Width
Parking Type: 
2 Car Width
Total Parking Spaces: 
4
Garage: 
Detached Garage
Pool: 
Yes
Fence: 
Yes
Public Record
Parcel Number: 
1601-05503-0000-00019-0000-
Lot Number: 
19
Annual Tax: 
$11,548.00
Contract Details
Details about the listing contract.
Exclusions: 
washer, dryer and refrigerator
Possession: 
60 days
Listing Participants
Participants (agents, offices, etc.) in the transaction.
Listing Office Name: 
RE/MAX PROFESSIONALS I

Request More Information