
Home for Sale at 1312 Hamilton St in Belleville Twp., NJ for $482,000

1312 Hamilton St | Belleville Twp.

$482,000 | 3 Beds | 3 Baths (2 Full, 1 Half)

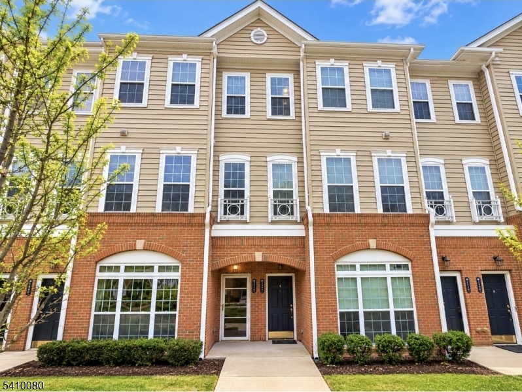
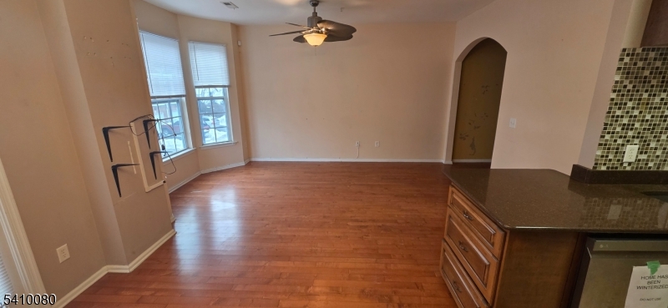
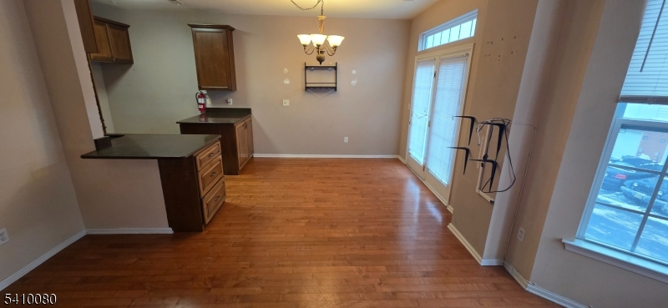
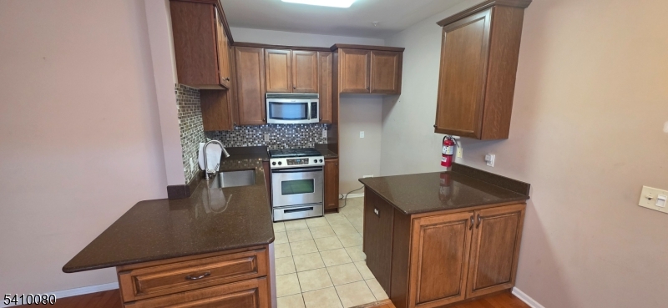
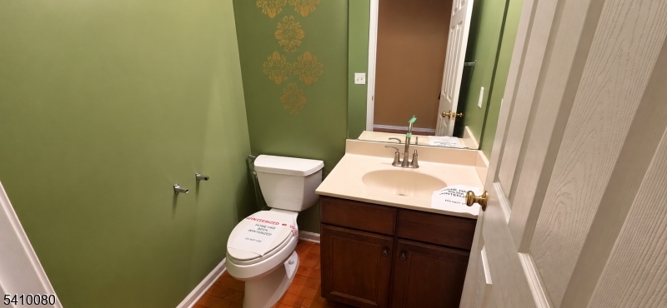
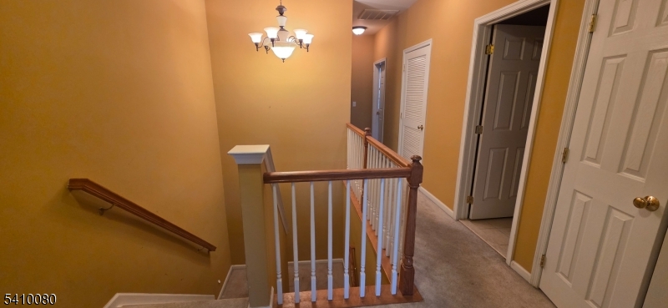
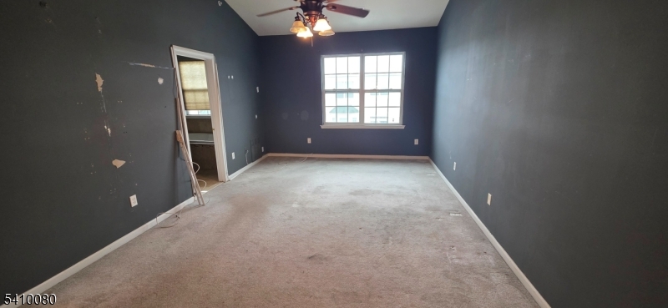
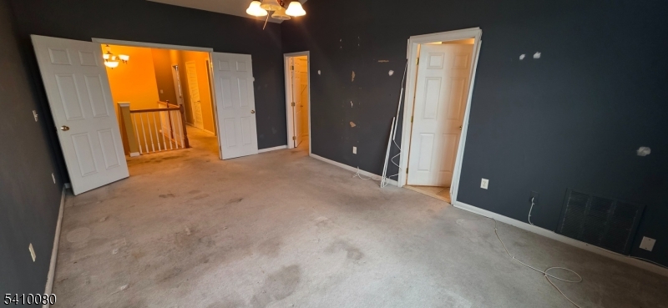
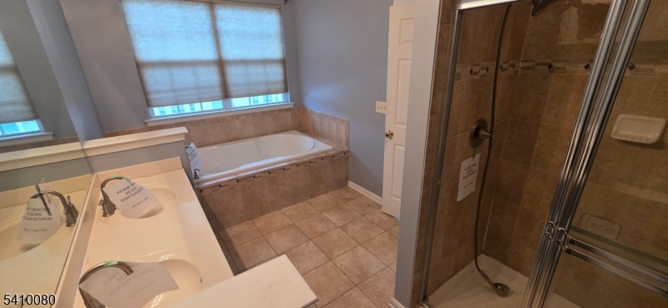
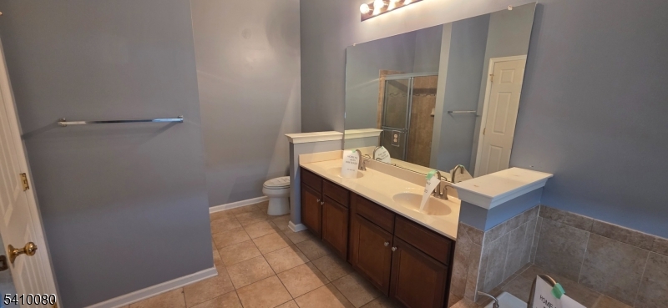
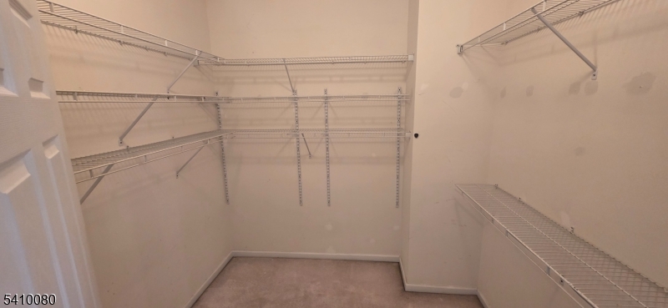
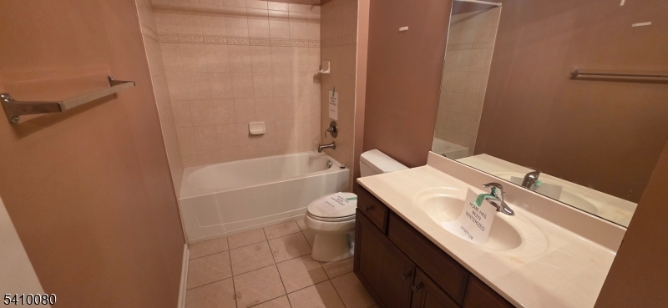
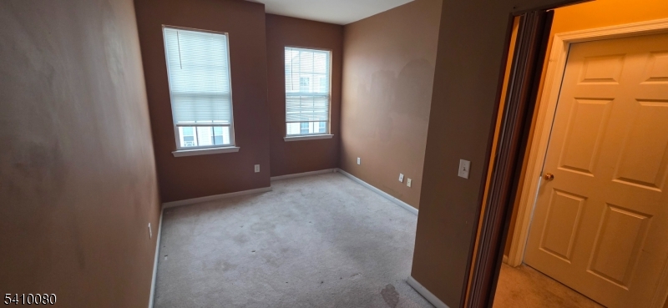
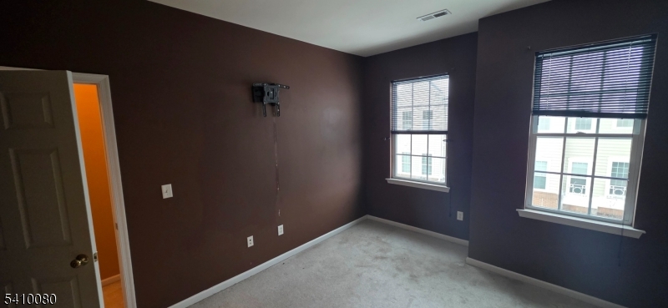
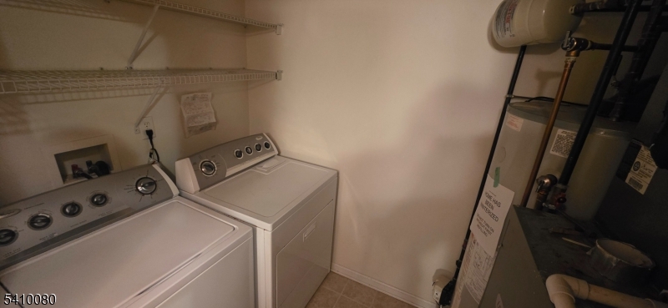
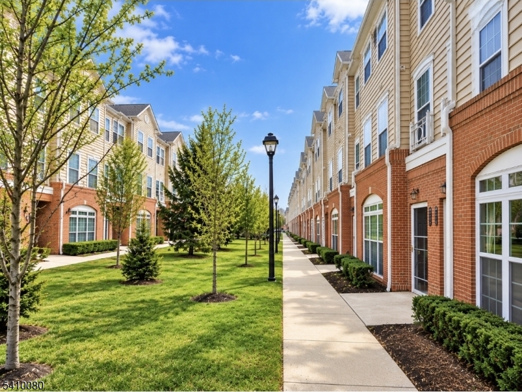
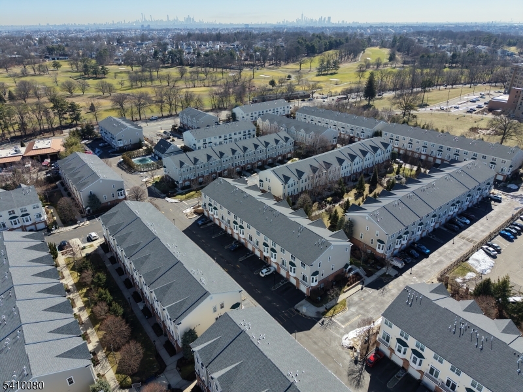
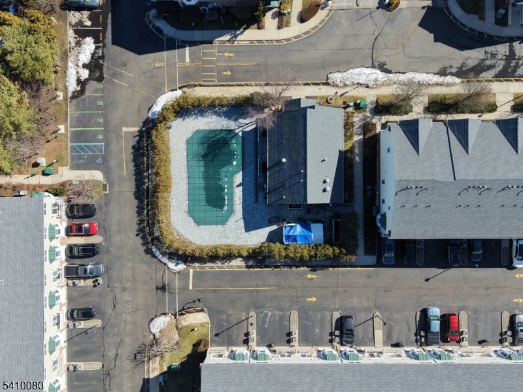
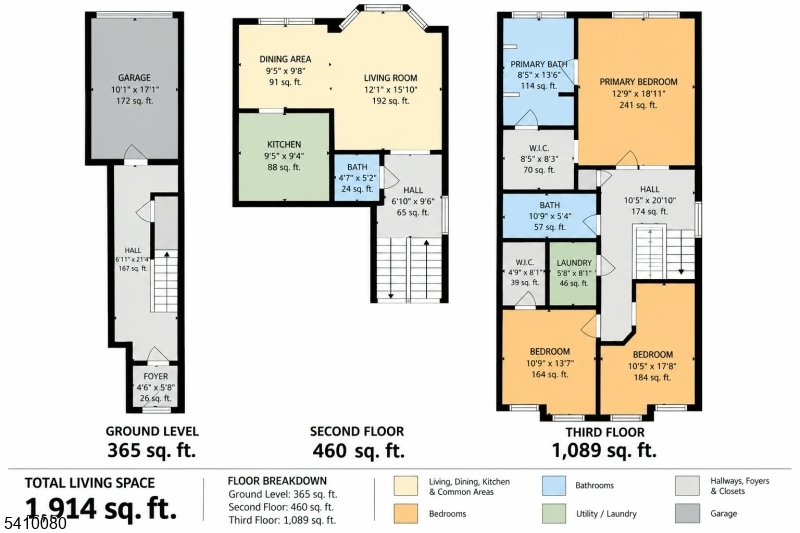
Located in Belleville's desirable gated community of Essex Park, directly across from Hendricks Field Golf Course, this spacious three-bedroom, two-story townhome offers an impressive combination of space, natural light, storage, and convenience. The main level features an open and airy living and dining area with hardwood floors, high ceilings, abundant sunlight, and access to a bright private balcony. The granite kitchen provides plenty of workspace, while a convenient powder room completes the level. Upstairs, you'll find three spacious bedrooms, including a primary suite with dramatic ceilings and a full private bath. Closet space is exceptional throughout the home, with an abundance of storage including two walk-in closets. Laundry is conveniently located on the same level as the bedrooms, making everyday living that much easier. Parking is a breeze with both a one-car attached garage and private driveway. Essex Park residents also enjoy a heated saltwater pool, clubhouse, and gazebo areas. With easy access to major highways, public transportation, and Penn Station, this bright and spacious townhome delivers the space, storage, parking, and amenities that are hard to find all in one place. GSMLS 4056890

Directions to property: Franklin Ave to Olivio Dr. Go through lift arm gate. Make a right, then make a left. Only park in vi

MLS Listing ID: 
GSMLS 4056890
Listing Category: 
Purchase
Listing Status
Status of the Listing.
Listing Status: 
Active
Listing Status (Local): 
Active
Listing Pricing
Pricing information for this listing.
List Price: 
$482,000
Basic Property Information
Fields containing basic information about the property.
Property Type: 
Residential
Property Sub Type: 
Condominium
Primary Market Area: 
Belleville Twp.
Address: 
1312 Hamilton St, Belleville Twp., NJ 07109-5343, U.S.A.
County: 
Essex
Latitude: 
40.7985100
Longitude: 
-74.1731300
Directions: 
Franklin Ave to Olivio Dr. Go through lift arm gate. Make a right, then make a left. Only park in vi
Public Remarks: 
Located in Belleville's desirable gated community of Essex Park, directly across from Hendricks Field Golf Course, this spacious three-bedroom, two-story townhome offers an impressive combination of space, natural light, storage, and convenience. The main level features an open and airy living and dining area with hardwood floors, high ceilings, abundant sunlight, and access to a bright private balcony. The granite kitchen provides plenty of workspace, while a convenient powder room completes the level. Upstairs, you'll find three spacious bedrooms, including a primary suite with dramatic ceilings and a full private bath. Closet space is exceptional throughout the home, with an abundance of storage including two walk-in closets. Laundry is conveniently located on the same level as the bedrooms, making everyday living that much easier. Parking is a breeze with both a one-car attached garage and private driveway. Essex Park residents also enjoy a heated saltwater pool, clubhouse, and gazebo areas. With easy access to major highways, public transportation, and Penn Station, this bright and spacious townhome delivers the space, storage, parking, and amenities that are hard to find all in one place.
Community Information
Elementary: 
NUMBER 8
Middle: 
BELLEVILLE
High: 
BELLEVILLE
Subdivision: 
Essex Park
Association Fee: 
$450
Building Details
Details about the building on a property.
Architectural Style: 
Multi Floor Unit
Year Built: 
2006
New Construction: 
0
Interior: 
Smoke Detector, Walk-In Closet
Fireplaces: 
No
Construction
Roof: 
Asphalt Shingle
Exterior: 
Vinyl Siding
DisabilityFeatures: 
No
Energy Information: 
All Underground, Electric, Gas-Natural
Porch: 
No
Deck: 
No
Room Details
Details about the rooms in the building.
Total Rooms: 
8
Total Bedrooms: 
3
Total Bathrooms: 
3
Total Full-Bathrooms: 
2
Total Half-Bathrooms: 
1
Master Bedroom 
Dimensions: 
13x19 
Level: 
Third
Second Bedroom 
Dimensions: 
11x13 
Level: 
Third
Third Bedroom 
Dimensions: 
10x17 
Level: 
Third
Dining Room 
Dimensions: 
9x10 
Level: 
Second
Kitchen 
Dimensions: 
9x9 
Level: 
Second
Living Room 
Dimensions: 
12x15 
Level: 
Second
Other One 
Dimensions: 
6x8 
Level: 
Third
Other Two 
Dimensions: 
9x13 
Level: 
Third
Other Three 
Dimensions: 
11x5 
Level: 
Third
Other Four 
Dimensions: 
5x5 
Level: 
Second
Utilities
Information about utilities available on the property.
Heating System: 
Cent Register Heat
Heating System Fuel: 
Gas-Natural
Cooling System: 
Central Air
Water Heating System: 
Gas
Water Source: 
Association, Public Water
Sewer: 
Association, Public Sewer
Lot/Land Details
Details about the lots and land features included on the property.
Acres: 
0.0
Lot Size (Dimensions): 
CE.43733
Waterfront: 
0
Lot Features
Driveway: 
1 Car Width, Blacktop, Driveway-Exclusive, Off-Street Parking, Parking Lot-Exclusive
Parking Type: 
1 Car Width, Blacktop, Driveway-Exclusive, Off-Street Parking, Parking Lot-Exclusive
Total Parking Spaces: 
1
Garage: 
Built-In Garage, Garage Parking
Pool: 
Yes
Fence: 
No
Public Record
Parcel Number: 
1601-02501-0000-00001-0000-C1312
Lot Number: 
1
Annual Tax: 
$11,732.00
Contract Details
Details about the listing contract.
Possession: 
Closing
Listing Participants
Participants (agents, offices, etc.) in the transaction.
Listing Office Name: 
REALTY ONE GROUP LIVING

Request More Information