
Home for Sale at 205 Dewitt Ave in Belleville Twp., NJ for $699,900

205 Dewitt Ave | Belleville Twp.

$699,900 | 3 Beds | 2 Baths (2 Full) | 2,080 Sq. Ft.

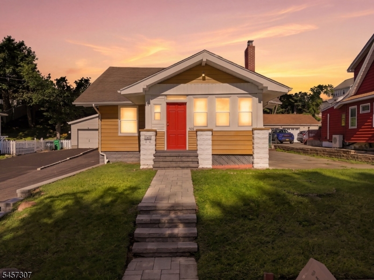
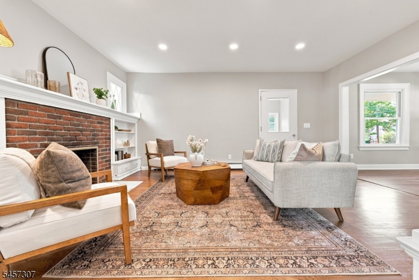
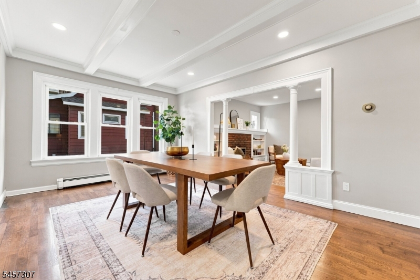
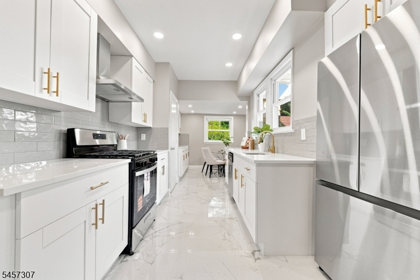
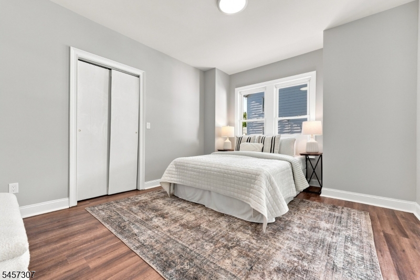
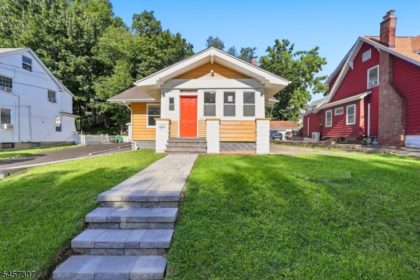
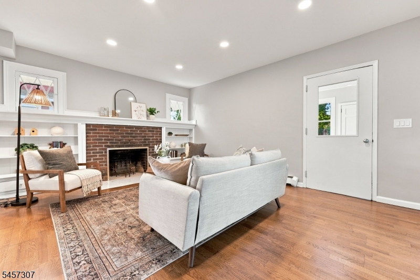
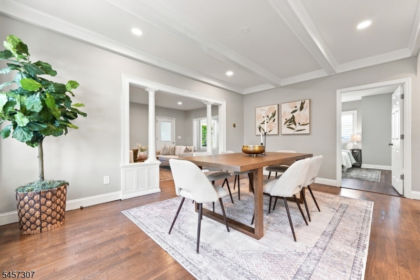
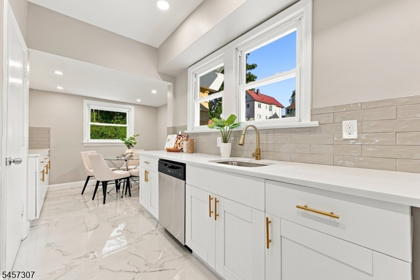
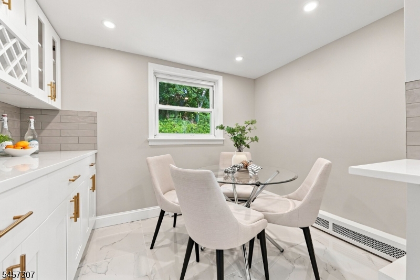
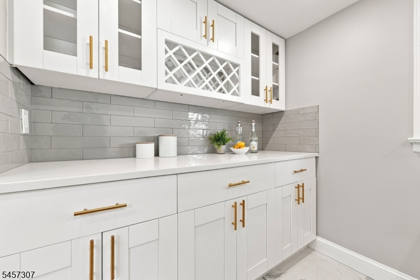
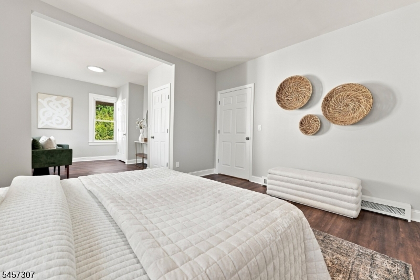
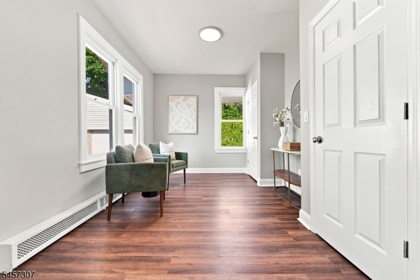
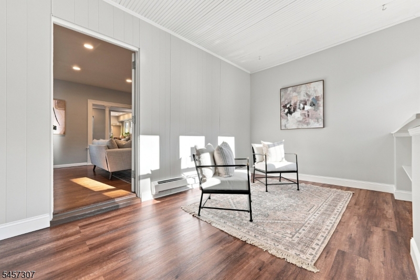
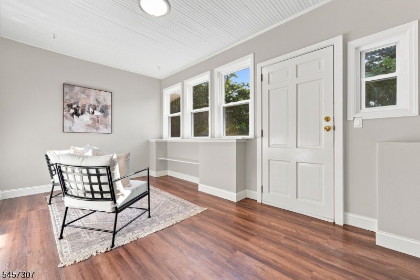
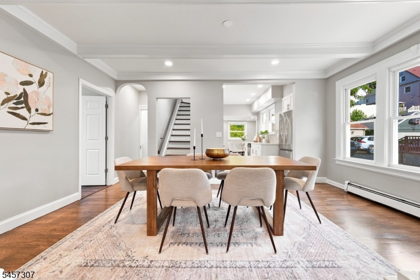
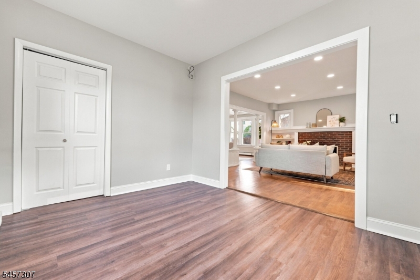
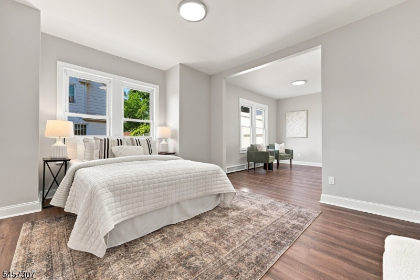
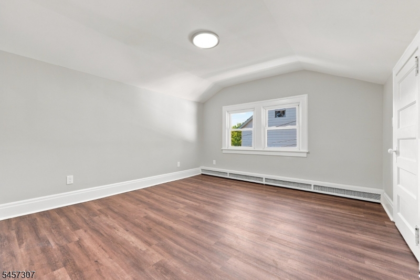
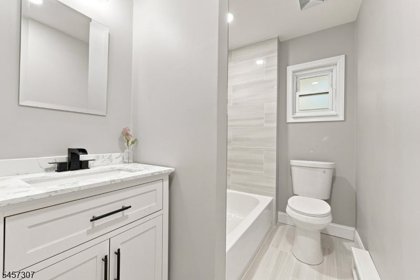
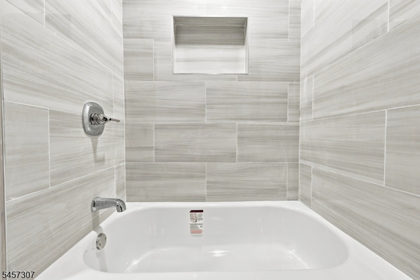
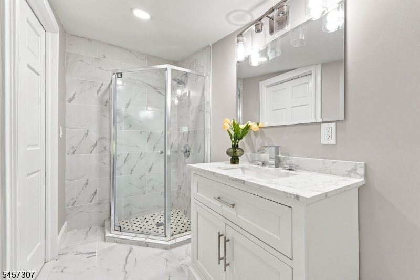
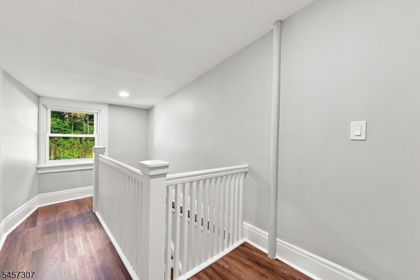
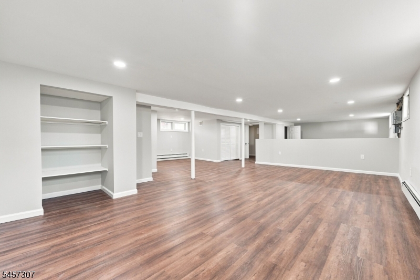
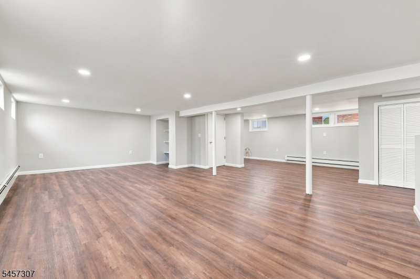
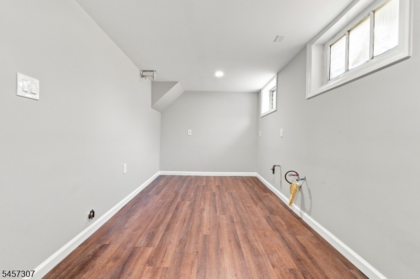
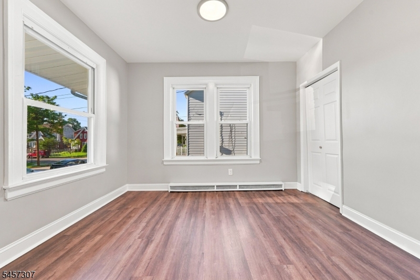
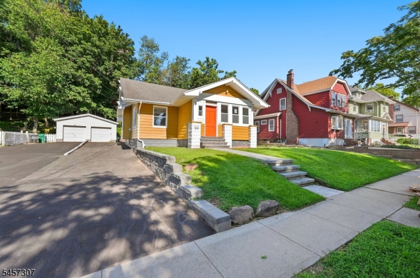
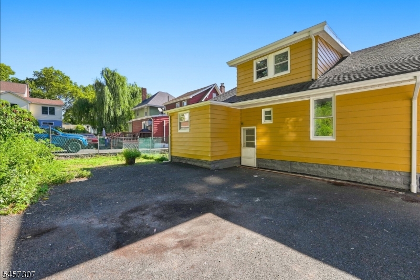
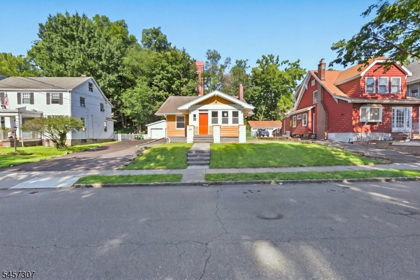
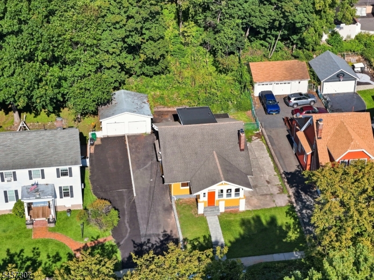
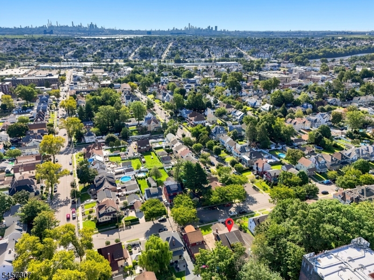
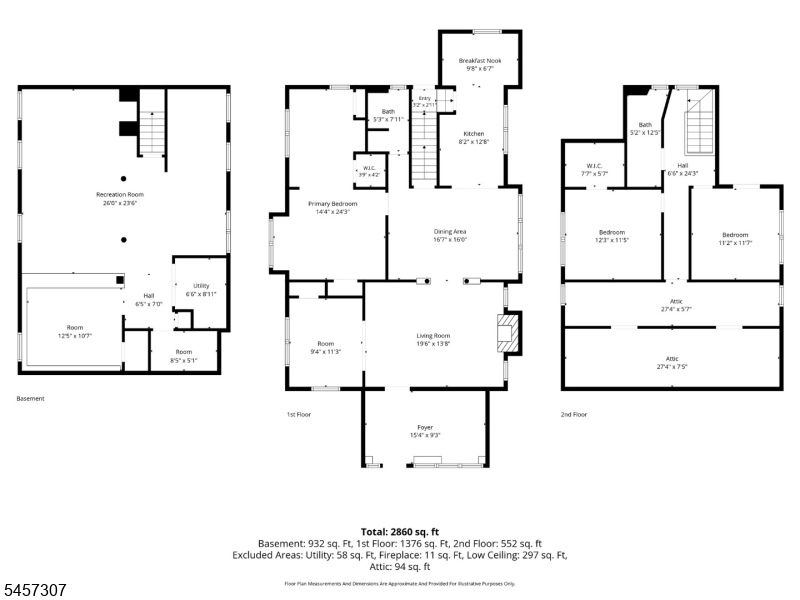
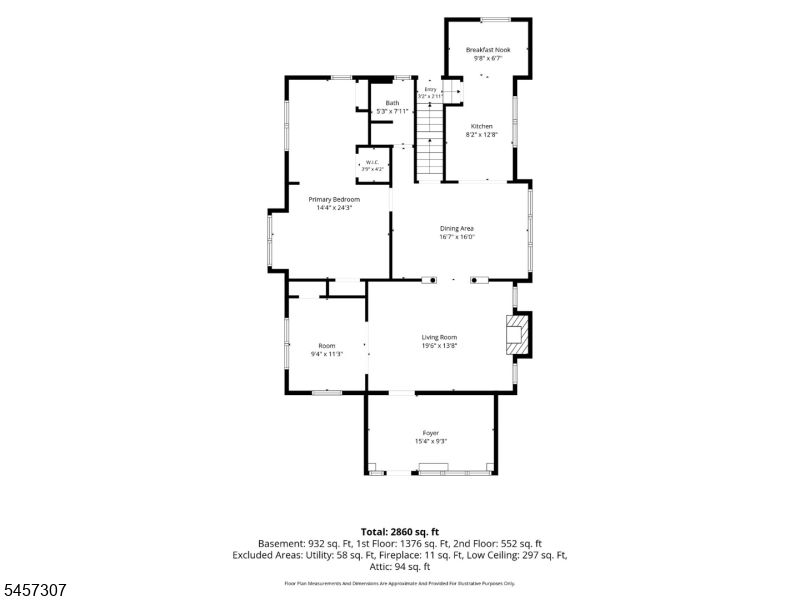
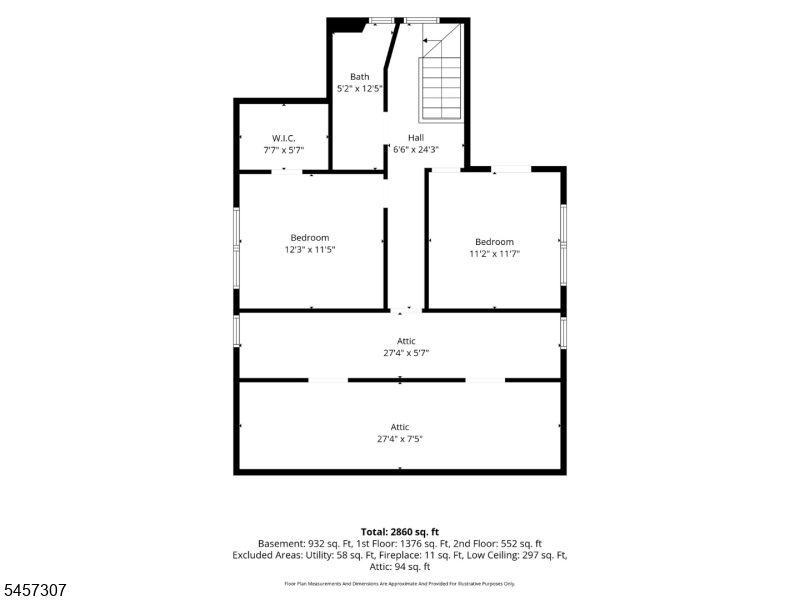
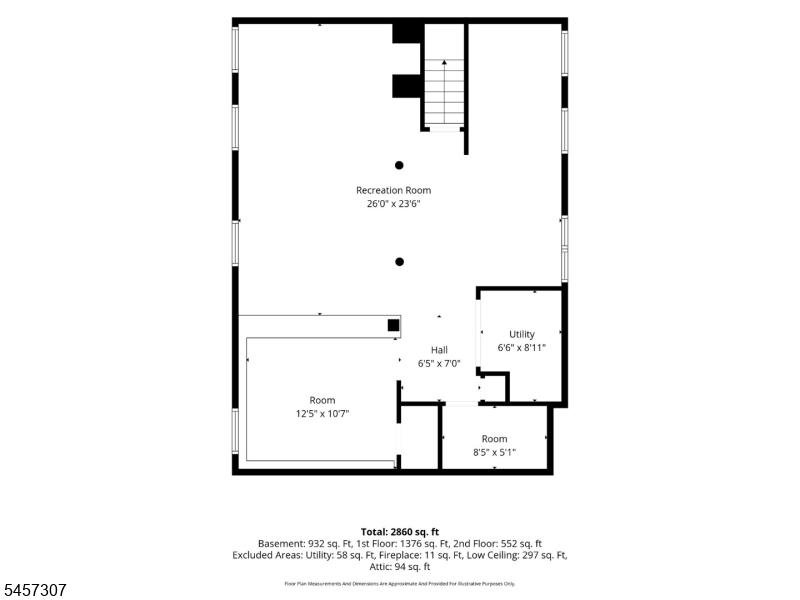
BUYER MAY QUALIFY FOR THE COMMUNITY ADVANTAGE LOAN PROGRAM: 30-yr fixed 5.250% (5.363% APR) as of 9/25/26, subject to change - 5% down, NO PMI, no income limits, plus up to $5,000 toward closing costs for income-qualified buyers. A 1920s Craftsman bungalow taken down to the studs and rebuilt - and the character came through intact. Tapered colonnade columns between the living and dining rooms, a beamed dining ceiling, leaded glass, and a wood-burning brick fireplace flanked by built-in shelving. Hardwood floors newly refinished throughout the main living space.Over 3,000 sq ft of finished space across three levels: 2,200 sq ft above grade plus a 932 sq ft finished lower level with heat.The new eat-in kitchen has quartz countertops, stainless appliances including dishwasher, and opens to a breakfast room with a butler's pantry and built-in wine storage. Both baths are new. The first-floor primary bedroom has its own attached sitting room, with two more bedrooms upstairs.Downstairs, the finished lower level offers a wide recreation room with a built-in bar area, a laundry room, and a storage room already plumbed for a future full bath.Outside: BRAND-NEW FLAT ROOF over the rear section, new gutters, new front stairs and paver walkway, and a backyard drainage system piped to the street. Concrete play pad, long private driveway, and garage. Deep lot, quiet block, minutes to Newark and the Manhattan commute. GSMLS 4049754

Directions to property: From Belleville Ave, take Joralemon St to Dewitt Ave and turn south; 205 Dewitt Ave.

MLS Listing ID: 
GSMLS 4049754
Listing Category: 
Purchase
Listing Status
Status of the Listing.
Listing Status: 
Active
Listing Status (Local): 
Active
Listing Pricing
Pricing information for this listing.
List Price: 
$699,900
Basic Property Information
Fields containing basic information about the property.
Property Type: 
Residential
Property Sub Type: 
Single Family Detached
Primary Market Area: 
Belleville Twp.
Address: 
205 Dewitt Ave, Belleville Twp., NJ 07109-2529, U.S.A.
County: 
Essex
Latitude: 
40.7940100
Longitude: 
-74.1551100
Directions: 
From Belleville Ave, take Joralemon St to Dewitt Ave and turn south; 205 Dewitt Ave.
Public Remarks: 
BUYER MAY QUALIFY FOR THE COMMUNITY ADVANTAGE LOAN PROGRAM: 30-yr fixed 5.250% (5.363% APR) as of 9/25/26, subject to change - 5% down, NO PMI, no income limits, plus up to $5,000 toward closing costs for income-qualified buyers. A 1920s Craftsman bungalow taken down to the studs and rebuilt - and the character came through intact. Tapered colonnade columns between the living and dining rooms, a beamed dining ceiling, leaded glass, and a wood-burning brick fireplace flanked by built-in shelving. Hardwood floors newly refinished throughout the main living space.Over 3,000 sq ft of finished space across three levels: 2,200 sq ft above grade plus a 932 sq ft finished lower level with heat.The new eat-in kitchen has quartz countertops, stainless appliances including dishwasher, and opens to a breakfast room with a butler's pantry and built-in wine storage. Both baths are new. The first-floor primary bedroom has its own attached sitting room, with two more bedrooms upstairs.Downstairs, the finished lower level offers a wide recreation room with a built-in bar area, a laundry room, and a storage room already plumbed for a future full bath.Outside: BRAND-NEW FLAT ROOF over the rear section, new gutters, new front stairs and paver walkway, and a backyard drainage system piped to the street. Concrete play pad, long private driveway, and garage. Deep lot, quiet block, minutes to Newark and the Manhattan commute.
Community Information
Middle: 
BELLEVILLE
High: 
BELLEVILLE
Building Details
Details about the building on a property.
Architectural Style: 
Bungalow
Year Built: 
1940
New Construction: 
0
Living Area: 
2,080
Basement: 
Finished, Full
Interior: 
Bar-Dry, Beam Ceilings, Carbon Monoxide Detector, Smoke Detector, Walk-In Closet
Fireplaces: 
Yes
Construction
Roof: 
Asphalt Shingle, Flat
Exterior: 
Aluminum Siding
Exterior Features: 
Enclosed Porch(es), Patio
DisabilityFeatures: 
No
Energy Information: 
Electric, Gas-Natural
Porch: 
No
Deck: 
No
Room Details
Details about the rooms in the building.
Total Rooms: 
9
Total Bedrooms: 
3
Total Bathrooms: 
2
Total Full-Bathrooms: 
2
Total Half-Bathrooms: 
0
Master Bedroom 
Dimensions: 
14x24 
Level: 
First
Second Bedroom 
Dimensions: 
12x11 
Level: 
Second
Third Bedroom 
Dimensions: 
11x12 
Level: 
Second
Dining Room 
Dimensions: 
17x16 
Level: 
First
Family Room 
Dimensions: 
26x24 
Level: 
Basement
Kitchen 
Dimensions: 
8x13 
Level: 
First
Living Room 
Dimensions: 
19x14 
Level: 
First
Den 
Dimensions: 
9x11 
Level: 
First
Other One 
Dimensions: 
15x9 
Level: 
First
Other Two 
Dimensions: 
10x7 
Level: 
First
Other Three 
Dimensions: 
12x11 
Level: 
Basement
Other Four 
Dimensions: 
8x5 
Level: 
Basement
Utilities
Information about utilities available on the property.
Heating System: 
1 Unit, Baseboard - Hotwater
Heating System Fuel: 
Gas-Natural
Water Source: 
Public Water
Sewer: 
Public Sewer
Lot/Land Details
Details about the lots and land features included on the property.
Acres: 
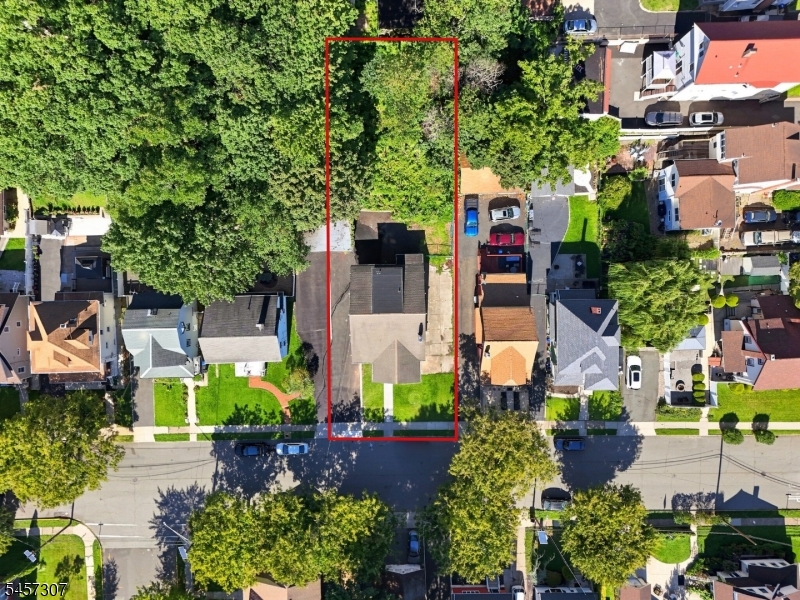
0.23
Lot Size (Dimensions): 
60X169.98
Waterfront: 
0
Lot Features
Driveway: 
Additional Parking, Blacktop, Driveway-Exclusive, Off-Street Parking
Parking Type: 
Additional Parking, Blacktop, Driveway-Exclusive, Off-Street Parking
Total Parking Spaces: 
4
Garage: 
Detached Garage, Garage Parking
Pool: 
No
Fence: 
No
Public Record
Parcel Number: 
1601-06902-0000-00028-0000-
Lot Number: 
28
Annual Tax: 
$12,969.00
Contract Details
Details about the listing contract.
Exclusions: 
Staged furniture and decor are rented and excluded from the sale.
Possession: 
At Closing
Listing Participants
Participants (agents, offices, etc.) in the transaction.
Listing Office Name: 
HALO REALTY PROPERTIES LLC

Request More Information