
Home for Sale at 91 Tiona Ave in Belleville Twp., NJ for $579,000

91 Tiona Ave | Belleville Twp.

$579,000 | 2 Beds | 3 Baths (2 Full, 1 Half)

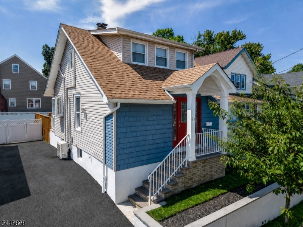
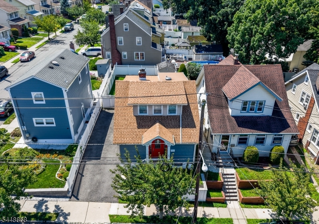
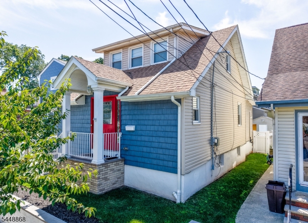
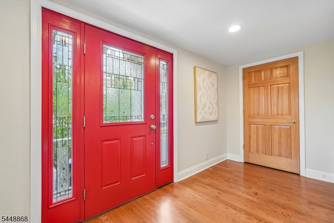
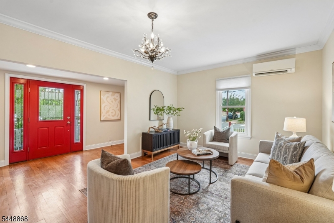
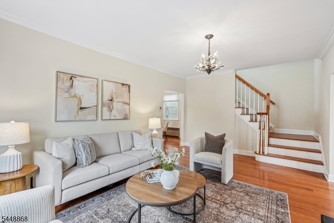
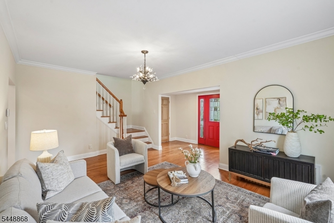
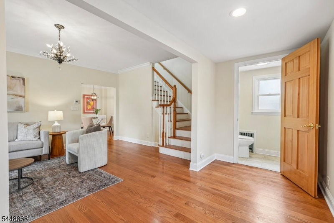
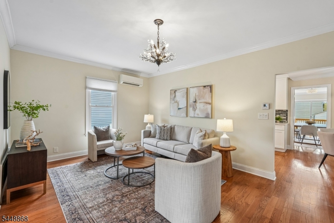
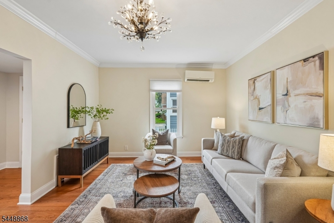
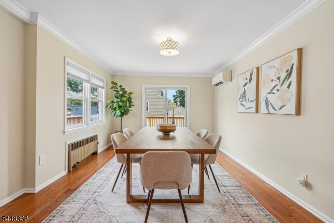
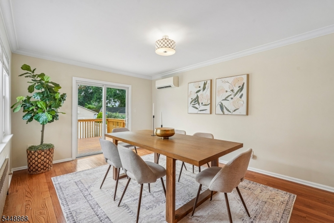
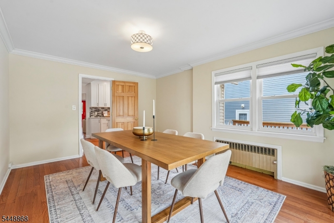
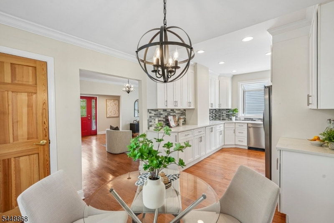
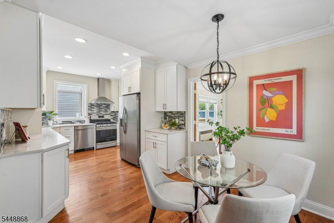
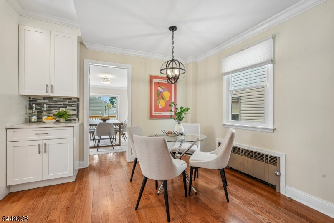
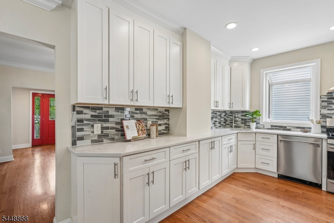
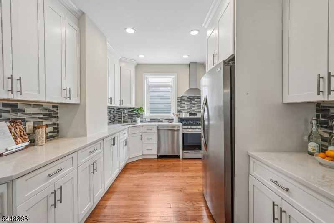
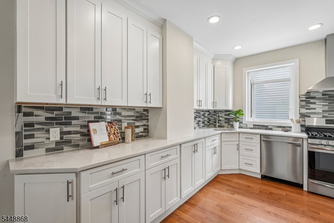
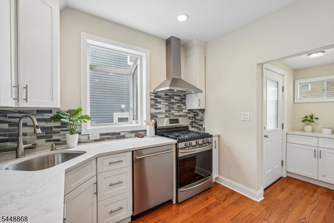
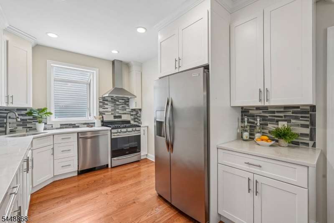
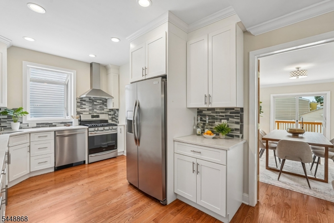
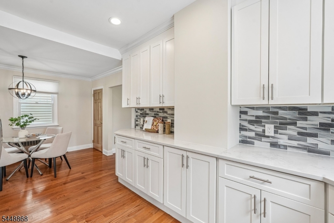
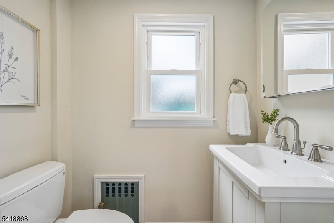
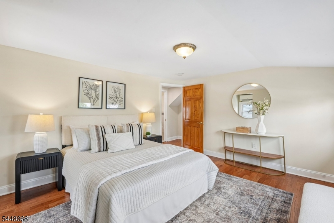
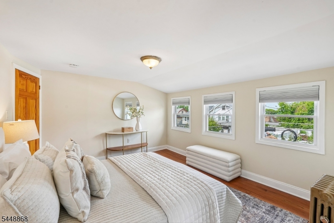
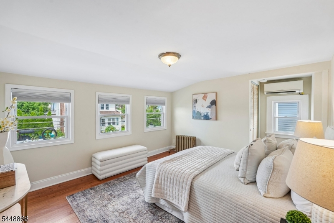
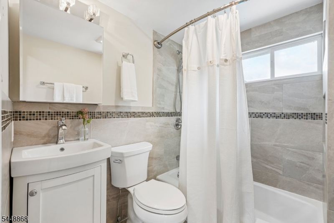
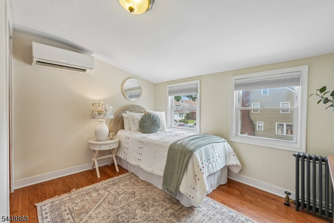
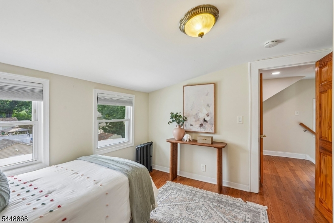
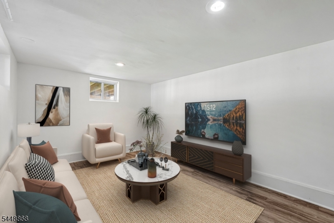
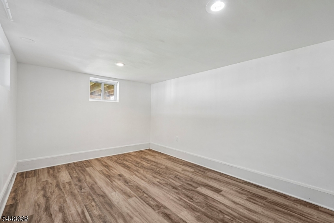
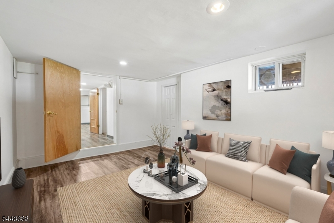
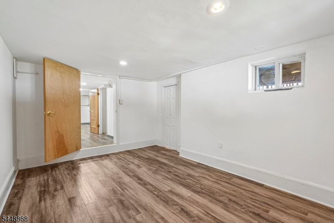
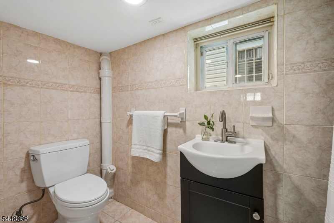
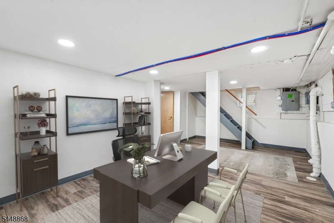
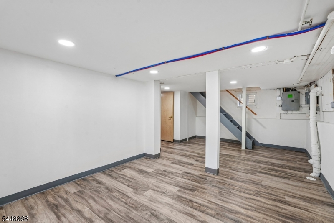
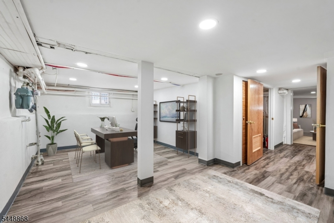
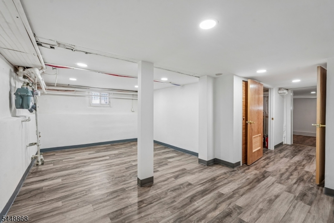
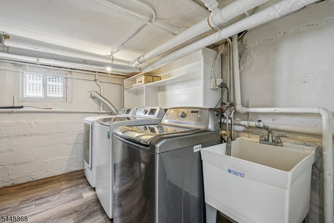
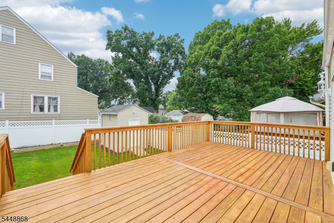
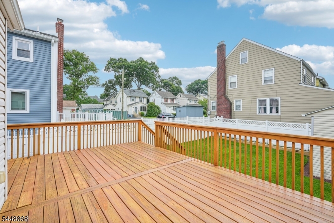
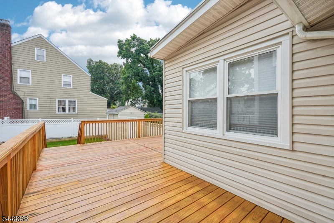
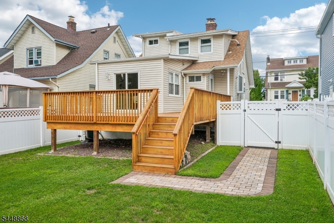
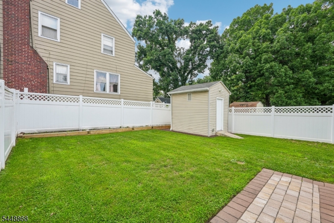
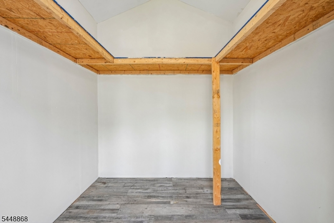
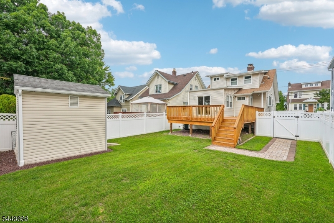
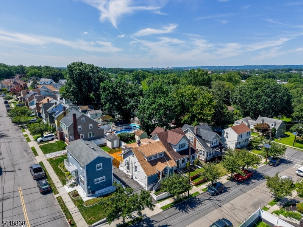
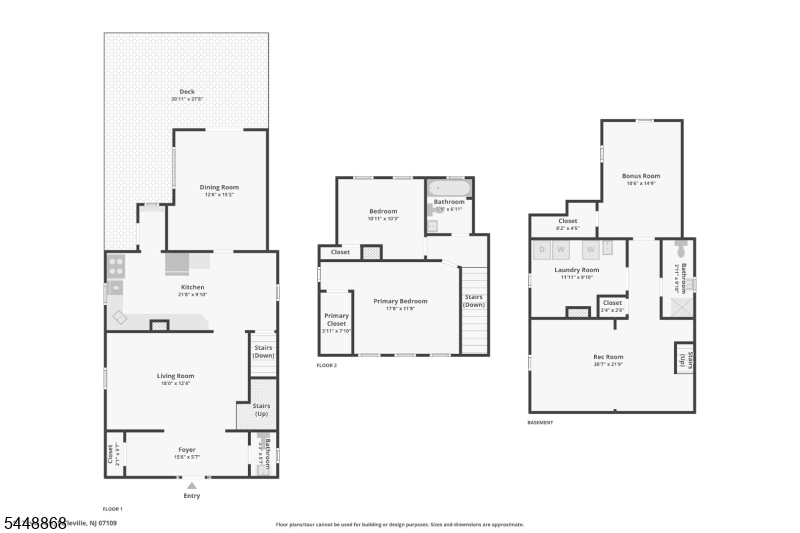
REIMAGINED, RENOVATED & REMARKABLE! Step inside this beautifully transformed Cape Cod, where classic character meets fresh finishes, modern comfort & extensive updates. The 1st floor was completely renovated with new walls, structural beams, electrical, plumbing & hardwood floors throughout. The bright open layout features an inviting living room, fully renovated kitchen with charming greenhouse window, powder room & versatile dining room with sliders to the deck. Ductless mini-splits add comfort throughout. Upstairs, 2 comfortable bedrooms & an updated full bath create a refreshed retreat. The finished lower level offers valuable room to grow with a generous bonus room, office area, full bath, sealed & painted basement walls, new flooring, updated lighting, 2 washers & dryer...ideal for guests, recreation, hobbies, fitness, working from home or additional everyday living space. Outside, enjoy a beautifully landscaped, fenced backyard with a large deck, attractive pavers, boxed gardens & remodeled shed. A long driveway provides generous off-street parking. Additional improvements include a new roof, gutters & drainage, rebuilt chimney, new water heater, staircase, interior doors, designer front door, custom blinds & fresh paint. Extensively renovated, truly move-in ready & filled with flexible living space - simply unpack and enjoy. Welcome in! GSMLS 4043838

Directions to property: Division Ave to Nolton St to Tiona Ave

MLS Listing ID: 
GSMLS 4043838
Listing Category: 
Purchase
Listing Status
Status of the Listing.
Listing Status: 
Active
Listing Status (Local): 
Active
Listing Pricing
Pricing information for this listing.
List Price: 
$579,000
Basic Property Information
Fields containing basic information about the property.
Property Type: 
Residential
Property Sub Type: 
Single Family Detached
Primary Market Area: 
Belleville Twp.
Address: 
91 Tiona Ave, Belleville Twp., NJ 07109-2245, U.S.A.
County: 
Essex
Latitude: 
40.8003400
Longitude: 
-74.1589400
Directions: 
Division Ave to Nolton St to Tiona Ave
Public Remarks: 
REIMAGINED, RENOVATED & REMARKABLE! Step inside this beautifully transformed Cape Cod, where classic character meets fresh finishes, modern comfort & extensive updates. The 1st floor was completely renovated with new walls, structural beams, electrical, plumbing & hardwood floors throughout. The bright open layout features an inviting living room, fully renovated kitchen with charming greenhouse window, powder room & versatile dining room with sliders to the deck. Ductless mini-splits add comfort throughout. Upstairs, 2 comfortable bedrooms & an updated full bath create a refreshed retreat. The finished lower level offers valuable room to grow with a generous bonus room, office area, full bath, sealed & painted basement walls, new flooring, updated lighting, 2 washers & dryer...ideal for guests, recreation, hobbies, fitness, working from home or additional everyday living space. Outside, enjoy a beautifully landscaped, fenced backyard with a large deck, attractive pavers, boxed gardens & remodeled shed. A long driveway provides generous off-street parking. Additional improvements include a new roof, gutters & drainage, rebuilt chimney, new water heater, staircase, interior doors, designer front door, custom blinds & fresh paint. Extensively renovated, truly move-in ready & filled with flexible living space - simply unpack and enjoy. Welcome in!
Building Details
Details about the building on a property.
Architectural Style: 
Cape Cod
Year Built: 
1941
New Construction: 
0
Basement: 
Finished
Interior: 
Carbon Monoxide Detector, Smoke Detector, Window Treatments
Fireplaces: 
No
Construction
Roof: 
Asphalt Shingle
Exterior: 
Vinyl Siding
Exterior Features: 
Deck, Patio, Privacy Fence, Storage Shed
Energy Information: 
Gas-Natural
Porch: 
No
Deck: 
Yes
Room Details
Details about the rooms in the building.
Total Rooms: 
7
Total Bedrooms: 
2
Total Bathrooms: 
3
Total Full-Bathrooms: 
2
Total Half-Bathrooms: 
1
Utilities
Information about utilities available on the property.
Heating System: 
1 Unit
Heating System Fuel: 
Gas-Natural
Cooling System: 
4+ Units, Ductless Split AC
Water Heating System: 
Gas
Water Source: 
Public Water
Sewer: 
Public Sewer
Lot/Land Details
Details about the lots and land features included on the property.
Acres: 
0.09
Lot Size (Dimensions): 
37.5X100
Waterfront: 
0
Lot Features
Driveway: 
1 Car Width, Blacktop, Off-Street Parking
Parking Type: 
1 Car Width, Blacktop, Off-Street Parking
Total Parking Spaces: 
2
Pool: 
No
Fence: 
Yes
Public Record
Parcel Number: 
1601-05501-0000-00011-0000-
Lot Number: 
11
Annual Tax: 
$10,762.00
Property Zoning: 
Residential
Contract Details
Details about the listing contract.
Possession: 
at closing
Listing Participants
Participants (agents, offices, etc.) in the transaction.
Listing Office Name: 
BHHS JORDAN BARIS REALTY

Request More Information