
Home for Sale at 298 Fairway Ave in Belleville Twp., NJ for $499,999

298 Fairway Ave | Belleville Twp.

$499,999 | 4 Beds | 2 Baths (2 Full)

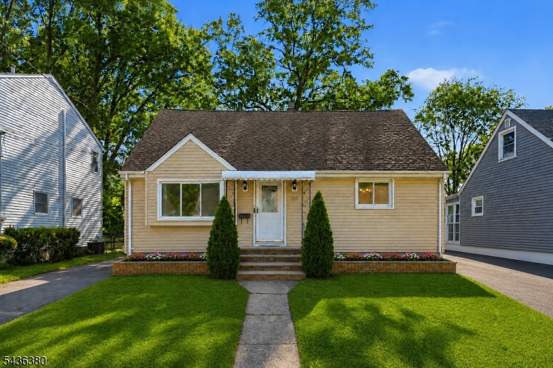
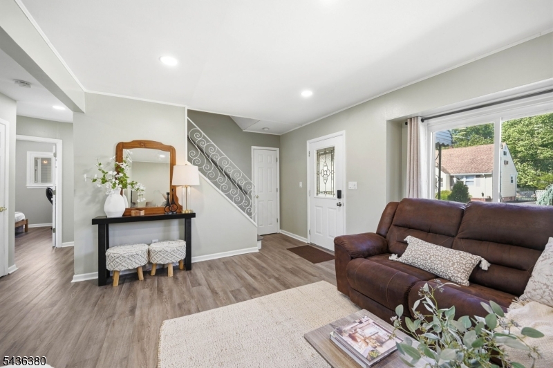
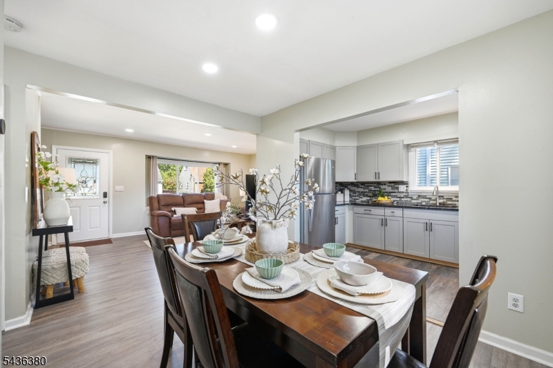
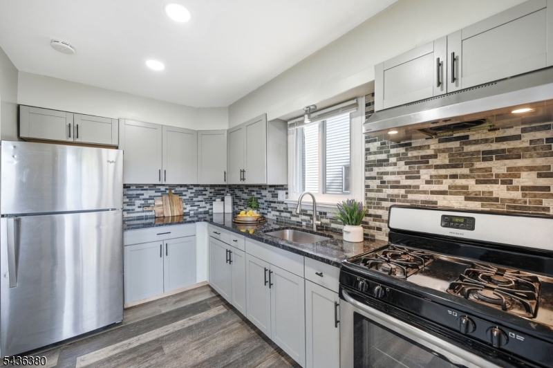
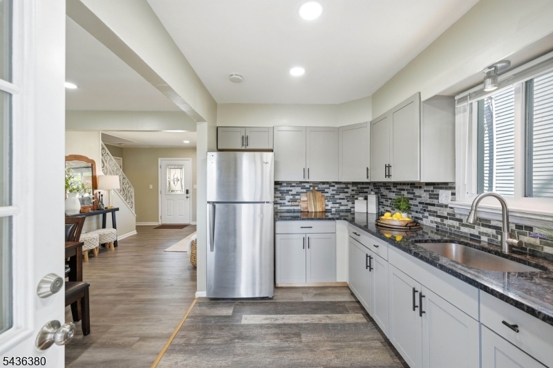
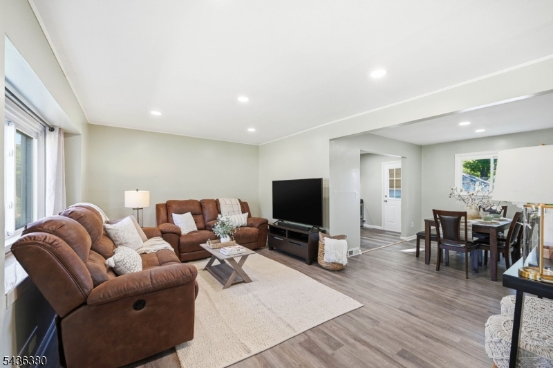
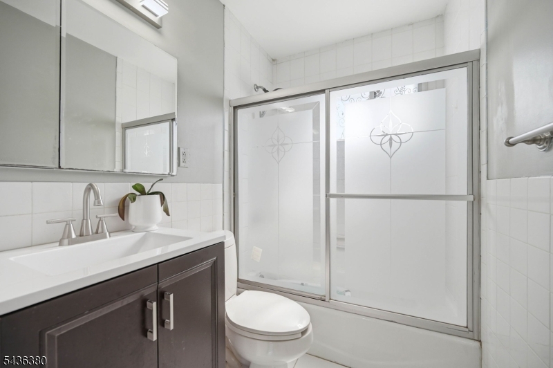
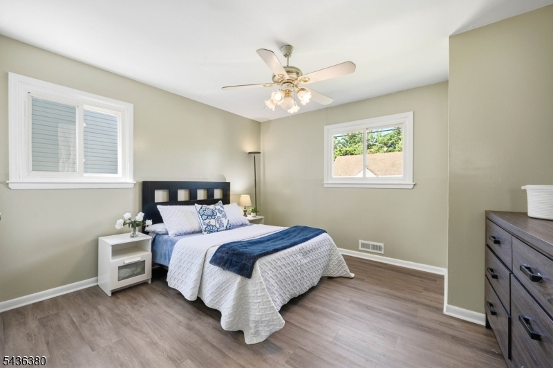
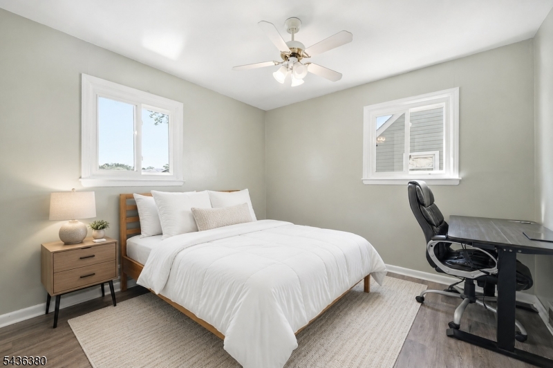
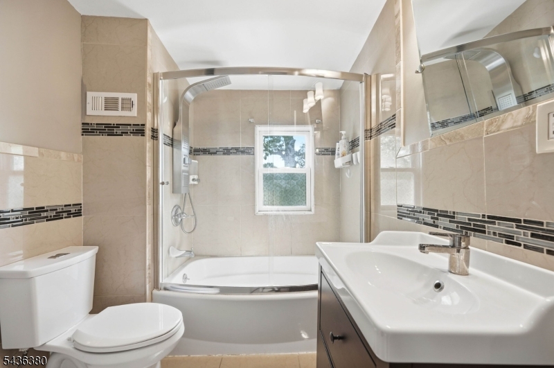
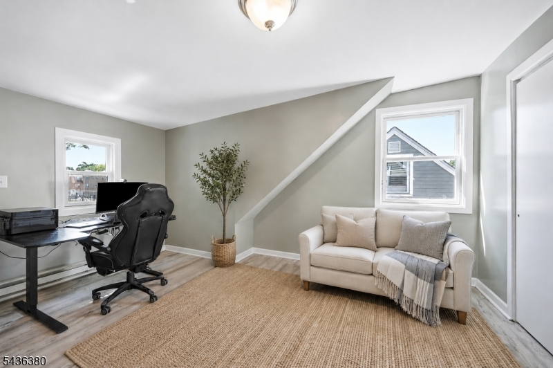
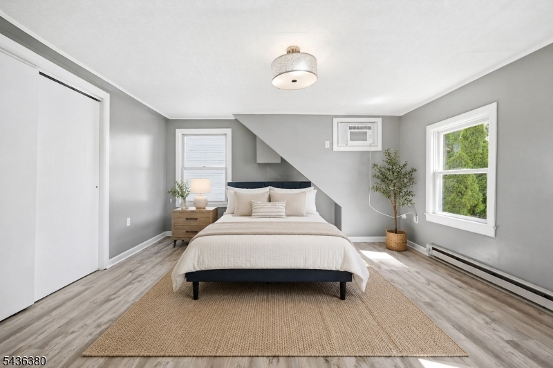
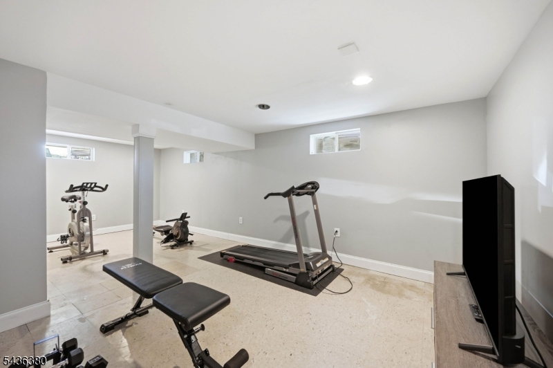
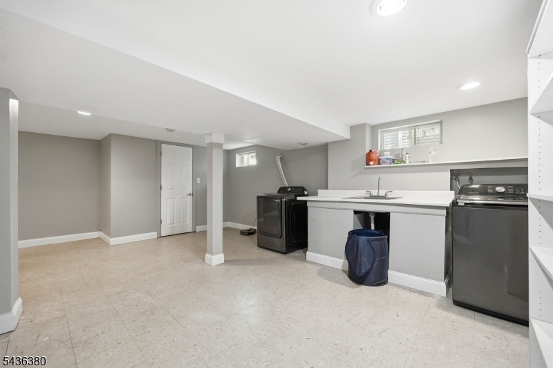
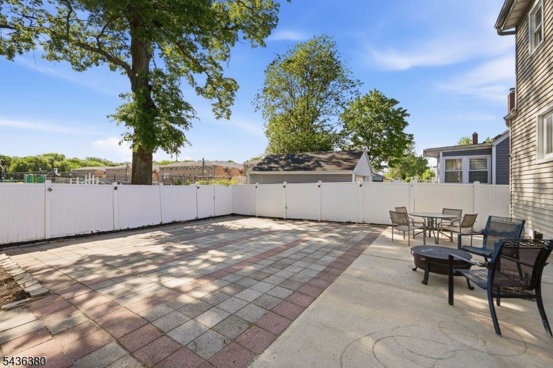
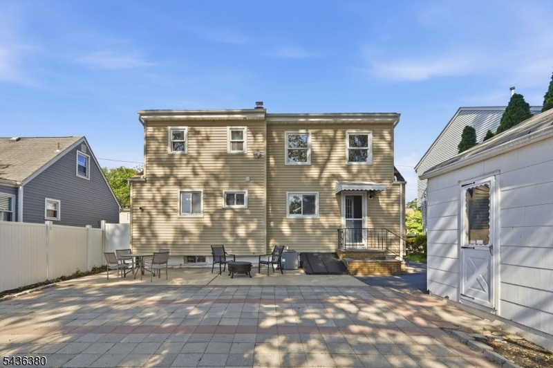
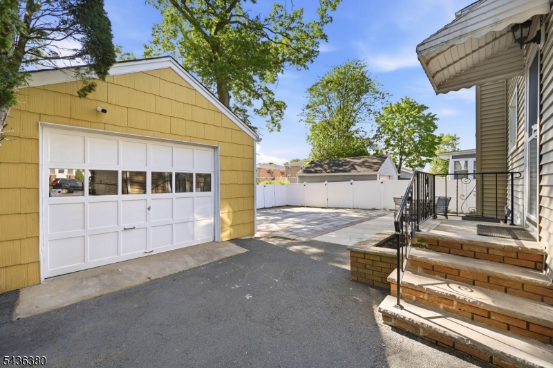
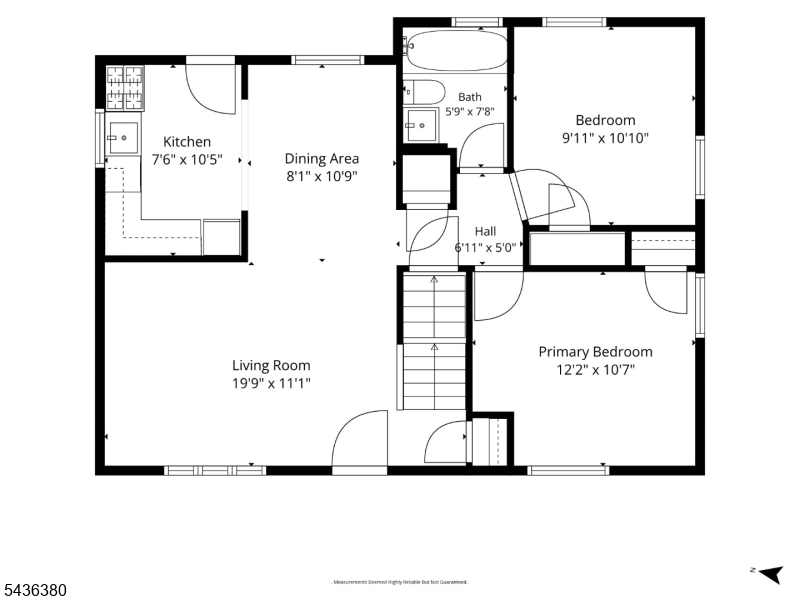
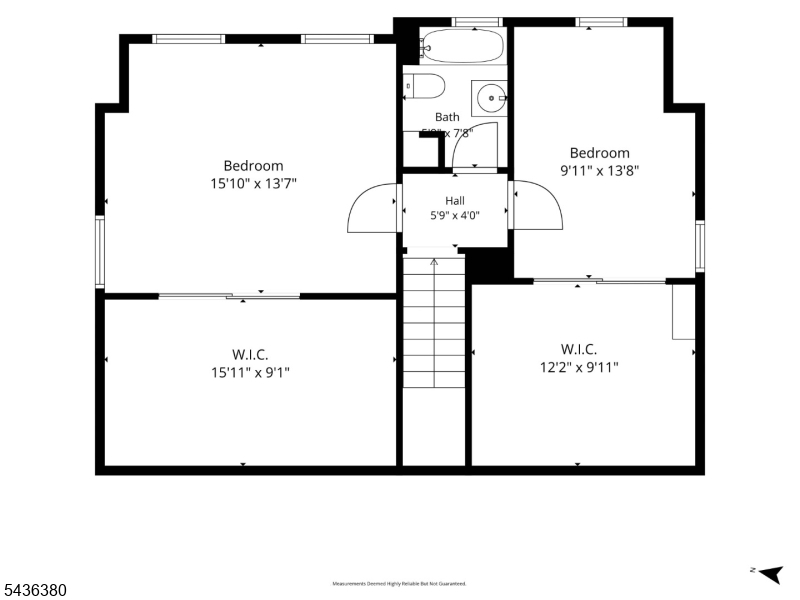
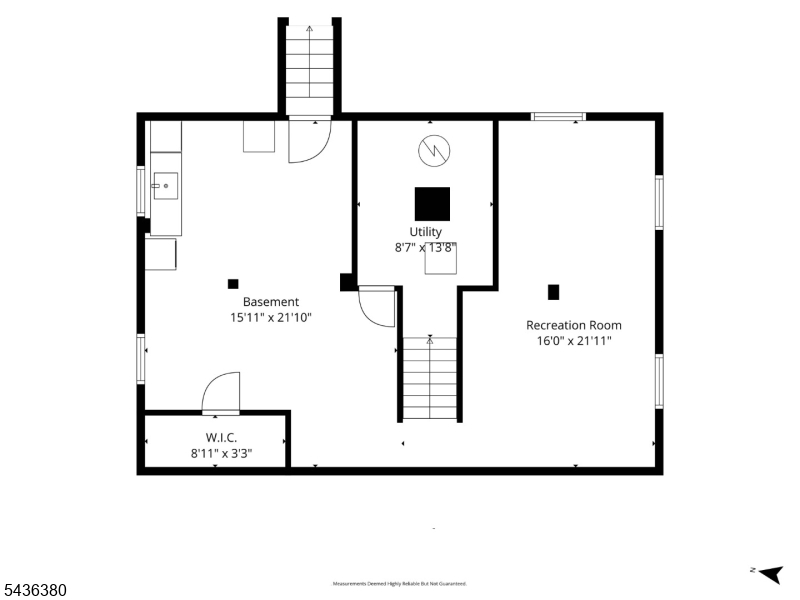
Move right into this charming and beautifully maintained 2-story Cape offering the perfect blend of comfort, space, and updates. Renovated in 2020, the stylish kitchen and 2 full bathrooms provide modern finishes and everyday functionality. The main level features a welcoming family room, dining area, updated kitchen, full bath, and 2 generously sized bedrooms. Upstairs, you'll find 2 additional spacious bedrooms, a second full bath, and exceptional closet space throughout. The finished basement adds even more versatility with a flex room currently used as a home gym, plus a dedicated laundry area. Outside, enjoy a private backyard with pavers and patio space ready for entertaining, along with a detached 1-car garage and EV charger conveniently located on the side of the home. Truly move-in ready with room for everyone inside and out. House is being sold "As Is". GSMLS 4039854

Directions to property: From NJ-21 S toward Exit 7 Take exit 5 toward Mill St/Belleville/N Newark onto Main St onto Mill St

MLS Listing ID: 
GSMLS 4039854
Listing Category: 
Purchase
Listing Status
Status of the Listing.
Listing Status: 
Active
Listing Status (Local): 
Active
Listing Pricing
Pricing information for this listing.
List Price: 
$499,999
Basic Property Information
Fields containing basic information about the property.
Property Type: 
Residential
Property Sub Type: 
Single Family Detached
Primary Market Area: 
Belleville Twp.
Address: 
298 Fairway Ave, Belleville Twp., NJ 07109-1432, U.S.A.
County: 
Essex
Latitude: 
40.8042400
Longitude: 
-74.1759900
Directions: 
From NJ-21 S toward Exit 7 Take exit 5 toward Mill St/Belleville/N Newark onto Main St onto Mill St
Public Remarks: 
Move right into this charming and beautifully maintained 2-story Cape offering the perfect blend of comfort, space, and updates. Renovated in 2020, the stylish kitchen and 2 full bathrooms provide modern finishes and everyday functionality. The main level features a welcoming family room, dining area, updated kitchen, full bath, and 2 generously sized bedrooms. Upstairs, you'll find 2 additional spacious bedrooms, a second full bath, and exceptional closet space throughout. The finished basement adds even more versatility with a flex room currently used as a home gym, plus a dedicated laundry area. Outside, enjoy a private backyard with pavers and patio space ready for entertaining, along with a detached 1-car garage and EV charger conveniently located on the side of the home. Truly move-in ready with room for everyone inside and out. House is being sold "As Is".
Community Information
Elementary: 
NUMBER 7
Middle: 
BELLEVILLE
High: 
BELLEVILLE
Building Details
Details about the building on a property.
Architectural Style: 
Cape Cod
Year Built: 
1955
New Construction: 
0
Basement: 
Finished, Full
Fireplaces: 
No
Construction
Roof: 
Asphalt Shingle
Exterior: 
Vinyl Siding
Exterior Features: 
Patio
DisabilityFeatures: 
No
Energy Information: 
Gas-Natural
Porch: 
No
Deck: 
No
Room Details
Details about the rooms in the building.
Total Rooms: 
8
Total Bedrooms: 
4
Total Bathrooms: 
2
Total Full-Bathrooms: 
2
Total Half-Bathrooms: 
0
Utilities
Information about utilities available on the property.
Heating System: 
1 Unit, Baseboard - Electric, Forced Hot Air
Heating System Fuel: 
Gas-Natural
Cooling System: 
1 Unit, Central Air, Wall A/C Unit(s)
Water Heating System: 
Gas
Water Source: 
Public Water
Sewer: 
Public Sewer
Lot/Land Details
Details about the lots and land features included on the property.
Acres: 
0.1
Lot Size (Dimensions): 
50X88.02
Waterfront: 
0
Lot Features
Driveway: 
Blacktop
Parking Type: 
Blacktop
Total Parking Spaces: 
0
Garage: 
Detached Garage
Pool: 
No
Fence: 
Yes
Public Record
Parcel Number: 
1601-01002-0000-00013-0000-
Lot Number: 
13
Annual Tax: 
$12,142.00
Contract Details
Details about the listing contract.
Possession: 
At Closing
Listing Participants
Participants (agents, offices, etc.) in the transaction.
Listing Office Name: 
PREMIUMONE REALTY

Request More Information