
Home for Sale at 8 Ashley Court 8 in Bedminster Twp., NJ for $498,000

8 Ashley Court, 8 | Bedminster Twp.

$498,000 | 2 Beds | 2 Baths (2 Full)

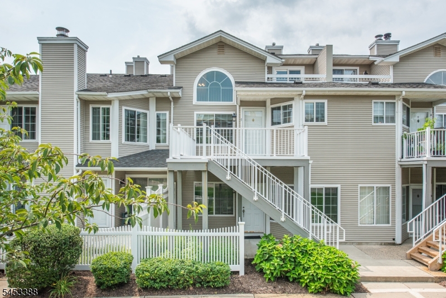
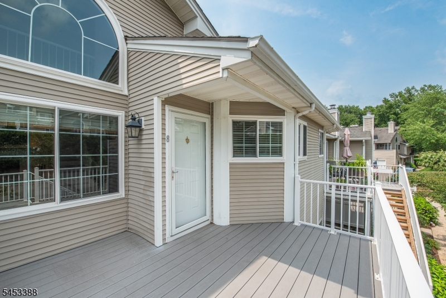
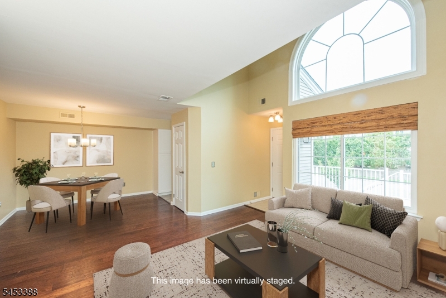
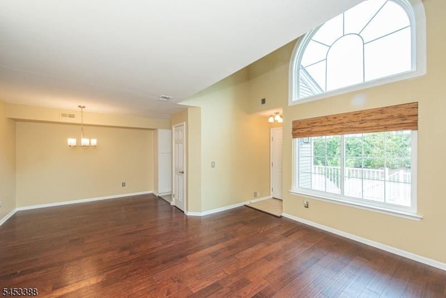
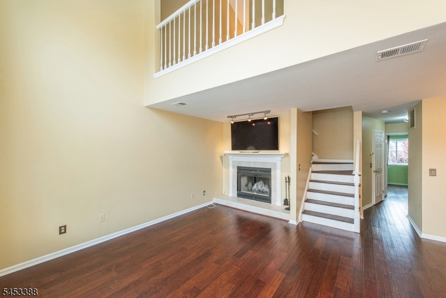
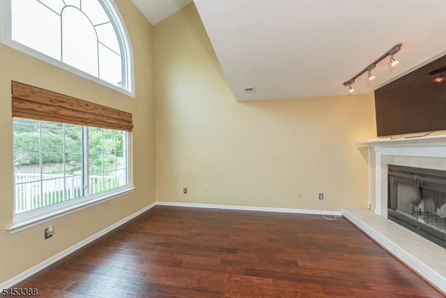
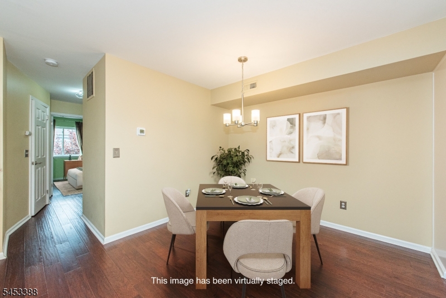
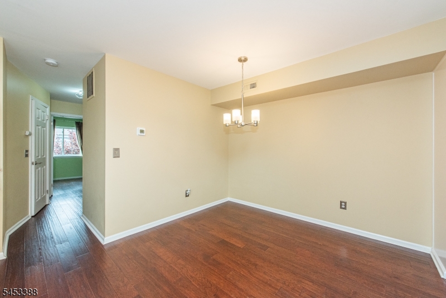
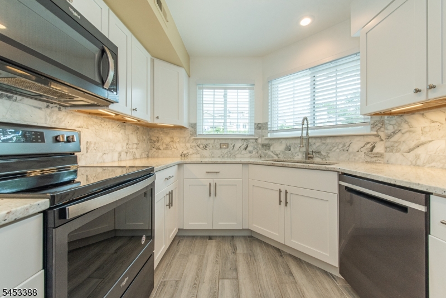
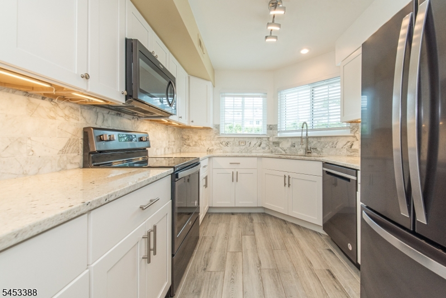
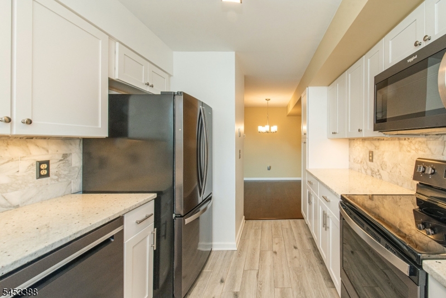
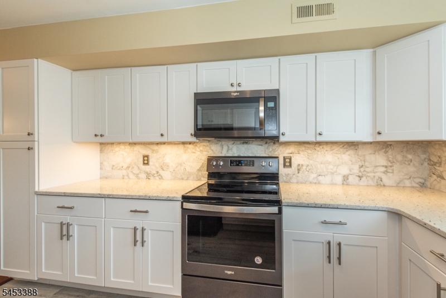
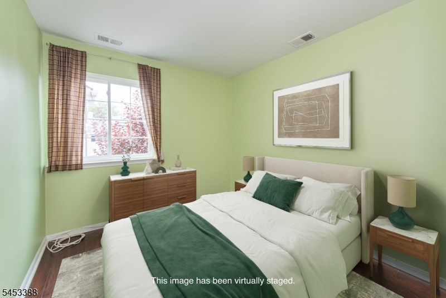
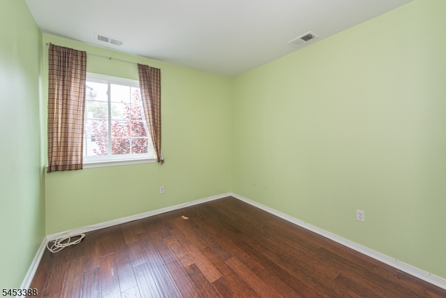
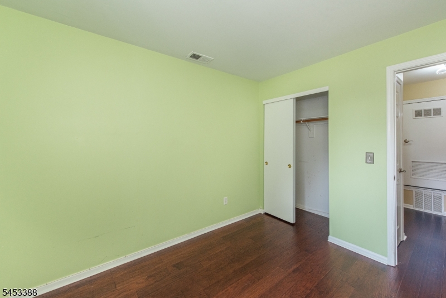
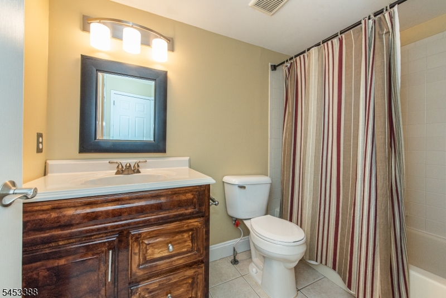
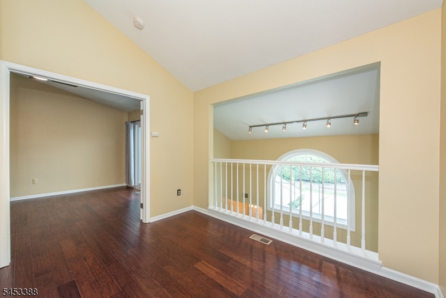
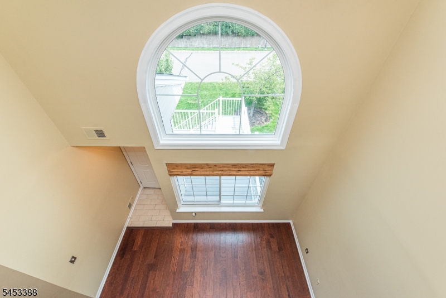
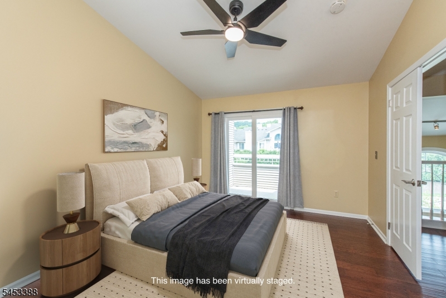
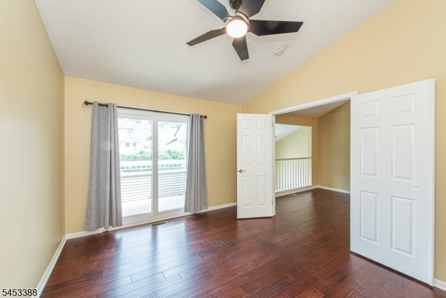
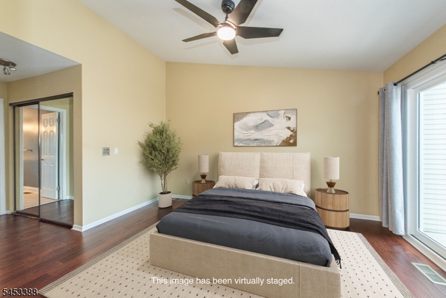
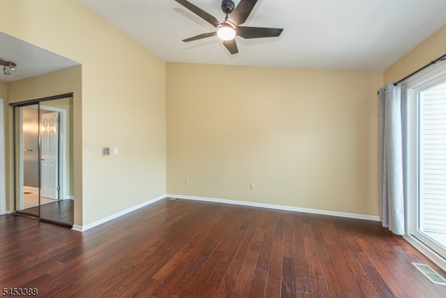
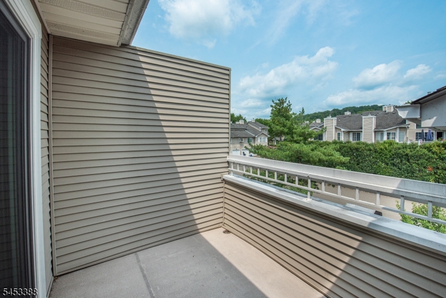
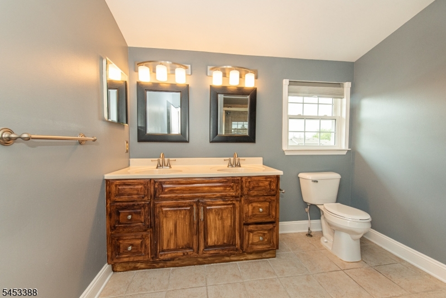
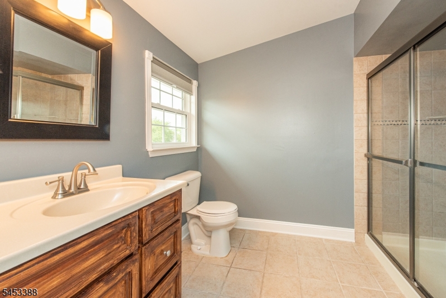
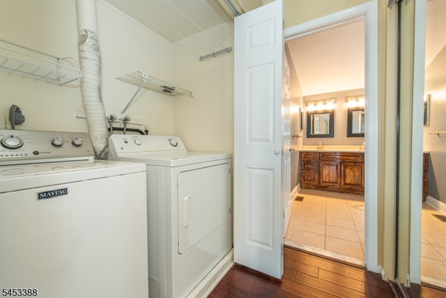
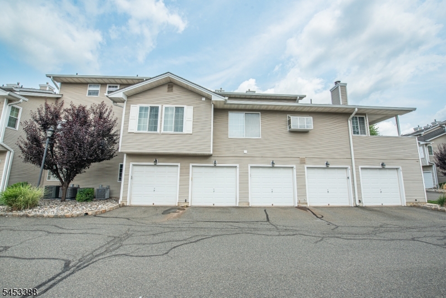
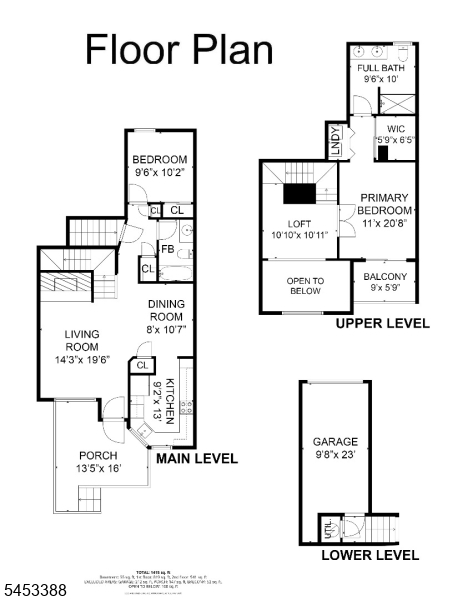
The Location You Want. The Home You Deserve! Welcome to Crestmont Village in The Hills! This beautifully updated 2-bedroom, 2-full-bath home with a 1-car garage offers peace, privacy, and resort-style amenities including a pool, tennis/pickleball courts, playground, clubhouse/gym, jogging trails, and more. Enter from the composite wood deck into a bright 2-story foyer with a large picture window. The open-concept living/dining area features engineered wood floors, a wood-burning fireplace, and Sony flat-screen TV with mount included. The renovated kitchen offers porcelain tile floors, Brazilian Pitaya White granite countertops, marble style backsplash, white cabinetry, dark stainless-steel appliances, farmhouse sink, and abundant counter space. The main level also includes garage access, a full bath with tub/shower, and a first-floor bedroom. Upstairs, the sun-filled loft is perfect for an office, den, or sitting area. Double doors lead to the primary bedroom with sliders to a private balcony, plus a convenient laundry room and primary bath with walk-in shower. Additional features include windows replaced approximately 3 years ago, forced-air heating, and central air. The association covers landscaping and snow removal to your doorstep, exterior maintenance, along with garbage/recycling pickup outside your garage. Conveniently located near shopping, transportation, and Routes 287, 22 & 78. Don't miss this opportunity! GSMLS 4046514

Directions to property: Hills Drive to Crestmont Rd. to Left on Ashley

MLS Listing ID: 
GSMLS 4046514
Listing Category: 
Purchase
Listing Status
Status of the Listing.
Listing Status: 
Active
Listing Status (Local): 
Active
Listing Pricing
Pricing information for this listing.
List Price: 
$498,000
Basic Property Information
Fields containing basic information about the property.
Property Type: 
Residential
Property Sub Type: 
Condominium
Primary Market Area: 
Bedminster Twp.
Address: 
8 Ashley Court, 8, Bedminster Twp., NJ 07921-1437, U.S.A.
County: 
Somerset
Latitude: 
40.6493400
Longitude: 
-74.6369700
Directions: 
Hills Drive to Crestmont Rd. to Left on Ashley
Public Remarks: 
The Location You Want. The Home You Deserve! Welcome to Crestmont Village in The Hills! This beautifully updated 2-bedroom, 2-full-bath home with a 1-car garage offers peace, privacy, and resort-style amenities including a pool, tennis/pickleball courts, playground, clubhouse/gym, jogging trails, and more. Enter from the composite wood deck into a bright 2-story foyer with a large picture window. The open-concept living/dining area features engineered wood floors, a wood-burning fireplace, and Sony flat-screen TV with mount included. The renovated kitchen offers porcelain tile floors, Brazilian Pitaya White granite countertops, marble style backsplash, white cabinetry, dark stainless-steel appliances, farmhouse sink, and abundant counter space. The main level also includes garage access, a full bath with tub/shower, and a first-floor bedroom. Upstairs, the sun-filled loft is perfect for an office, den, or sitting area. Double doors lead to the primary bedroom with sliders to a private balcony, plus a convenient laundry room and primary bath with walk-in shower. Additional features include windows replaced approximately 3 years ago, forced-air heating, and central air. The association covers landscaping and snow removal to your doorstep, exterior maintenance, along with garbage/recycling pickup outside your garage. Conveniently located near shopping, transportation, and Routes 287, 22 & 78. Don't miss this opportunity!
Community Information
Elementary: 
BEDMINSTER
Middle: 
BEDMINSTER
High: 
BERNARDS
Subdivision: 
Crestmont Village-Th
Association Fee: 
$391
Building Details
Details about the building on a property.
Architectural Style: 
Townhouse-Interior
Year Built: 
1985
New Construction: 
0
Interior: 
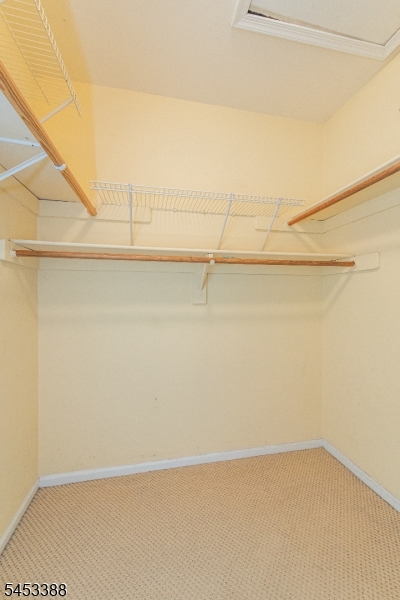
Blinds, Carbon Monoxide Detector, Cathedral Ceiling, Smoke Detector, Walk-In Closet
Fireplaces: 
Yes
Construction
Roof: 
Asphalt Shingle
Exterior: 
Vinyl Siding
Exterior Features: 
Curbs, Open Porch(es), Thermal Windows/Doors, Underground Lawn Sprinkler
DisabilityFeatures: 
No
Energy Information: 
All Underground, Electric, Gas-Natural
Porch: 
No
Deck: 
No
Room Details
Details about the rooms in the building.
Total Rooms: 
6
Total Bedrooms: 
2
Total Bathrooms: 
2
Total Full-Bathrooms: 
2
Total Half-Bathrooms: 
0
Master Bedroom 
Dimensions: 
21x11 
Level: 
Second
Second Bedroom 
Dimensions: 
10x9 
Level: 
First
Dining Room 
Dimensions: 
8x11 
Level: 
First
Kitchen 
Dimensions: 
9x13 
Level: 
First
Living Room 
Dimensions: 
14x20 
Level: 
First
Other One 
Dimensions: 
11x10 
Level: 
Second
Master Bathroom 
Level: 
Second
Utilities
Information about utilities available on the property.
Heating System: 
1 Unit, Forced Hot Air
Heating System Fuel: 
Gas-Natural
Cooling System: 
1 Unit, Ceiling Fan, Central Air
Water Heating System: 
Gas
Water Source: 
Public Water
Sewer: 
Public Sewer
Lot/Land Details
Details about the lots and land features included on the property.
Acres: 
0.0
Lot Size (Dimensions): 
0
Waterfront: 
0
Lot Features
Driveway: 
Blacktop, Common, Parking Lot-Shared
Parking Type: 
Blacktop, Common, Parking Lot-Shared
Total Parking Spaces: 
1
Garage: 
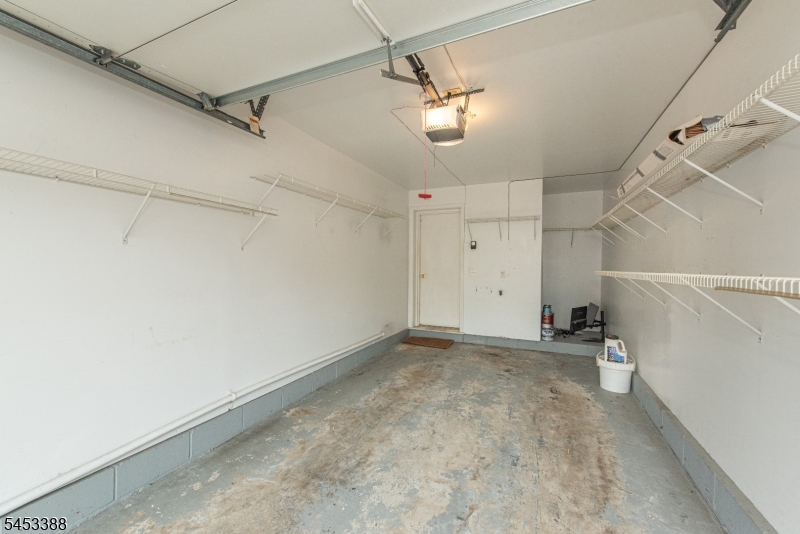
Attached Garage, Garage Door Opener, Garage Under
Pool: 
Yes
Fence: 
No
Public Record
Parcel Number: 
2701-00059-0013-07208-0000-CONDO
Lot Number: 
7208
Annual Tax: 
$4,878.00
Property Zoning: 
Residential
Contract Details
Details about the listing contract.
Possession: 
POTS
Listing Participants
Participants (agents, offices, etc.) in the transaction.
Listing Office Name: 
WEICHERT REALTORS CORP HQ

Request More Information