
Home for Sale at 1006 Timberbrooke Drive in Bedminster Twp., NJ for $620,000

1006 Timberbrooke Drive | Bedminster Twp.

$620,000 | 2 Beds | 3 Baths (2 Full, 1 Half)

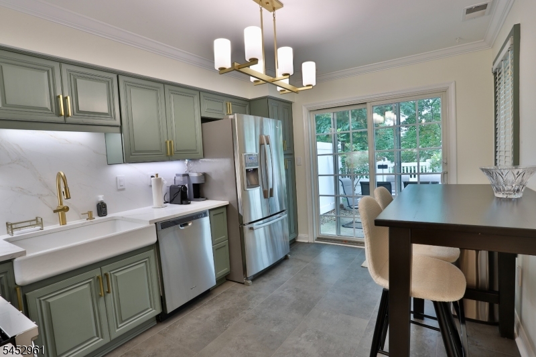
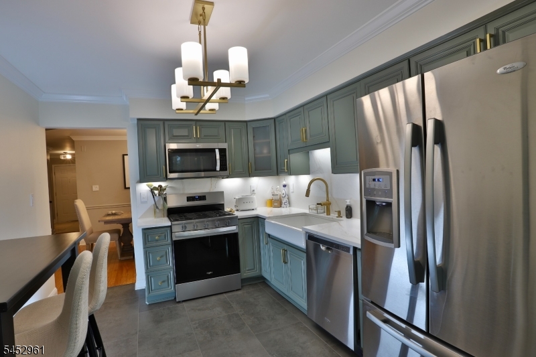
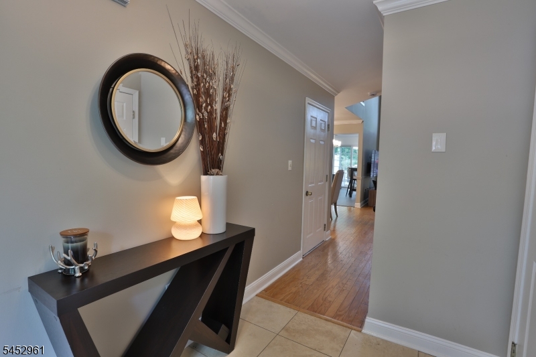
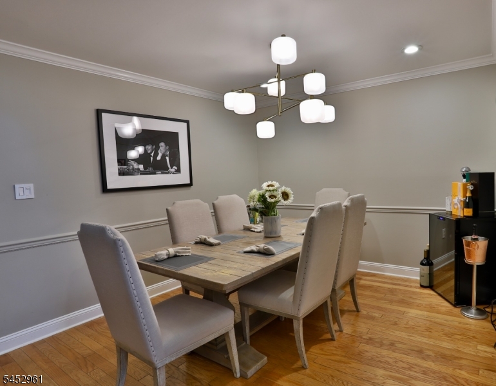
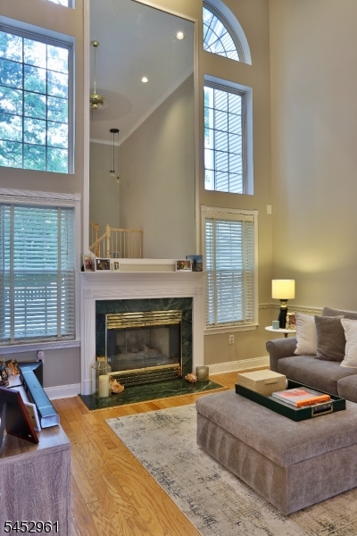
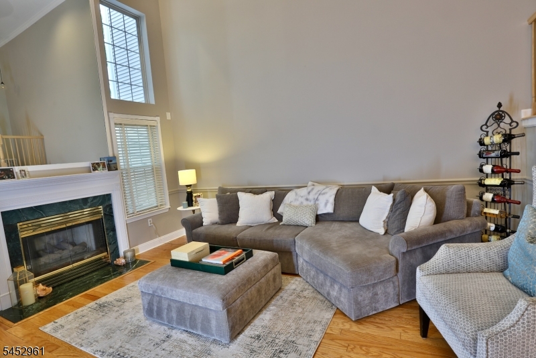
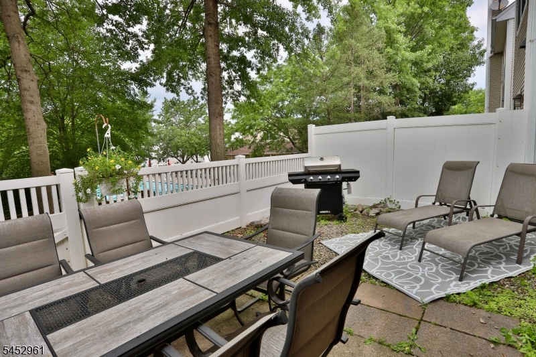
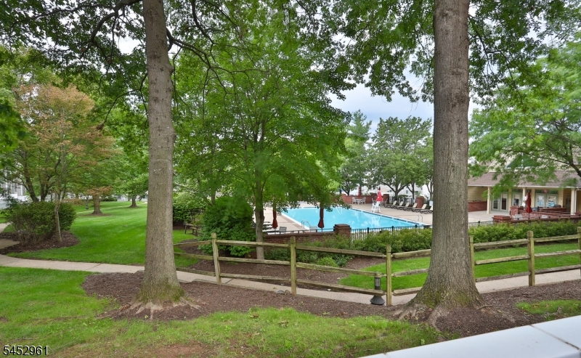
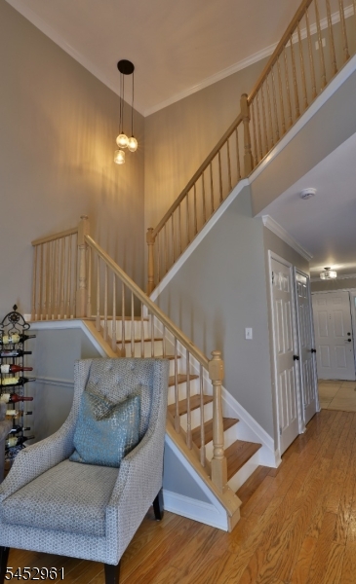
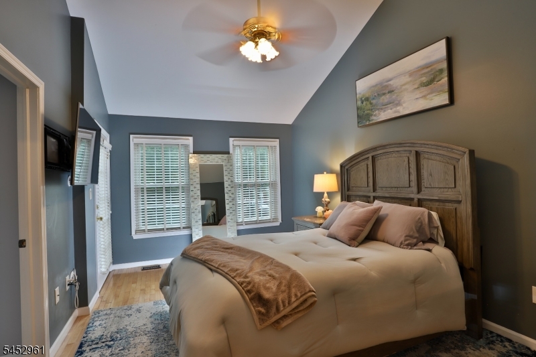
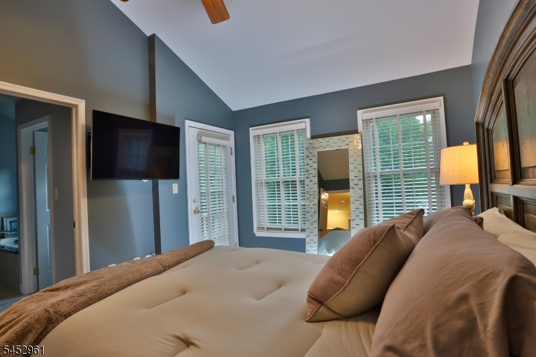
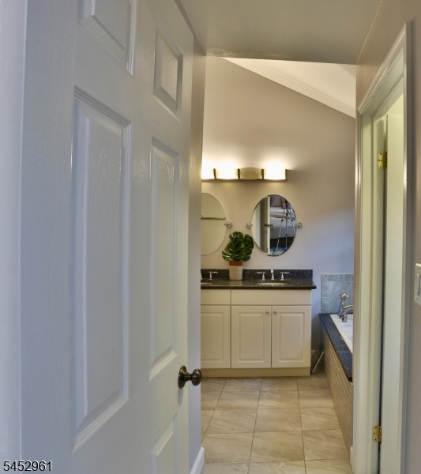
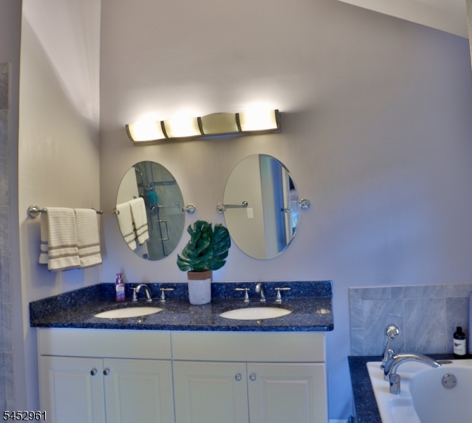
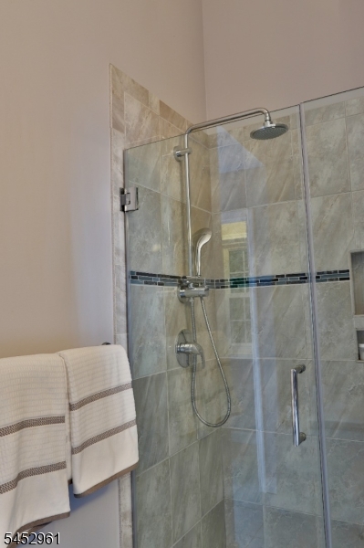
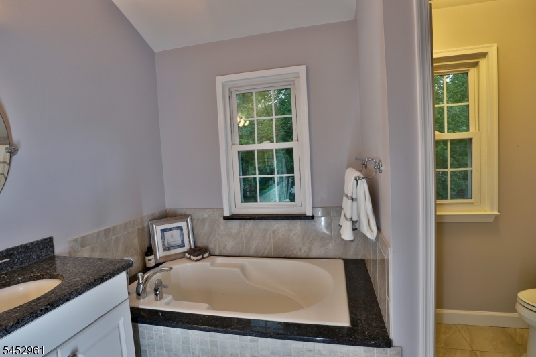
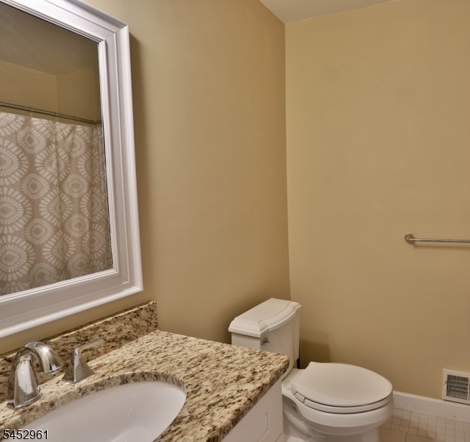
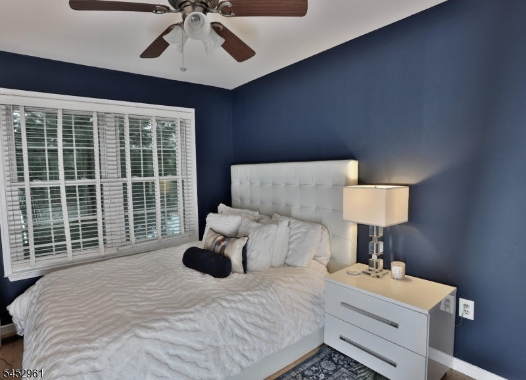
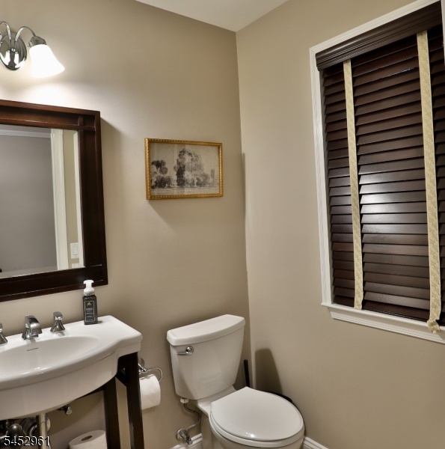
Timberbrooke is known for its lush landscaping and easy commuter access. Amenities include a pool, tennis/basketball courts and clubhouse This light filled and elegantly updated 2 bedroom 2.1 bath awaits your visit. A wall of windows lets nature in with a gas fireplace anchoring the room for chilly nights. The modern kitchen offers composite stone counters, SS appliances, designer lighting with room for a breakfast table. You can host with ease, the floor plan includes a large dining room. Easy access from the kitchen to your patio for additional dining. This patio has gated access to the pool and dappled light from mature trees. You are going to love the hardwood flooring and updated bathrooms. The main suite offers a private balcony, walk-in closet and en suite bath including a stall shower w/rain head/ handheld combo, dual sink and a soaking tub. Guest bath offers a tub/shower combo. Located close to many shops, restaurants. parks and Bridgewater mall. GSMLS 4046162

Directions to property: Rt 202 to Washington Valley Rd to Timberbrooke Dr., Make left to #1006 on Rt. (Park in lined guest s

MLS Listing ID: 
GSMLS 4046162
Listing Category: 
Purchase
Listing Status
Status of the Listing.
Listing Status: 
Active
Listing Status (Local): 
Active
Listing Pricing
Pricing information for this listing.
List Price: 
$620,000
Basic Property Information
Fields containing basic information about the property.
Property Type: 
Residential
Property Sub Type: 
Condominium
Primary Market Area: 
Bedminster Twp.
Address: 
1006 Timberbrooke Drive, Bedminster Twp., NJ 07921-2115, U.S.A.
County: 
Somerset
Latitude: 
40.6457400
Longitude: 
-74.6362200
Directions: 
Rt 202 to Washington Valley Rd to Timberbrooke Dr., Make left to #1006 on Rt. (Park in lined guest s
Public Remarks: 
Timberbrooke is known for its lush landscaping and easy commuter access. Amenities include a pool, tennis/basketball courts and clubhouse This light filled and elegantly updated 2 bedroom 2.1 bath awaits your visit. A wall of windows lets nature in with a gas fireplace anchoring the room for chilly nights. The modern kitchen offers composite stone counters, SS appliances, designer lighting with room for a breakfast table. You can host with ease, the floor plan includes a large dining room. Easy access from the kitchen to your patio for additional dining. This patio has gated access to the pool and dappled light from mature trees. You are going to love the hardwood flooring and updated bathrooms. The main suite offers a private balcony, walk-in closet and en suite bath including a stall shower w/rain head/ handheld combo, dual sink and a soaking tub. Guest bath offers a tub/shower combo. Located close to many shops, restaurants. parks and Bridgewater mall.
Community Information
Elementary: 
BEDMINSTER
Middle: 
BERNARDS
High: 
BERNARDS
Subdivision: 
Timberbrooke
Association Fee: 
$579
Building Details
Details about the building on a property.
Architectural Style: 
Multi Floor Unit
Year Built: 
1993
New Construction: 
0
Interior: 
Carbon Monoxide Detector, High Ceilings, Smoke Detector, Walk-In Closet
Fireplaces: 
Yes
Construction
Roof: 
Asphalt Shingle
Exterior: 
Vinyl Siding
Exterior Features: 
Patio, Privacy Fence
DisabilityFeatures: 
No
Energy Information: 
Gas-Natural
Porch: 
No
Deck: 
No
Room Details
Details about the rooms in the building.
Total Rooms: 
6
Total Bedrooms: 
2
Total Bathrooms: 
3
Total Full-Bathrooms: 
2
Total Half-Bathrooms: 
1
Master Bedroom 
Dimensions: 
16x12 
Level: 
Second
Second Bedroom 
Dimensions: 
12x10 
Level: 
Second
Dining Room 
Dimensions: 
11x11 
Level: 
First
Kitchen 
Dimensions: 
14x10 
Level: 
First
Living Room 
Dimensions: 
16x12 
Level: 
First
Master Bathroom 
Level: 
Second
Utilities
Information about utilities available on the property.
Heating System: 
1 Unit, Forced Hot Air
Heating System Fuel: 
Gas-Natural
Cooling System: 
1 Unit
Water Heating System: 
Gas
Water Source: 
Public Water
Sewer: 
Public Sewer
Lot/Land Details
Details about the lots and land features included on the property.
Acres: 
0.0
Lot Size (Dimensions): 
common
Waterfront: 
0
Lot Features
Driveway: 
1 Car Width, Additional Parking, Blacktop
Parking Type: 
1 Car Width, Additional Parking, Blacktop
Total Parking Spaces: 
0
Garage: 
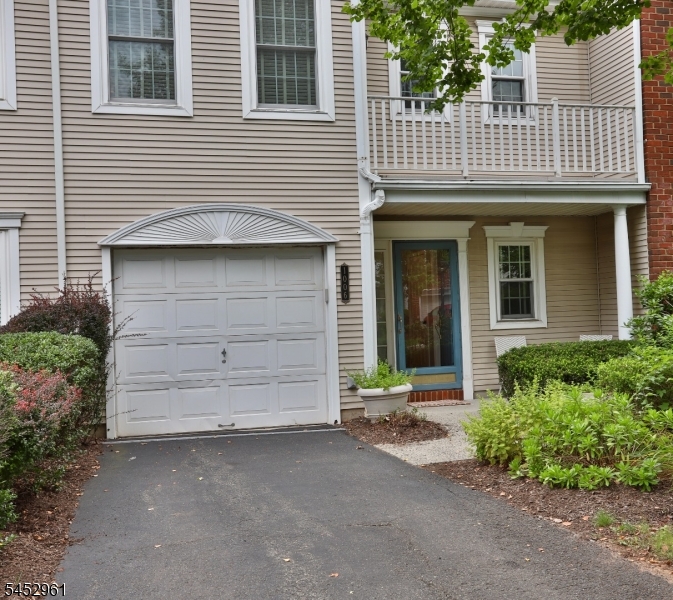
Attached Garage
Pool: 
Yes
Fence: 
Yes
Public Record
Parcel Number: 
2701-00072-0002-01006-0000-CONDO
Lot Number: 
1006
Annual Tax: 
$6,340.00
Contract Details
Details about the listing contract.
Possession: 
POT
Listing Participants
Participants (agents, offices, etc.) in the transaction.
Listing Office Name: 
HAVEN REAL ESTATE COLLECTIVE

Request More Information