
Home for Sale at 10 Wescott Road in Bedminster Twp., NJ for $399,000

10 Wescott Road | Bedminster Twp.

$399,000 | 2 Beds | 2 Baths (2 Full) | 1,100 Sq. Ft.

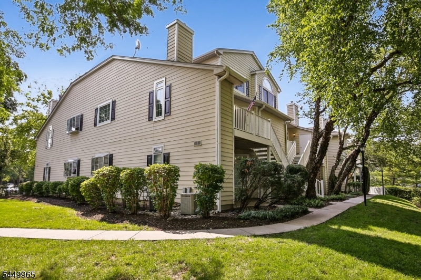
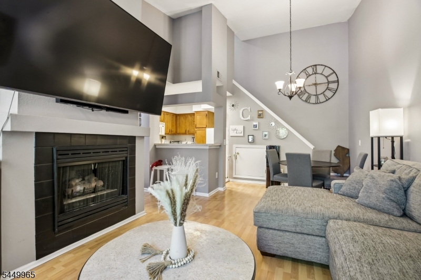
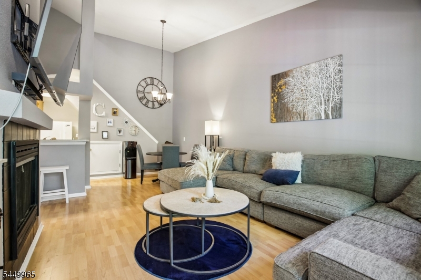
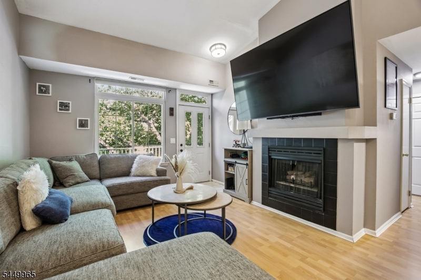
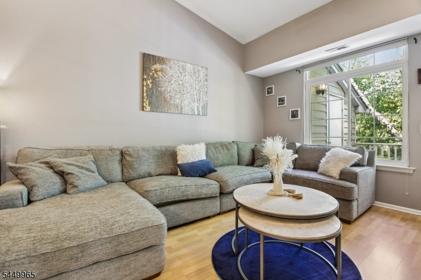
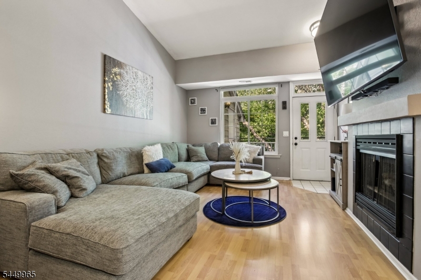
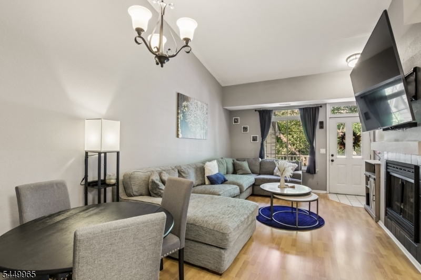
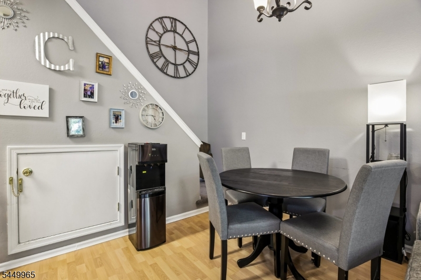
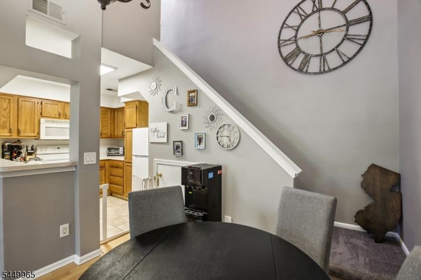
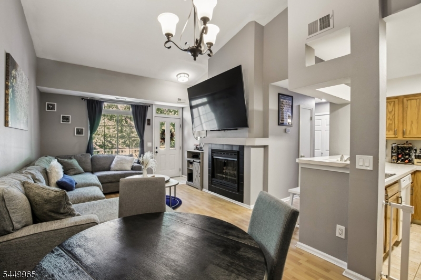
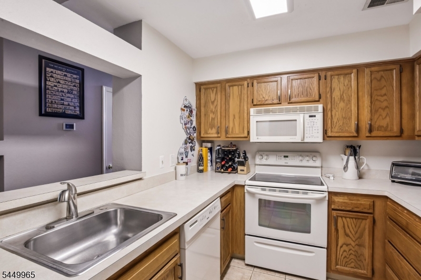
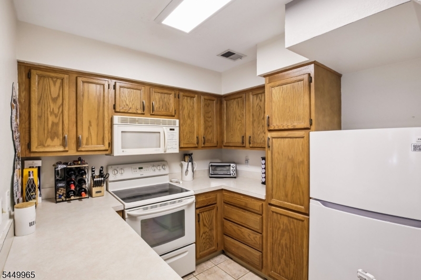
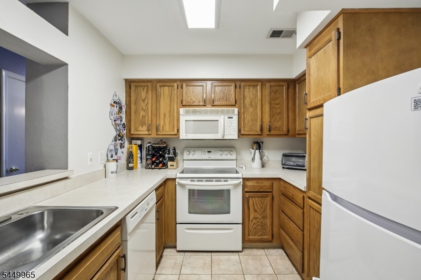
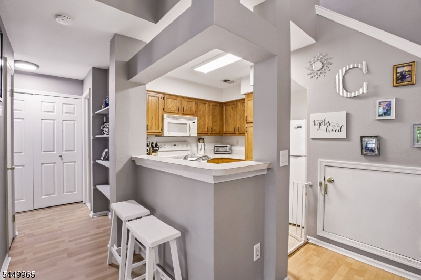
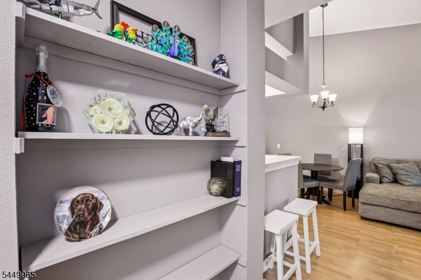
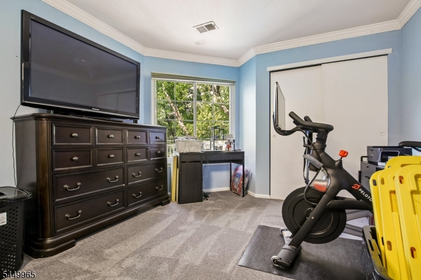
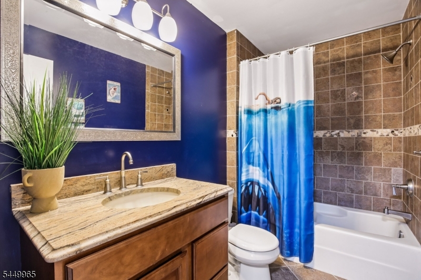
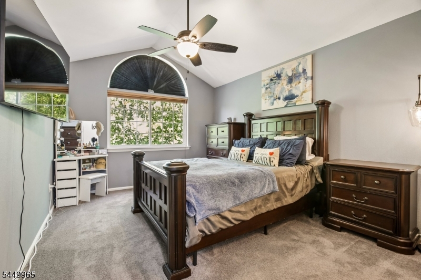
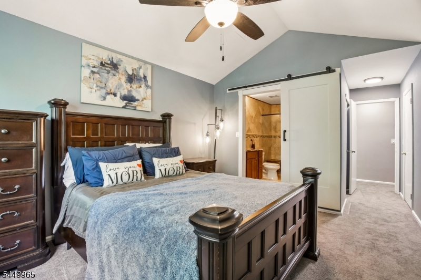
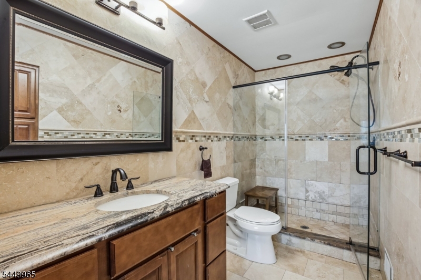
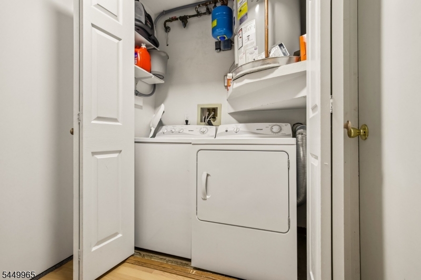
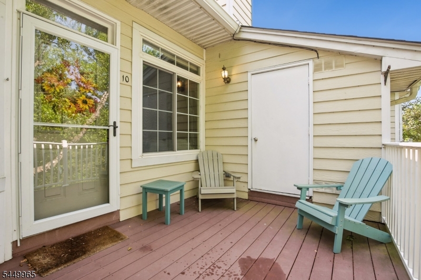
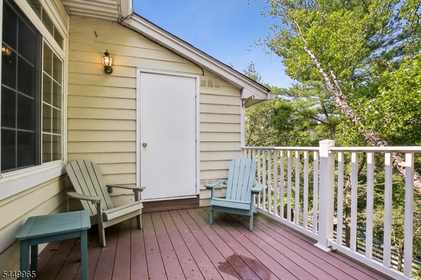
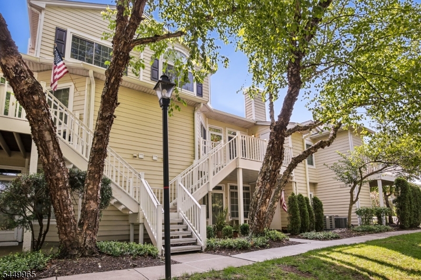
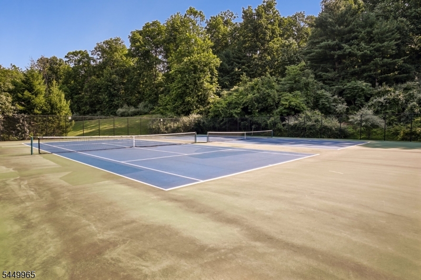
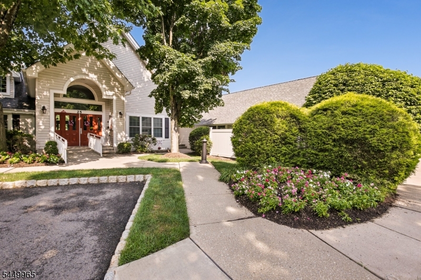
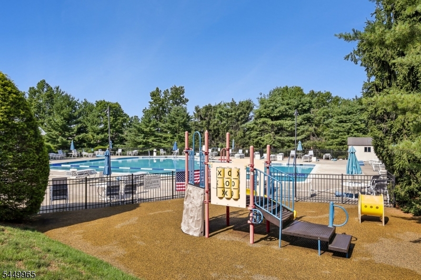
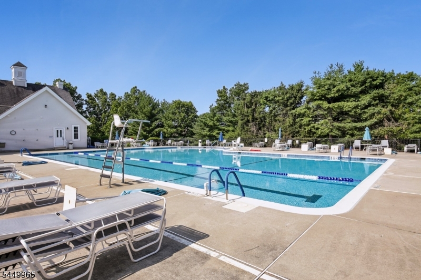
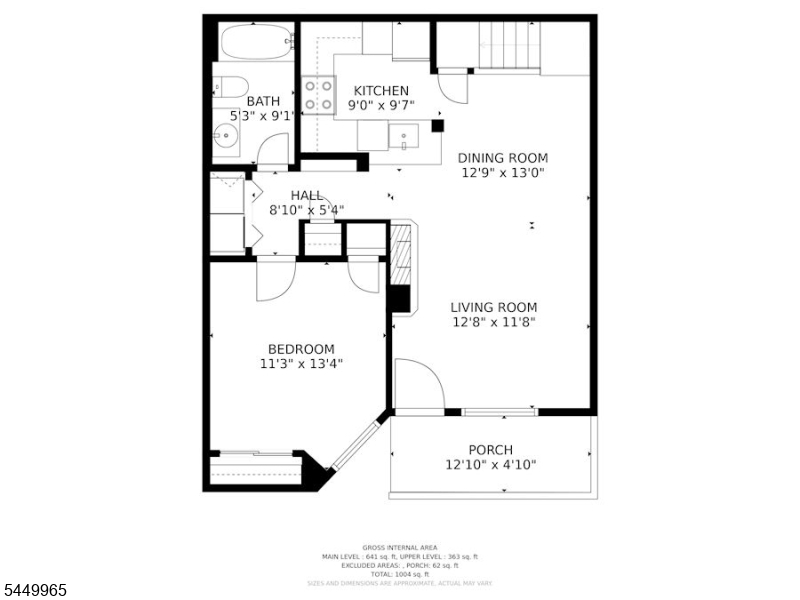
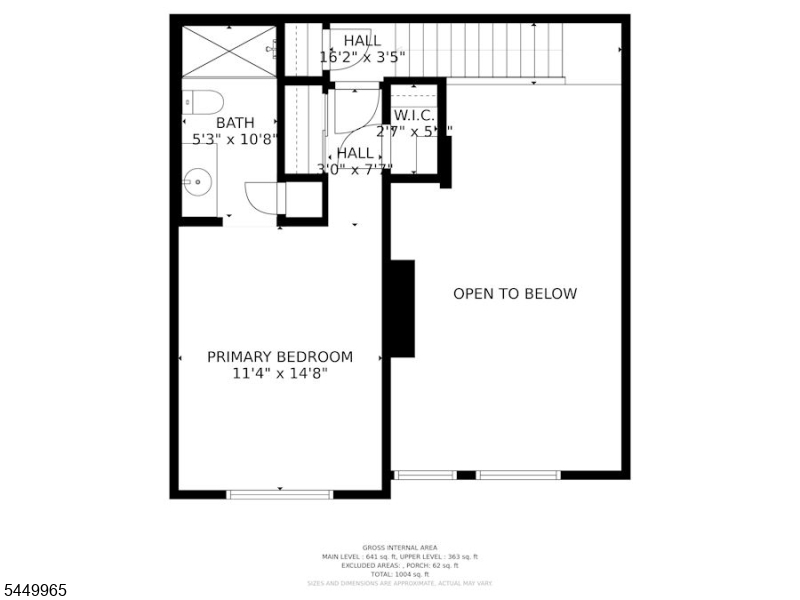
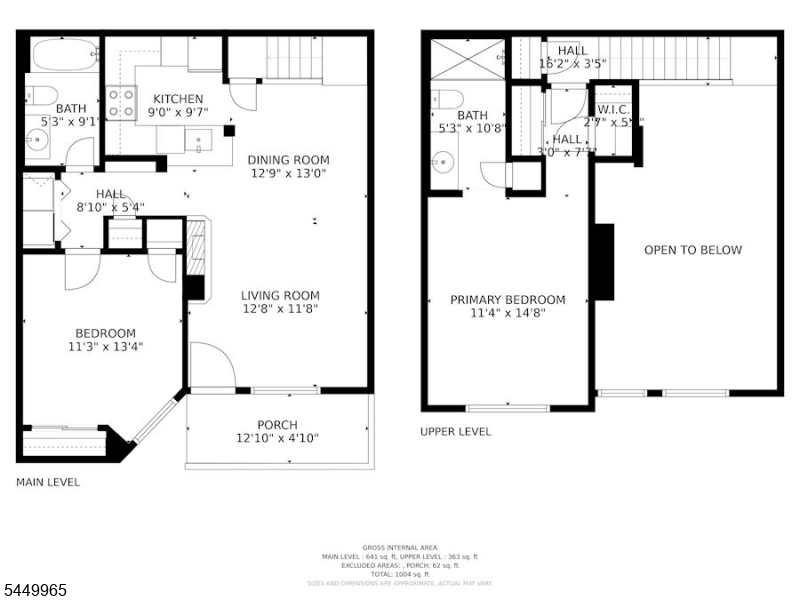
Welcome to The Hills! Pride of ownership shines throughout this beautifully appointed, Multi-Level 2-bedroom, 2-full-bath condo featuring vaulted ceilings and an inviting composite deck entry. The open-concept living and dining area offers new luxury wood flooring, a fireplace and mounted TV. The main level also includes a comfortable bedroom, updated full bath and convenient in-unit laundry. Upstairs, the private primary suite offers a full ensuite bath and three separate closets providing exceptional storage. Additional highlights include newer HVAC, hot water heater- 2024 and additional storage. Enjoy all that The Hills community has to offer, including a pool, tennis courts, gym, playgrounds and shaded hike and bike trails. Ideally located with easy access to Routes 202/206, I-287, I-78 and Route 22, with shopping, dining, medical facilities and everyday conveniences nearby. A wonderful opportunity to enjoy comfort, convenience and the sought-after Hills lifestyle. One of the more spacious units with 2 levels of bedrooms with each hosting a private full bath. This is the one you've been waiting for. A MUST SEE! GSMLS 4044692

Directions to property: Rt. 202/206 to Hills Dr, Turn onto Robertson, Left onto Wynnewood, 2nd Right onto Wescott Rd. unit i

MLS Listing ID: 
GSMLS 4044692
Listing Category: 
Purchase
Listing Status
Status of the Listing.
Listing Status: 
Active
Listing Status (Local): 
Active
Listing Pricing
Pricing information for this listing.
List Price: 
$399,000
Basic Property Information
Fields containing basic information about the property.
Property Type: 
Residential
Property Sub Type: 
Condominium
Primary Market Area: 
Bedminster Twp.
Address: 
10 Wescott Road, Bedminster Twp., NJ 07921-2021, U.S.A.
County: 
Somerset
Latitude: 
40.6562600
Longitude: 
-74.6426000
Directions: 
Rt. 202/206 to Hills Dr, Turn onto Robertson, Left onto Wynnewood, 2nd Right onto Wescott Rd. unit i
Public Remarks: 
Welcome to The Hills! Pride of ownership shines throughout this beautifully appointed, Multi-Level 2-bedroom, 2-full-bath condo featuring vaulted ceilings and an inviting composite deck entry. The open-concept living and dining area offers new luxury wood flooring, a fireplace and mounted TV. The main level also includes a comfortable bedroom, updated full bath and convenient in-unit laundry. Upstairs, the private primary suite offers a full ensuite bath and three separate closets providing exceptional storage. Additional highlights include newer HVAC, hot water heater- 2024 and additional storage. Enjoy all that The Hills community has to offer, including a pool, tennis courts, gym, playgrounds and shaded hike and bike trails. Ideally located with easy access to Routes 202/206, I-287, I-78 and Route 22, with shopping, dining, medical facilities and everyday conveniences nearby. A wonderful opportunity to enjoy comfort, convenience and the sought-after Hills lifestyle. One of the more spacious units with 2 levels of bedrooms with each hosting a private full bath. This is the one you've been waiting for. A MUST SEE!
Community Information
Elementary: 
BEDMINSTER
Middle: 
BEDMINSTER
High: 
BERNARDS
Subdivision: 
Wynnewood
Association Fee: 
$448
Building Details
Details about the building on a property.
Architectural Style: 
Townhouse-Interior
Year Built: 
1989
New Construction: 
0
Living Area: 
1,100
Interior: 
Blinds, Carbon Monoxide Detector, High Ceilings, Smoke Detector, Walk-In Closet
Fireplaces: 
Yes
Construction
Roof: 
Asphalt Shingle
Exterior: 
Vertical Siding
Exterior Features: 
Deck, Sidewalk, Storage Shed
DisabilityFeatures: 
No
Energy Information: 
All Underground, Electric, Gas-Natural
Porch: 
No
Deck: 
Yes
Room Details
Details about the rooms in the building.
Total Rooms: 
5
Total Bedrooms: 
2
Total Bathrooms: 
2
Total Full-Bathrooms: 
2
Total Half-Bathrooms: 
0
Master Bedroom 
Dimensions: 
15x11 
Level: 
Third
Second Bedroom 
Dimensions: 
13x11 
Level: 
Second
Dining Room 
Dimensions: 
13x13 
Level: 
Second
Kitchen 
Dimensions: 
9x10 
Level: 
Second
Living Room 
Dimensions: 
13x12 
Level: 
Second
Other One 
Dimensions: 
15x13 
Level: 
Second
Master Bathroom 
Level: 
Third
Utilities
Information about utilities available on the property.
Heating System: 
1 Unit, Forced Hot Air
Heating System Fuel: 
Gas-Natural
Cooling System: 
1 Unit, Central Air
Water Heating System: 
Gas
Water Source: 
Public Water
Sewer: 
Public Sewer
Lot/Land Details
Details about the lots and land features included on the property.
Acres: 
0.0
Lot Size (Dimensions): 
common
Waterfront: 
0
Lot Features
Driveway: 
Additional Parking, Blacktop, Common
Parking Type: 
Additional Parking, Blacktop, Common
Total Parking Spaces: 
0
Pool: 
Yes
Fence: 
No
Public Record
Parcel Number: 
2701-00059-0022-07110-0000-CONDO
Lot Number: 
7110
Annual Tax: 
$4,132.00
Contract Details
Details about the listing contract.
Possession: 
POT
Listing Participants
Participants (agents, offices, etc.) in the transaction.
Listing Office Name: 
WEICHERT REALTORS

Request More Information