Home for Sale at 725 Elizabeth Ave in Newark City, NJ for $950,977

725 Elizabeth Ave | Newark City

$950,977 | 6 Beds | 4 Baths (3 Full, 1 Half)

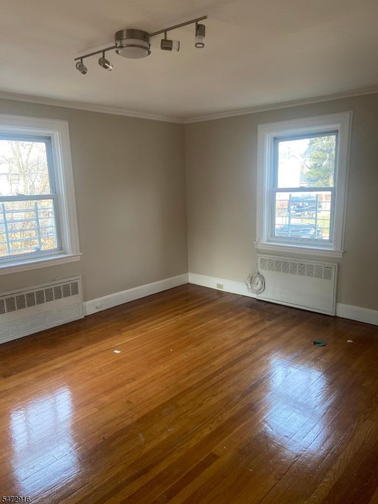
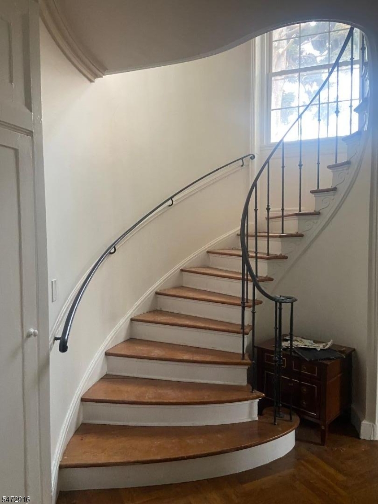
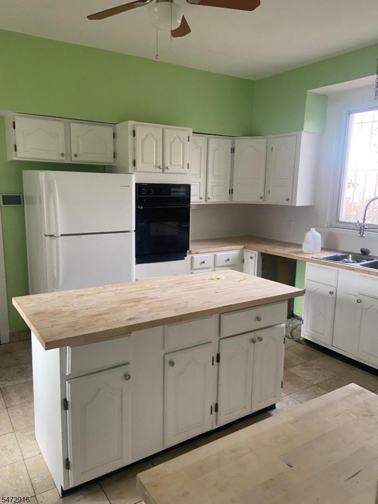
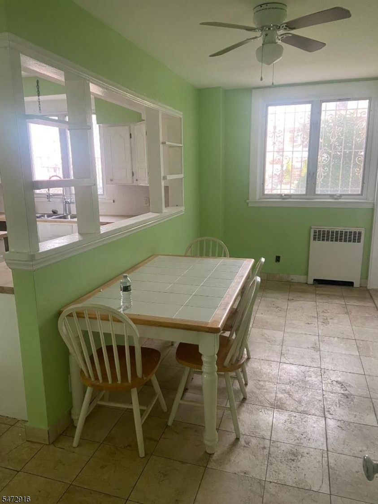
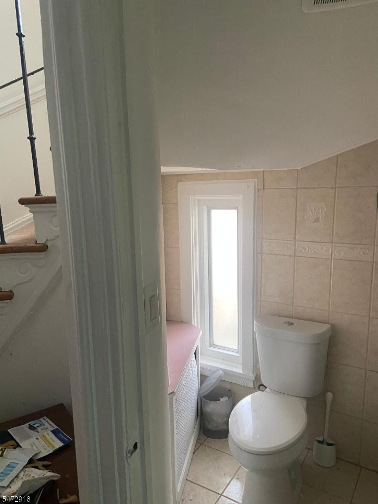
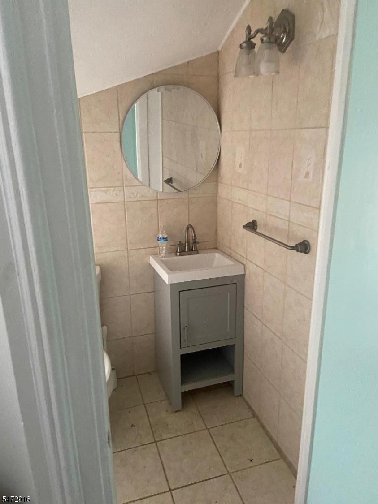
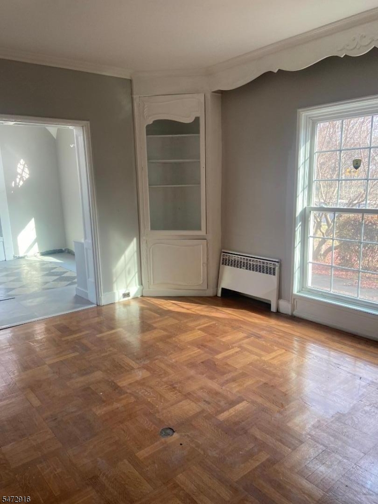
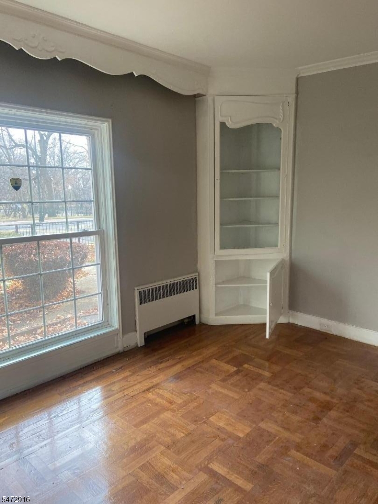
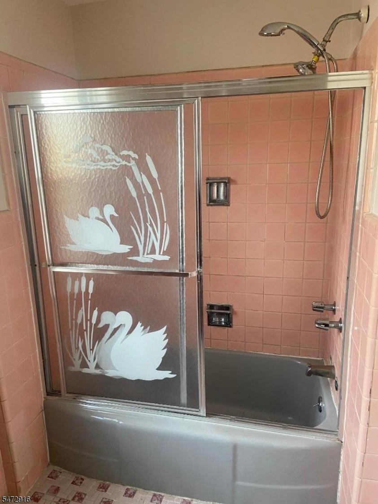
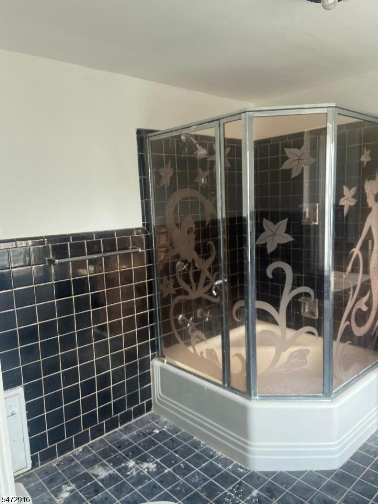
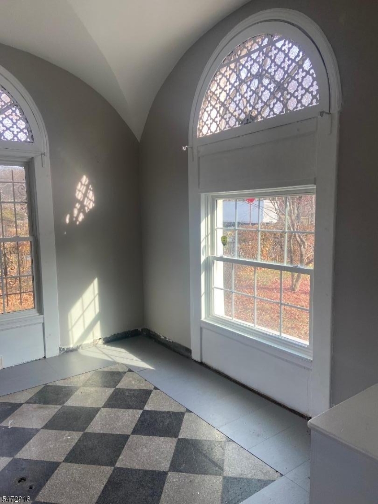
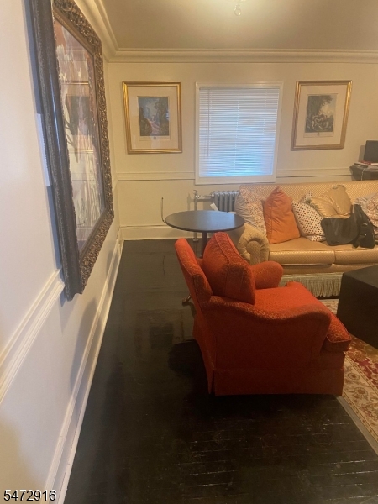
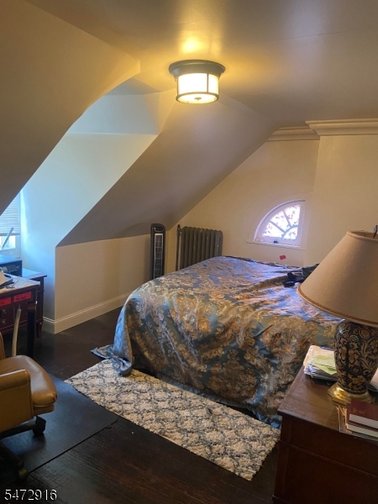
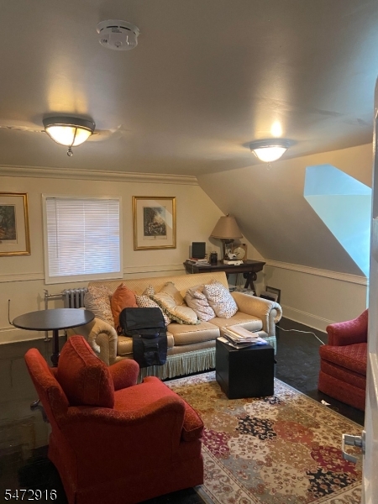
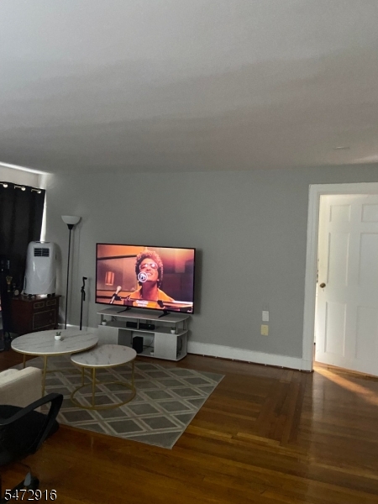
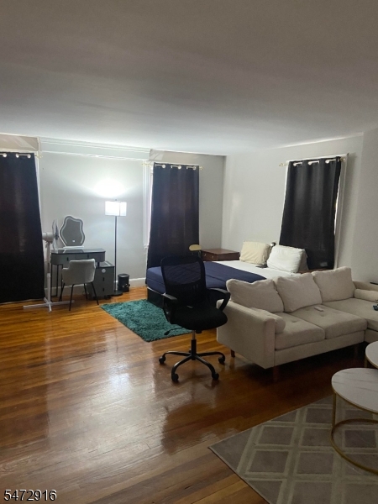
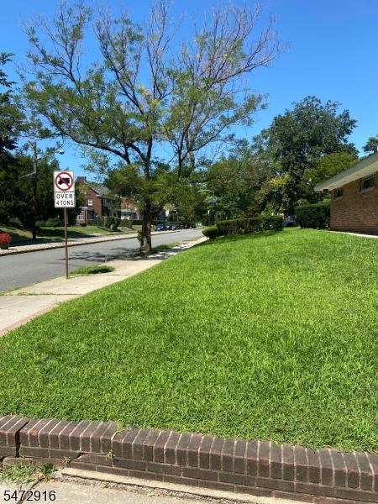
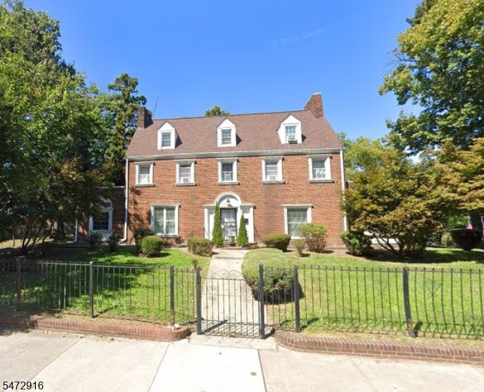
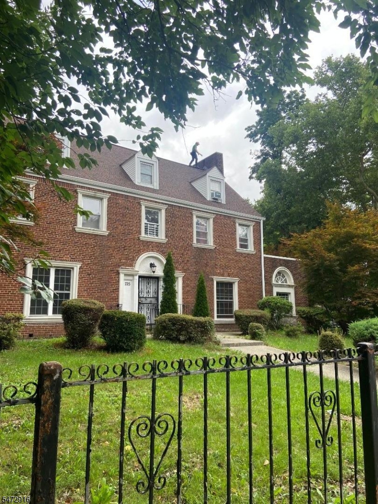
This Beautiful Stately Solid Brick Mansion Home / Commercial is located at corner of Elizabeth Avenue and Vassar. The property is across from the Beautiful Weequahic Recreational Park, near NY City Trans, Beth-Israel Hospital, schools, and shoppings. Features: Living Room, Family Room /Office, Large Kitchen with plenty of cabinets, Dining Room, 5-6 Bedrooms, 3.5 Bathrooms with ceramic tiles, large bonus basement, cars parkings and garage. GSMLS 4063550

Directions to property: ROUTE 78 W TO LYONS AVE, TO ELIZABETH AVE, GO STRAIGHT TO 725 - 731 ELIZABETH AVE AT CORNER OF VASS

MLS Listing ID: 
GSMLS 4063550
Listing Category: 
Purchase
Listing Status
Status of the Listing.
Listing Status: 
Active
Listing Status (Local): 
Active
Listing Pricing
Pricing information for this listing.
List Price: 
$950,977
Basic Property Information
Fields containing basic information about the property.
Property Type: 
Residential
Property Sub Type: 
Single Family Detached
Primary Market Area: 
Newark City
Address: 
725 Elizabeth Ave, Newark City, NJ 07112-2322, U.S.A.
County: 
Essex
Latitude: 
40.7032700
Longitude: 
-74.2087100
Directions: 
ROUTE 78 W TO LYONS AVE, TO ELIZABETH AVE, GO STRAIGHT TO 725 - 731 ELIZABETH AVE AT CORNER OF VASS
Public Remarks: 
This Beautiful Stately Solid Brick Mansion Home / Commercial is located at corner of Elizabeth Avenue and Vassar. The property is across from the Beautiful Weequahic Recreational Park, near NY City Trans, Beth-Israel Hospital, schools, and shoppings. Features: Living Room, Family Room /Office, Large Kitchen with plenty of cabinets, Dining Room, 5-6 Bedrooms, 3.5 Bathrooms with ceramic tiles, large bonus basement, cars parkings and garage.
Community Information
Elementary: 
WEEQUAHIC
Middle: 
WEEQUAHIC
High: 
WEEQUAHIC
Subdivision: 
WEEQUAHIC
Building Details
Details about the building on a property.
Architectural Style: 
Detached
Year Built: 
1950
New Construction: 
0
Basement: 
Finished
Interior: 
Carbon Monoxide Detector, Fire Extinguisher, Smoke Detector
Fireplaces: 
Yes
Construction
Roof: 
See Remarks
Exterior: 
Brick
Exterior Features: 
Metal Fence
DisabilityFeatures: 
No
Energy Information: 
Electric
Porch: 
No
Deck: 
No
Room Details
Details about the rooms in the building.
Total Rooms: 
12
Total Bedrooms: 
6
Total Bathrooms: 
4
Total Full-Bathrooms: 
3
Total Half-Bathrooms: 
1
Master Bedroom 
Dimensions: 
10x12 
Level: 
First
Second Bedroom 
Dimensions: 
15x12 
Level: 
Second
Third Bedroom 
Dimensions: 
15x12 
Level: 
Second
Fourth Bedroom 
Dimensions: 
18x12 
Level: 
Second
Dining Room 
Dimensions: 
12x10 
Level: 
First
Family Room 
Dimensions: 
15x10 
Level: 
First
Kitchen 
Dimensions: 
15x10 
Level: 
First
Living Room 
Dimensions: 
15x12 
Level: 
First
Den 
Dimensions: 
10x8 
Level: 
Basement
Other One 
Dimensions: 
10x9 
Level: 
Third
Other Two 
Dimensions: 
10x9 
Level: 
Third
Other Three 
Dimensions: 
20x12 
Level: 
Basement
Utilities
Information about utilities available on the property.
Heating System: 
1 Unit, Radiators - Steam
Heating System Fuel: 
Gas-Natural
Cooling System: 
See Remarks
Water Heating System: 
Gas
Water Source: 
Public Water
Sewer: 
Public Sewer
Lot/Land Details
Details about the lots and land features included on the property.
Acres: 
0.37
Lot Size (Dimensions): 
100.2X159
Waterfront: 
0
Lot Features
Driveway: 
Additional Parking, Driveway-Exclusive, Fencing, Parking Lot-Exclusive
Parking Type: 
Additional Parking, Driveway-Exclusive, Fencing, Parking Lot-Exclusive
Total Parking Spaces: 
6
Garage: 
Detached Garage
Pool: 
No
Fence: 
No
Public Record
Parcel Number: 
1614-03681-0000-00001-0000-
Lot Number: 
1
Annual Tax: 
$14,996.00
Contract Details
Details about the listing contract.
Exclusions: 
un-connected dishwasher, refrigerator, furnitures personal properties.
Possession: 
UPON CLOSING
Listing Participants
Participants (agents, offices, etc.) in the transaction.
Listing Office Name: 
HOMELAND EMMANUEL OKOYE REALTY

Request More Information