
Home for Sale at 23 3rd St in Newark City, NJ for $399,000

23 3Rd St | Newark City

$399,000 | 3 Beds | 2 Baths (1 Full, 1 Half) | 1,232 Sq. Ft.

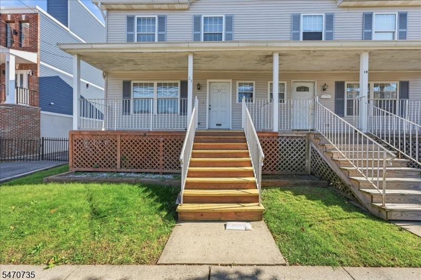
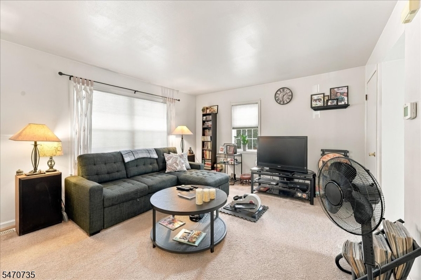
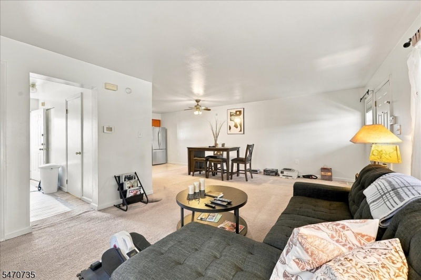
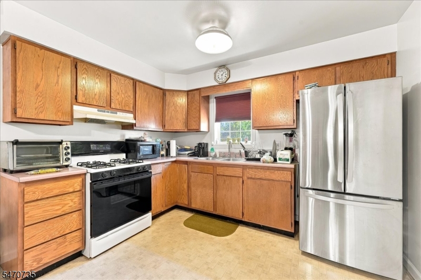
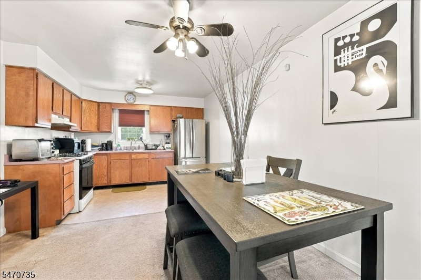
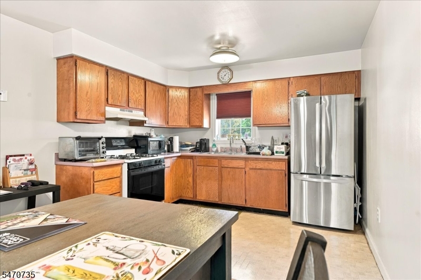
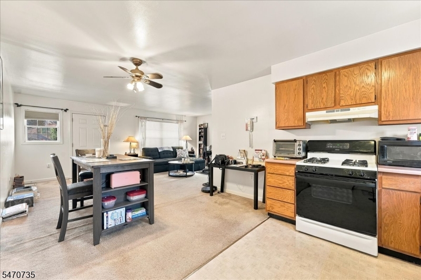
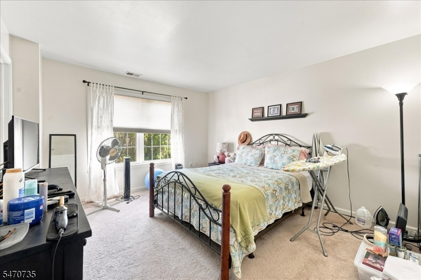
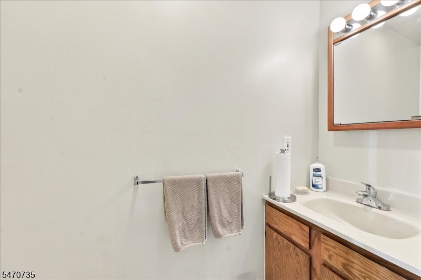
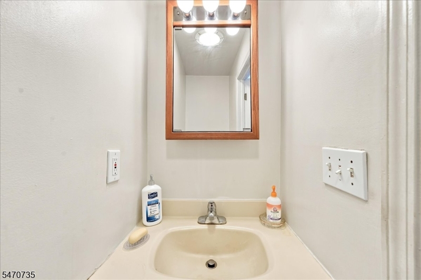
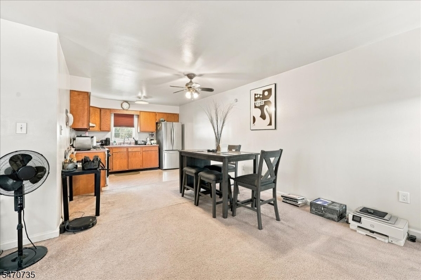
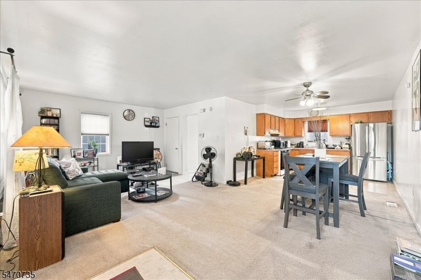
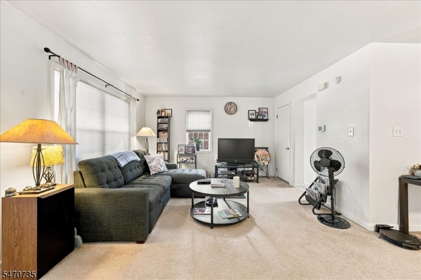
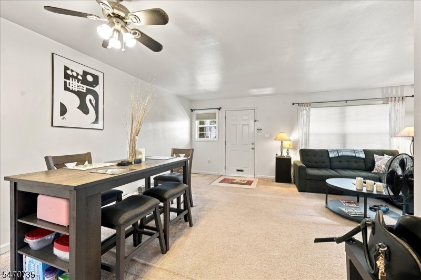
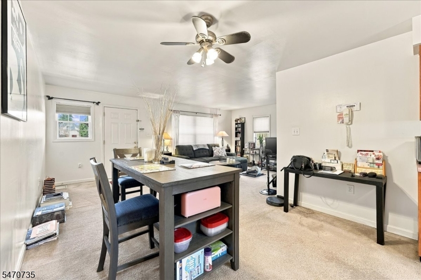
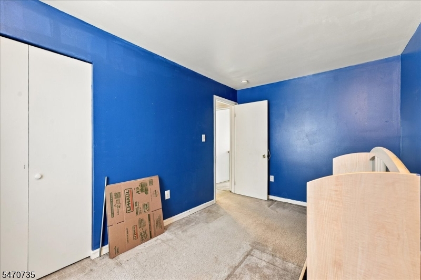
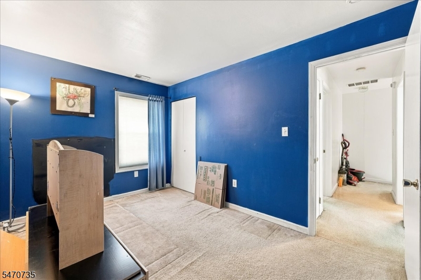
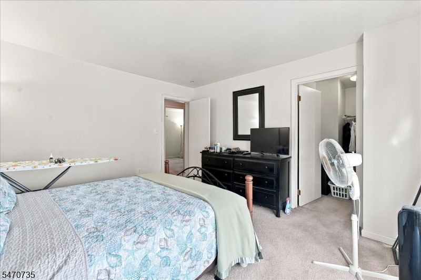
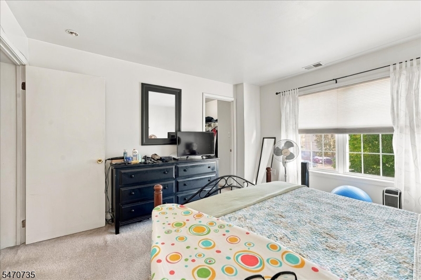
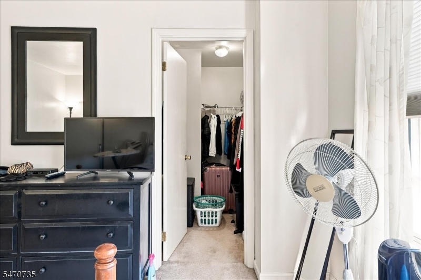
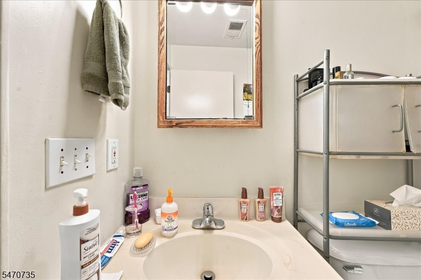
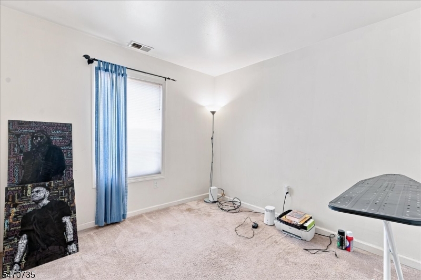
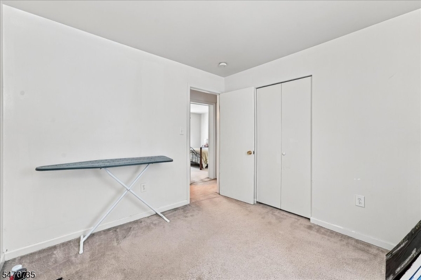
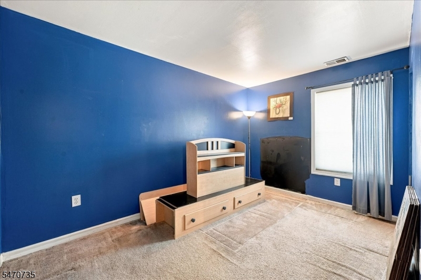
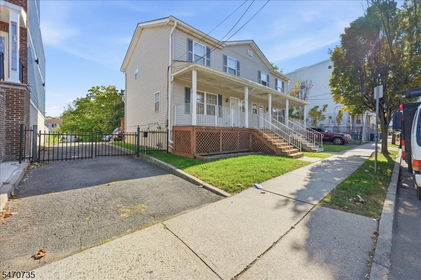
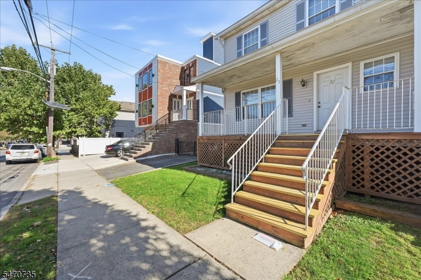
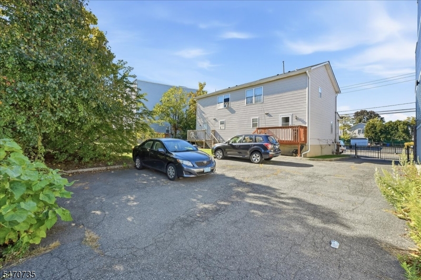
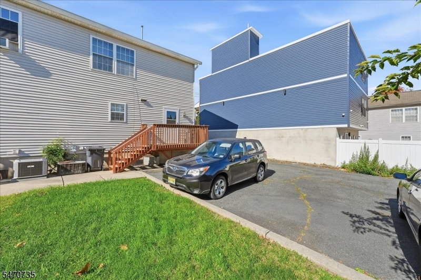
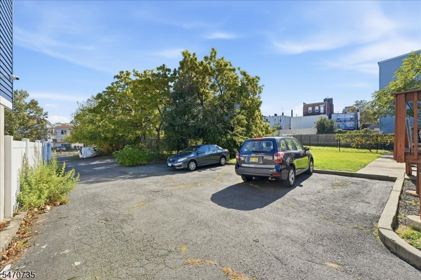
Welcome to this 3-bedroom, 1.5-bathroom townhouse offering comfortable living with central air conditioning and gas forced hot air heating. The property features a covered front porch, two parking spaces, and a partially finished basement that provides additional storage or the potential to create extra living space to suit your needs. Conveniently located near public transportation, including Newark Light Rail and local bus routes, with access to Newark Penn Station and PATH service to New York City. Enjoy the convenience of nearby neighborhood amenities, parks, and major roadways for an easier commute. GSMLS 4063361

Directions to property: Dickerson Street and Central Avenue

MLS Listing ID: 
GSMLS 4063361
Listing Category: 
Purchase
Listing Status
Status of the Listing.
Listing Status: 
Active
Listing Status (Local): 
Active
Listing Pricing
Pricing information for this listing.
List Price: 
$399,000
Basic Property Information
Fields containing basic information about the property.
Property Type: 
Residential
Property Sub Type: 
Single Family Detached
Primary Market Area: 
Newark City
Address: 
23 3Rd St, Newark City, NJ 07107-3124, U.S.A.
County: 
Essex
Latitude: 
40.7482664
Longitude: 
-74.1899920
Directions: 
Dickerson Street and Central Avenue
Public Remarks: 
Welcome to this 3-bedroom, 1.5-bathroom townhouse offering comfortable living with central air conditioning and gas forced hot air heating. The property features a covered front porch, two parking spaces, and a partially finished basement that provides additional storage or the potential to create extra living space to suit your needs. Conveniently located near public transportation, including Newark Light Rail and local bus routes, with access to Newark Penn Station and PATH service to New York City. Enjoy the convenience of nearby neighborhood amenities, parks, and major roadways for an easier commute.
Community Information
Association Fee: 
$0
Building Details
Details about the building on a property.
Architectural Style: 
Townhouse-End Unit
Year Built: 
1997
New Construction: 
0
Living Area: 
1,232
Basement: 
Finished-Partially
Fireplaces: 
No
Construction
Roof: 
Asphalt Shingle
Exterior: 
Vinyl Siding
Exterior Features: 
Deck, Open Porch(es), Wood Fence
Energy Information: 
Electric, Gas-Natural
Porch: 
No
Deck: 
Yes
Room Details
Details about the rooms in the building.
Total Rooms: 
5
Total Bedrooms: 
3
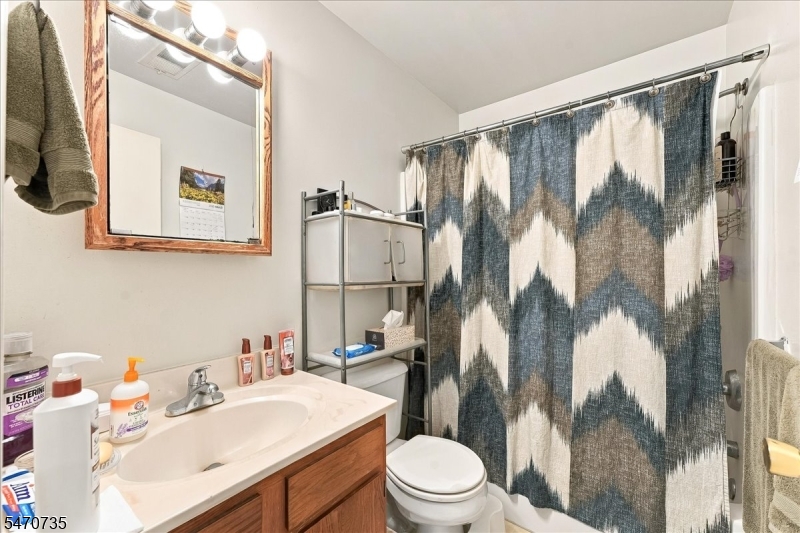
Total Bathrooms: 
2
Total Full-Bathrooms: 
1
Total Half-Bathrooms: 
1
Utilities
Information about utilities available on the property.
Heating System: 
Forced Hot Air
Heating System Fuel: 
Electric, Gas-Natural
Cooling System: 
Central Air
Water Source: 
Public Water
Sewer: 
Public Sewer
Lot/Land Details
Details about the lots and land features included on the property.
Acres: 
0.06
Lot Size (Dimensions): 
2681 SF
Waterfront: 
0
Lot Features
Driveway: 
Parking Lot-Exclusive
Parking Type: 
Parking Lot-Exclusive
Total Parking Spaces: 
2
Garage: 
See Remarks
Fence: 
Yes
Public Record
Parcel Number: 
1614-01847-0000-00001-0009-
Lot Number: 
1.09
Annual Tax: 
$4,894.00
Contract Details
Details about the listing contract.
Possession: 
ASAP
Listing Participants
Participants (agents, offices, etc.) in the transaction.
Listing Office Name: 
EXP REALTY, LLC

Request More Information