
Home for Sale at 111 Mulberry St 4r in Newark City, NJ for $379,900

Javascript is required to view this map.
Printable Map

111 Mulberry St, 4R | Newark City

$379,900 | 2 Beds | 2 Baths (2 Full)

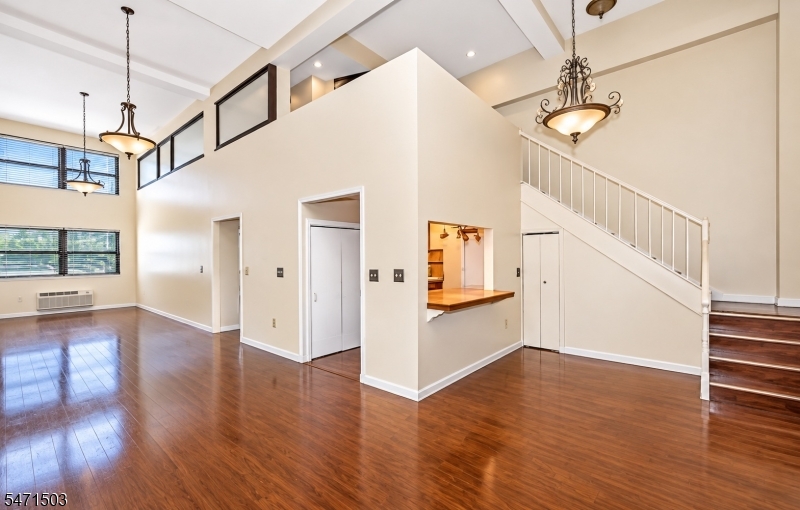
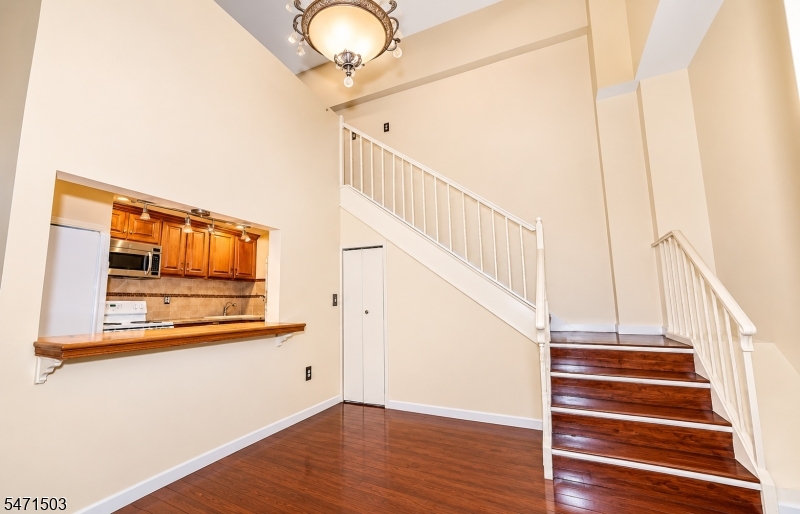
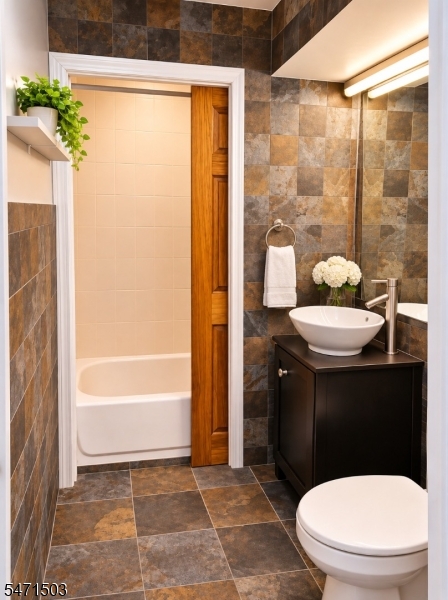
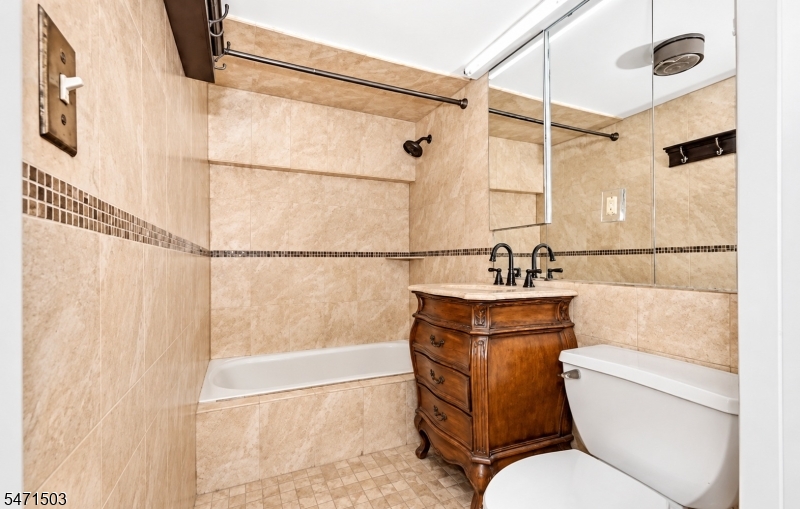
Urban Sophistication. Exceptional Connectivity. An Exciting Downtown Lifestyle.Discover contemporary urban living in this stylish two-story, 2-bedroom, 2-bathroom condominium in the heart of Downtown Newark, where residential comfort meets metropolitan convenience.Enjoy proximity to the Prudential Center, home to New Jersey Devils hockey, major concerts, and premier entertainment. Experience world-class theater, jazz, dance, and cultural performances at the acclaimed New Jersey Performing Arts Center (NJPAC).Explore Newark's celebrated Ironbound District, renowned for exceptional Portuguese and Spanish cuisine, including Fornos of Spain, Spanish Tavern, and numerous fine dining destinations. Shop at Whole Foods Market in historic Hahne & Co.Commuter's Dream! Nearby Newark Penn Station offers NJ TRANSIT, PATH, and Amtrak connections to Manhattan, New York Penn Station, and regional destinations. Newark Liberty International Airport (EWR) provides convenient domestic and international travel.Enjoy Military Park, downtown galleries, universities, cultural attractions, and vibrant neighborhood amenities.Live Connected. Dine Exceptionally. Experience Newark. The property qualifies for the Community Advantage Program, offering qualified buyers a 30-year conventional fixed-rate mortgage at 5.25%, 5% down, and no PMI. GSMLS 4062309

Directions to property: Broad Street to Mulberry

MLS Listing ID: 
GSMLS 4062309
Listing Category: 
Purchase
Listing Status
Status of the Listing.
Listing Status: 
Active
Listing Status (Local): 
Active
Listing Pricing
Pricing information for this listing.
List Price: 
$379,900
Basic Property Information
Fields containing basic information about the property.
Property Type: 
Residential
Property Sub Type: 
Condominium
Primary Market Area: 
Newark City
Address: 
111 Mulberry St, 4R, Newark City, NJ 07102-4008, U.S.A.
County: 
Essex
Latitude: 
40.7356200
Longitude: 
-74.1694700
Directions: 
Broad Street to Mulberry
Public Remarks: 
Urban Sophistication. Exceptional Connectivity. An Exciting Downtown Lifestyle.Discover contemporary urban living in this stylish two-story, 2-bedroom, 2-bathroom condominium in the heart of Downtown Newark, where residential comfort meets metropolitan convenience.Enjoy proximity to the Prudential Center, home to New Jersey Devils hockey, major concerts, and premier entertainment. Experience world-class theater, jazz, dance, and cultural performances at the acclaimed New Jersey Performing Arts Center (NJPAC).Explore Newark's celebrated Ironbound District, renowned for exceptional Portuguese and Spanish cuisine, including Fornos of Spain, Spanish Tavern, and numerous fine dining destinations. Shop at Whole Foods Market in historic Hahne & Co.Commuter's Dream! Nearby Newark Penn Station offers NJ TRANSIT, PATH, and Amtrak connections to Manhattan, New York Penn Station, and regional destinations. Newark Liberty International Airport (EWR) provides convenient domestic and international travel.Enjoy Military Park, downtown galleries, universities, cultural attractions, and vibrant neighborhood amenities.Live Connected. Dine Exceptionally. Experience Newark. The property qualifies for the Community Advantage Program, offering qualified buyers a 30-year conventional fixed-rate mortgage at 5.25%, 5% down, and no PMI.
Community Information
Subdivision: 
Renaissance Towers
Association Fee: 
$838
Building Details
Details about the building on a property.
Architectural Style: 
Hi-Rise
Year Built: 
1988
New Construction: 
0
Fireplaces: 
No
Construction
Roof: 
Asphalt Shingle
Exterior: 
Brick
Energy Information: 
All Underground
Porch: 
No
Deck: 
No
Room Details
Details about the rooms in the building.
Total Rooms: 
6
Total Bedrooms: 
2
Total Bathrooms: 
2
Total Full-Bathrooms: 
2
Total Half-Bathrooms: 
0
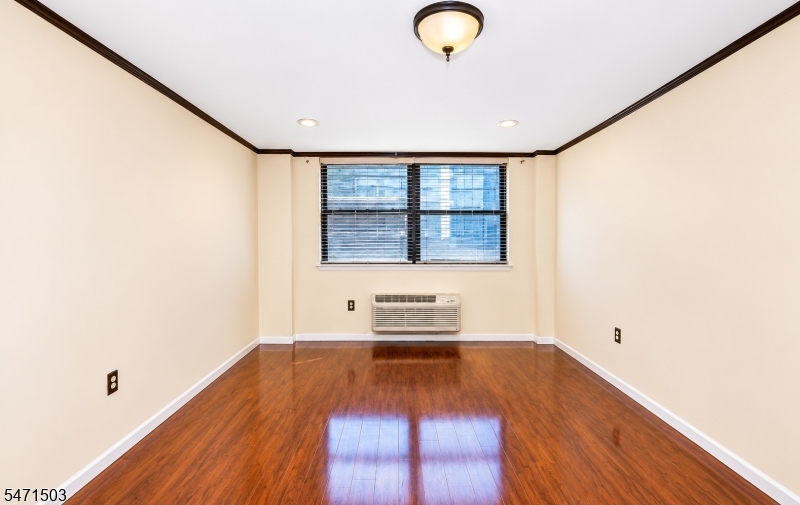
Master Bedroom 
Dimensions: 
15x12 
Level: 
First
Second Bedroom 
Dimensions: 
17x10 
Level: 
Second
Dining Room 
Dimensions: 
15x11 
Level: 
First
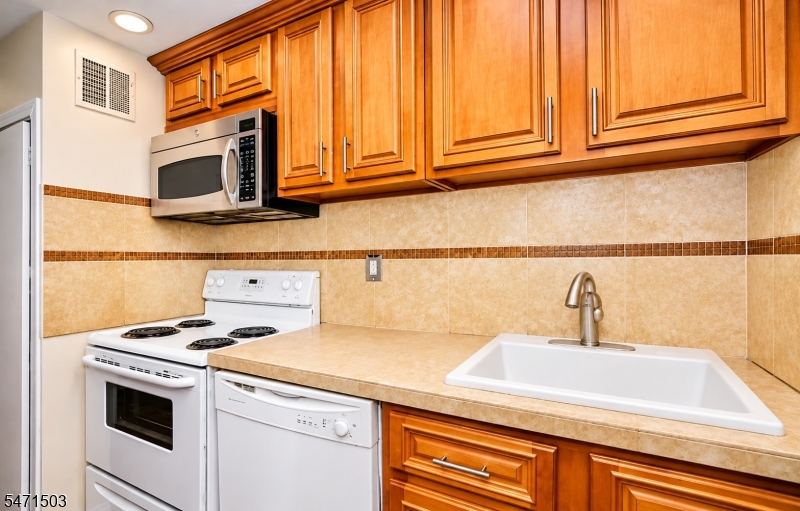
Kitchen 
Dimensions: 
8x11 
Level: 
First
Living Room 
Dimensions: 
18x11 
Level: 
First
Other One 
Dimensions: 
12x7 
Level: 
Second
Utilities
Information about utilities available on the property.
Heating System: 
1 Unit, Forced Hot Air
Heating System Fuel: 
Gas-Natural
Cooling System: 
1 Unit, Central Air
Water Source: 
Public Water
Sewer: 
Public Sewer
Lot/Land Details
Details about the lots and land features included on the property.
Acres: 
1.86
Lot Size (Dimensions): 
80836 SF 1.8557
Waterfront: 
0
Lot Features
Driveway: 
See Remarks
Parking Type: 
See Remarks
Total Parking Spaces: 
0
Garage: 
Built-In Garage
Fence: 
No
Public Record
Parcel Number: 
1614-00147-0000-00046-0000-C1418
Lot Number: 
46
Annual Tax: 
$5,974.00
Property Zoning: 
Mixed
Contract Details
Details about the listing contract.
Possession: 
POT
Listing Participants
Participants (agents, offices, etc.) in the transaction.
Listing Office Name: 
QUEEN CITY REALTY

Request More Information