
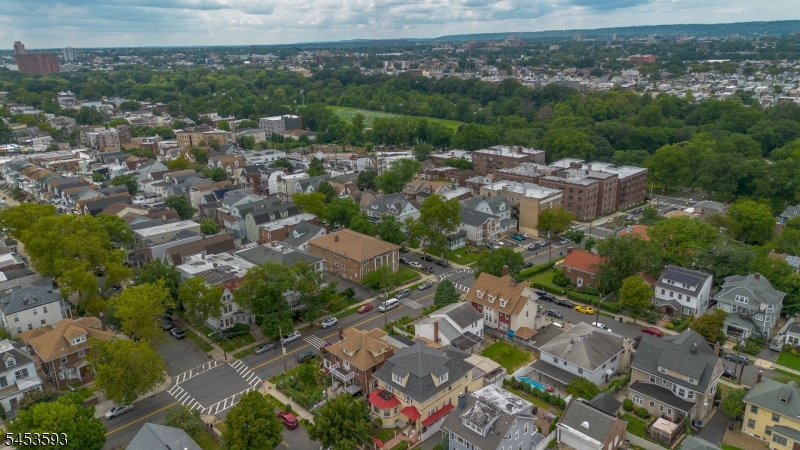
Home for Sale at 300 Ridge St in Newark City, NJ for $849,999

300 Ridge St | Newark City

$849,999 | 5 Beds | 5 Baths (4 Full, 1 Half)

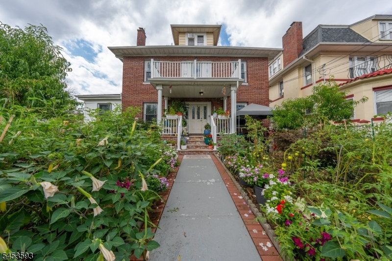
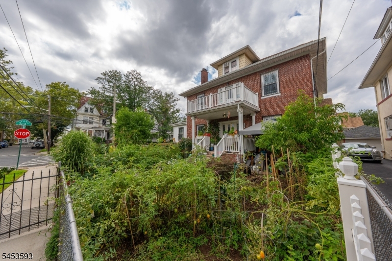
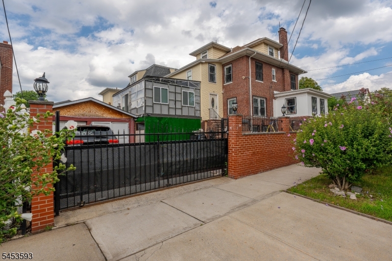
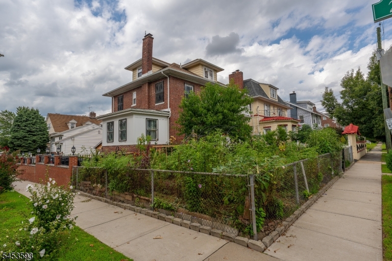
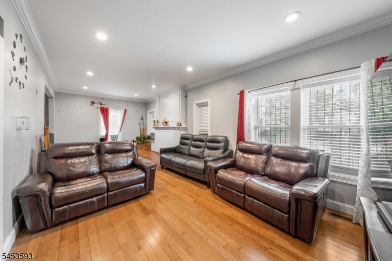
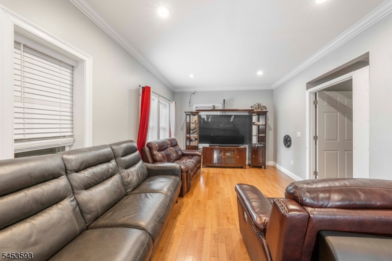
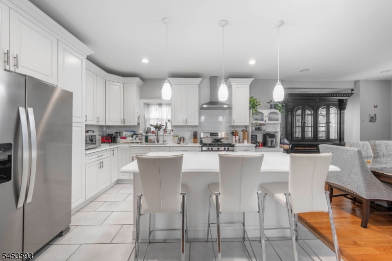
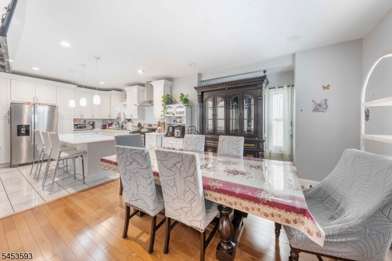
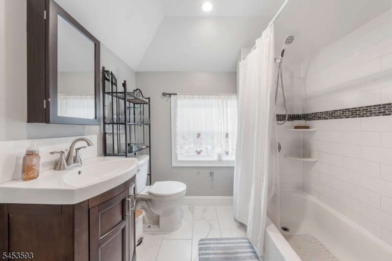
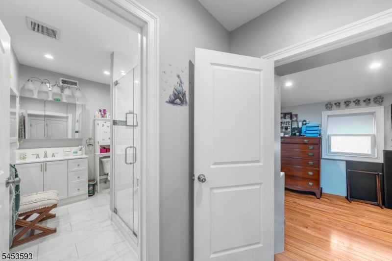
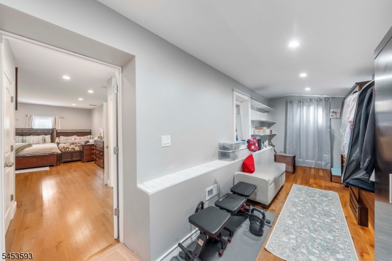
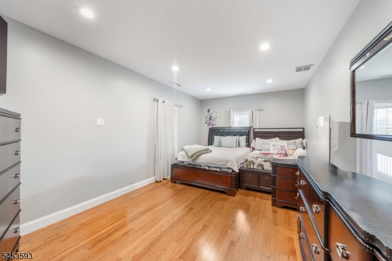
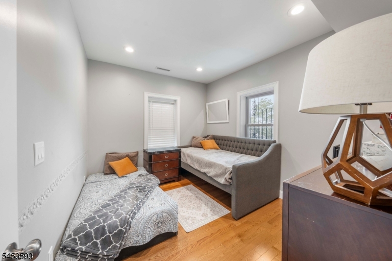
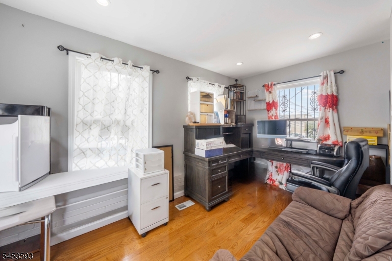
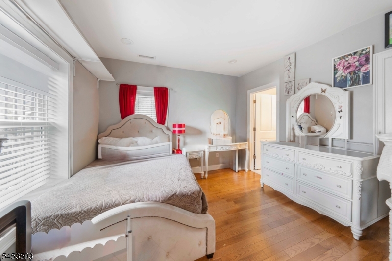
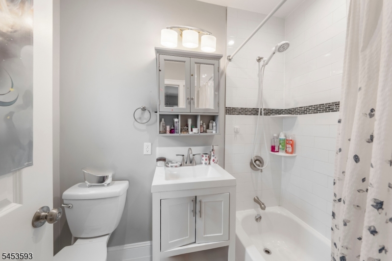
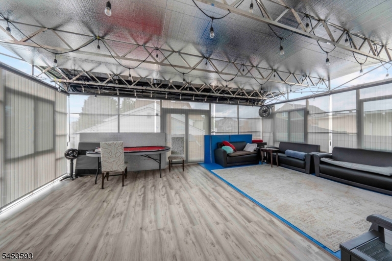
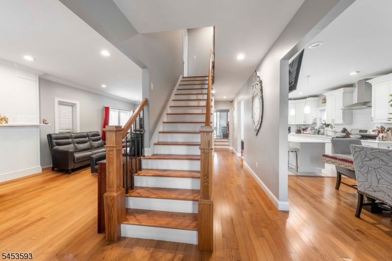
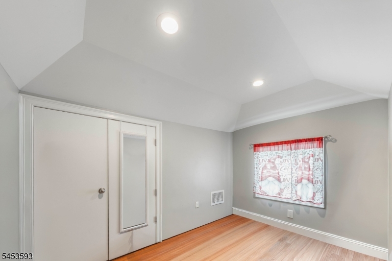
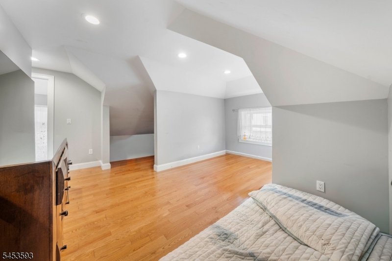
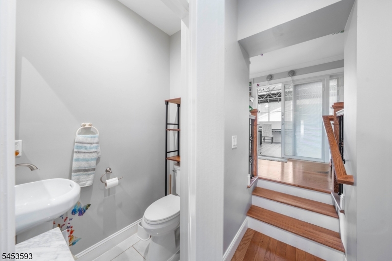
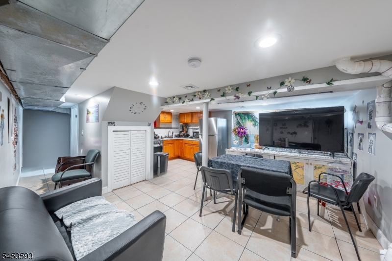
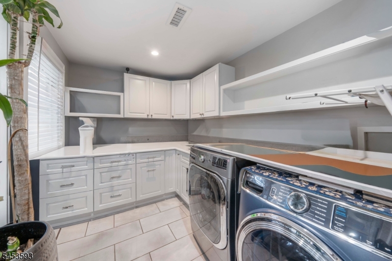
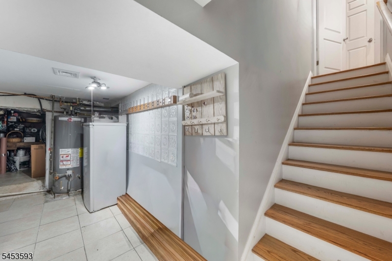
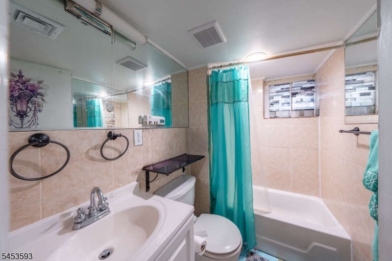
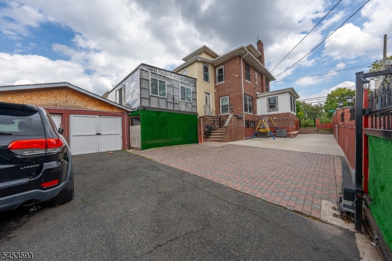
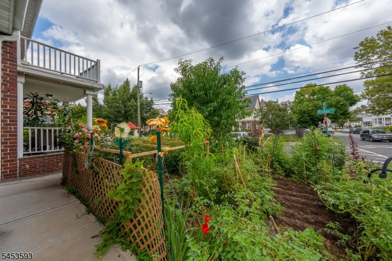
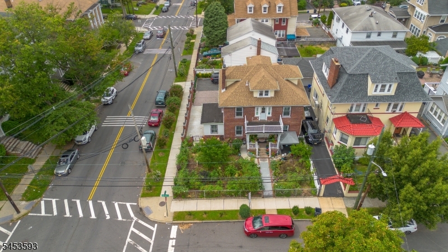
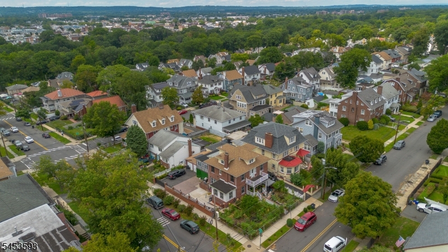
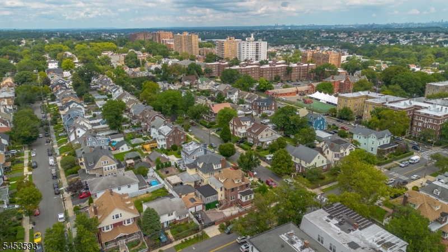
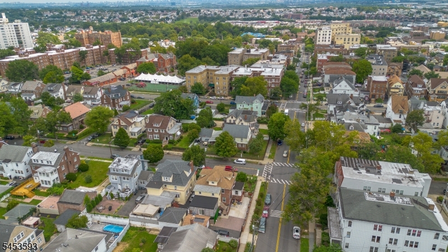
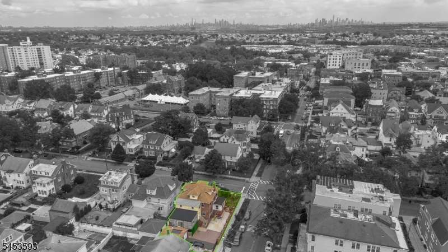
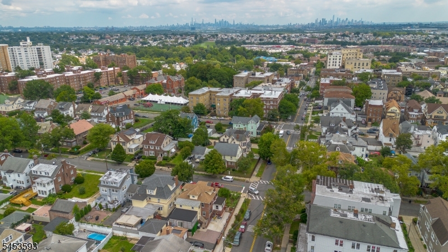
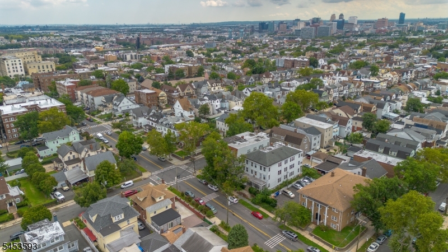
Welcome to this beautifully renovated single-family home in the highly desirable Forest Hill section of Newark, NJ. This spacious and thoughtfully designed residence offer 5 bedrooms and 4.5 bathrooms, providing plenty of room for comfortable living and entertaining. Master suite with walk-in closet and bathroom. Completely renovated in, this home combines classic charm with modern finishes throughout. The first floor features a welcoming living room, formal dining room, and an eat-in-kitchen equipped with elegant quartz countertop. A convenient first floor laundry adds to the home's functionality. Beautiful hardwood floors throughout. One fireplace electric. The finished attic provides additional versatile living space, while the finished basement offers even more room forrecreation. The property also includes a 2-car garage. GSMLS 4046929

Directions to property: Second Ave., to Ridge.

MLS Listing ID: 
GSMLS 4046929
Listing Category: 
Purchase
Listing Status
Status of the Listing.
Listing Status: 
Active
Listing Status (Local): 
Active
Listing Pricing
Pricing information for this listing.
List Price: 
$849,999
Basic Property Information
Fields containing basic information about the property.
Property Type: 
Residential
Property Sub Type: 
Single Family Detached
Primary Market Area: 
Newark City
Address: 
300 Ridge St, Newark City, NJ 07104-1311, U.S.A.
County: 
Essex
Latitude: 
40.7633900
Longitude: 
-74.1744800
Directions: 
Second Ave., to Ridge.
Public Remarks: 
Welcome to this beautifully renovated single-family home in the highly desirable Forest Hill section of Newark, NJ. This spacious and thoughtfully designed residence offer 5 bedrooms and 4.5 bathrooms, providing plenty of room for comfortable living and entertaining. Master suite with walk-in closet and bathroom. Completely renovated in, this home combines classic charm with modern finishes throughout. The first floor features a welcoming living room, formal dining room, and an eat-in-kitchen equipped with elegant quartz countertop. A convenient first floor laundry adds to the home's functionality. Beautiful hardwood floors throughout. One fireplace electric. The finished attic provides additional versatile living space, while the finished basement offers even more room forrecreation. The property also includes a 2-car garage.
Building Details
Details about the building on a property.
Architectural Style: 
Colonial
Year Built: 
1902
New Construction: 
0
Basement: 
Finished
Interior: 
Carbon Monoxide Detector, Smoke Detector, Walk-In Closet
Fireplaces: 
Yes
Construction
Roof: 
Asphalt Shingle
Exterior: 
Brick
Exterior Features: 
Deck
DisabilityFeatures: 
No
Energy Information: 
All Underground
Porch: 
No
Deck: 
Yes
Room Details
Details about the rooms in the building.
Total Rooms: 
9
Total Bedrooms: 
5
Total Bathrooms: 
5
Total Full-Bathrooms: 
4
Total Half-Bathrooms: 
1
Utilities
Information about utilities available on the property.
Heating System: 
2 Units, Forced Hot Air
Heating System Fuel: 
Gas-Natural
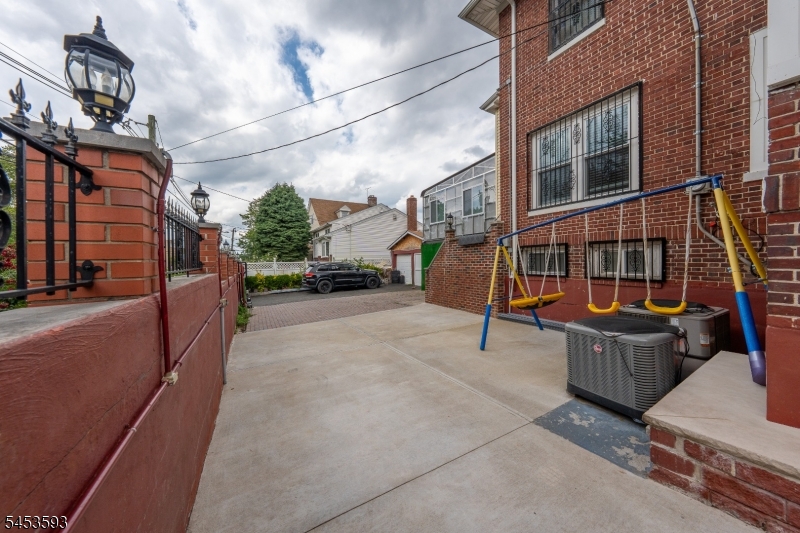
Cooling System: 
2 Units, Central Air
Water Heating System: 
Gas
Water Source: 
Public Water
Sewer: 
Public Sewer
Lot/Land Details
Details about the lots and land features included on the property.
Acres: 
0.11
Lot Size (Dimensions): 
50X100
Waterfront: 
0
Lot Features
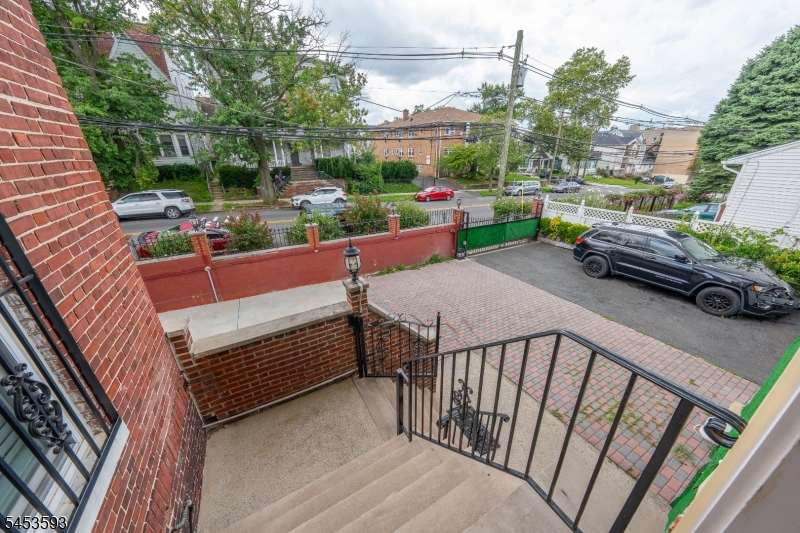
Driveway: 
1 Car Width
Parking Type: 
1 Car Width
Total Parking Spaces: 
6
Garage: 
Attached Garage
Pool: 
No
Fence: 
No
Public Record
Parcel Number: 
1614-00581-0000-00028-0000-
Lot Number: 
28
Annual Tax: 
$13,364.00
Property Zoning: 
residential
Contract Details
Details about the listing contract.
Exclusions: 
Personal belongings
Possession: 
At closing
Listing Participants
Participants (agents, offices, etc.) in the transaction.
Listing Office Name: 
DIAS & ASSOCIATES REALTY

Request More Information