
Home for Sale at 406 Genista Plaza in Monroe, NJ for $399,999

406 Genista Plaza | Monroe

$399,999 | 2 Beds | 2 Baths (2 Full) | 1,645 Sq. Ft.

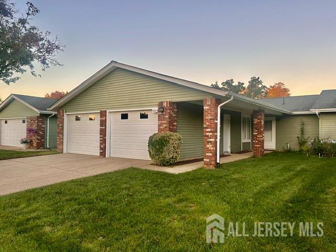
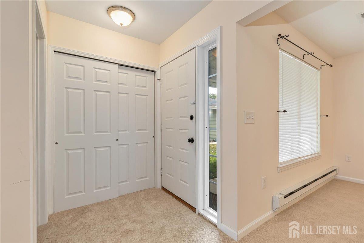
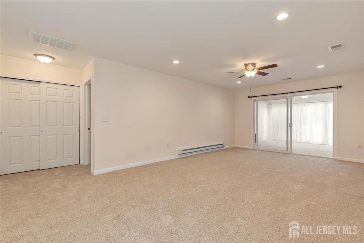
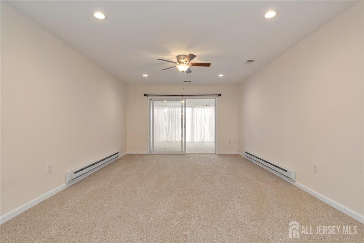
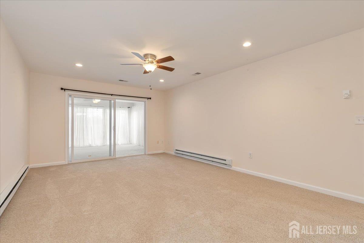
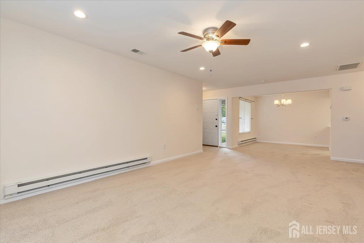
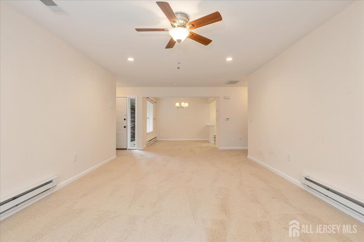
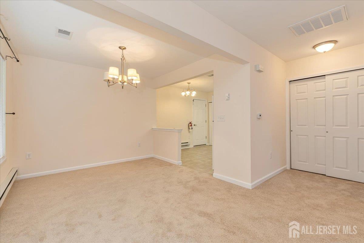
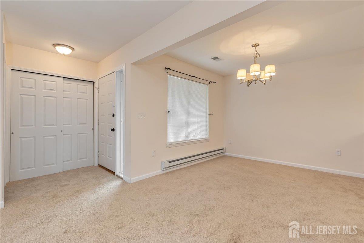
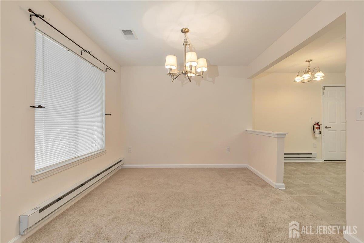
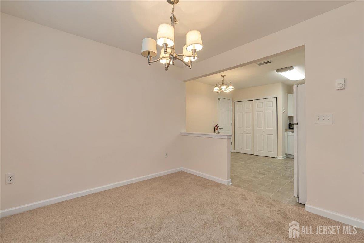
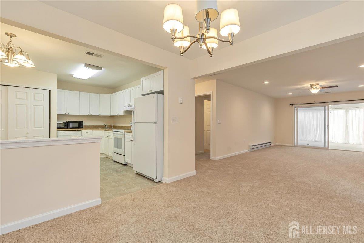
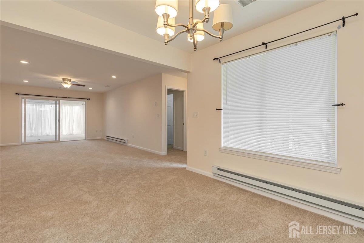
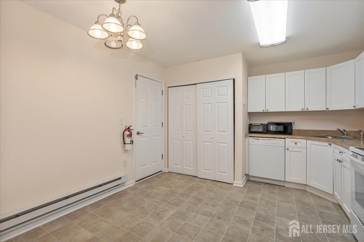
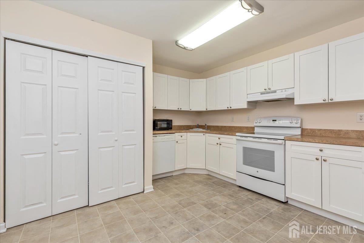
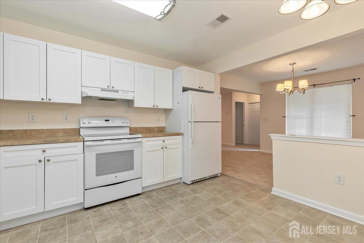
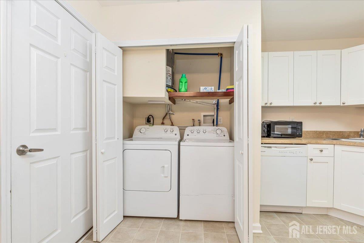
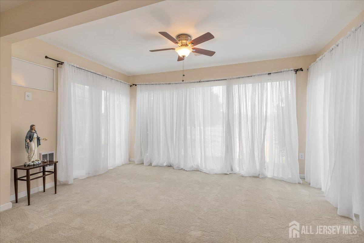
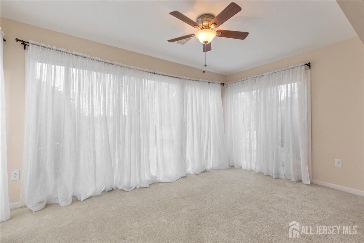
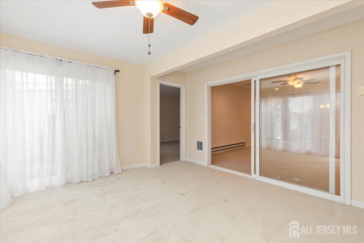
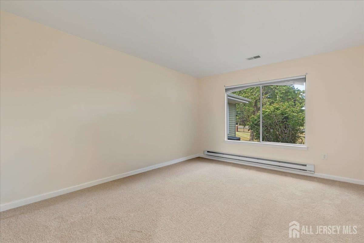
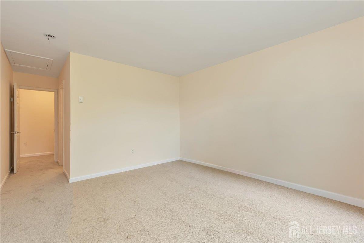
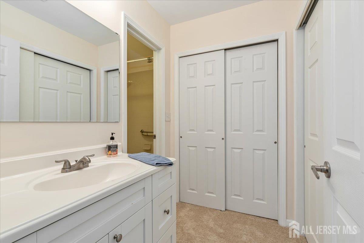
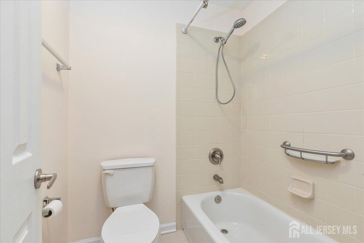
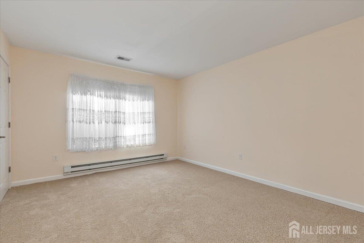
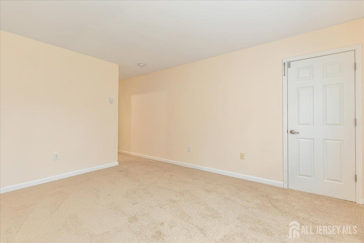
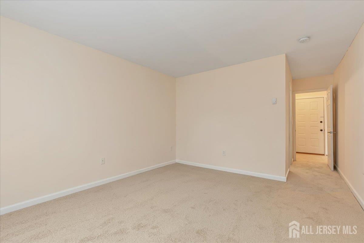
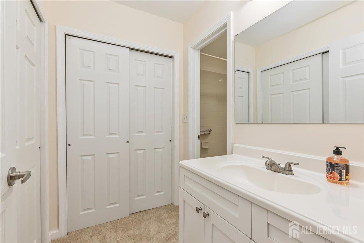
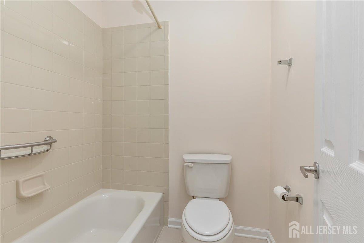
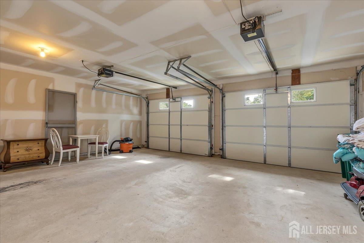
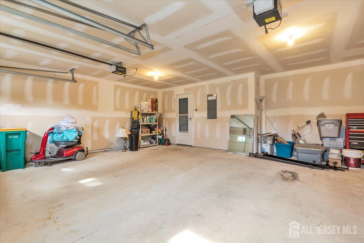
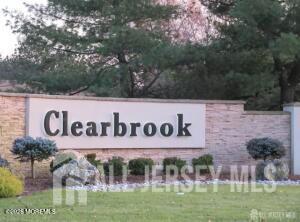
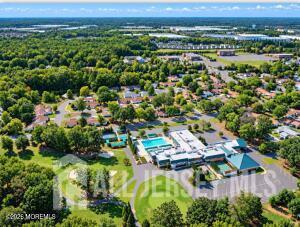
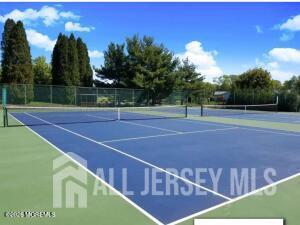
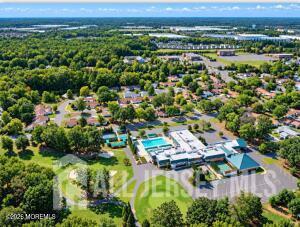
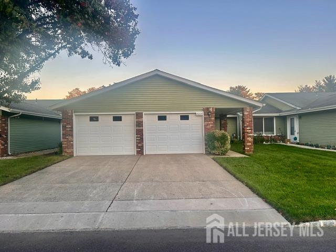
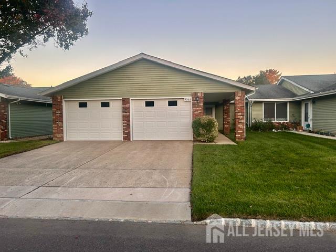
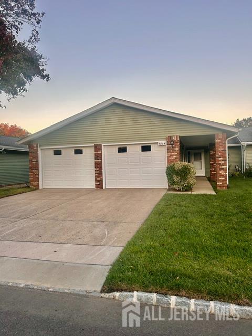
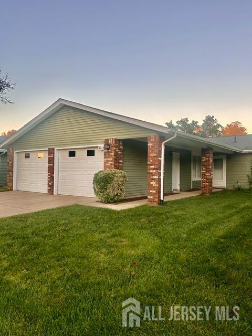
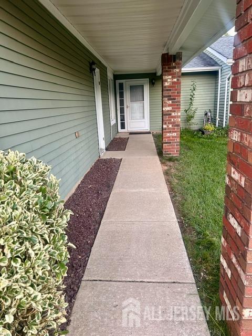
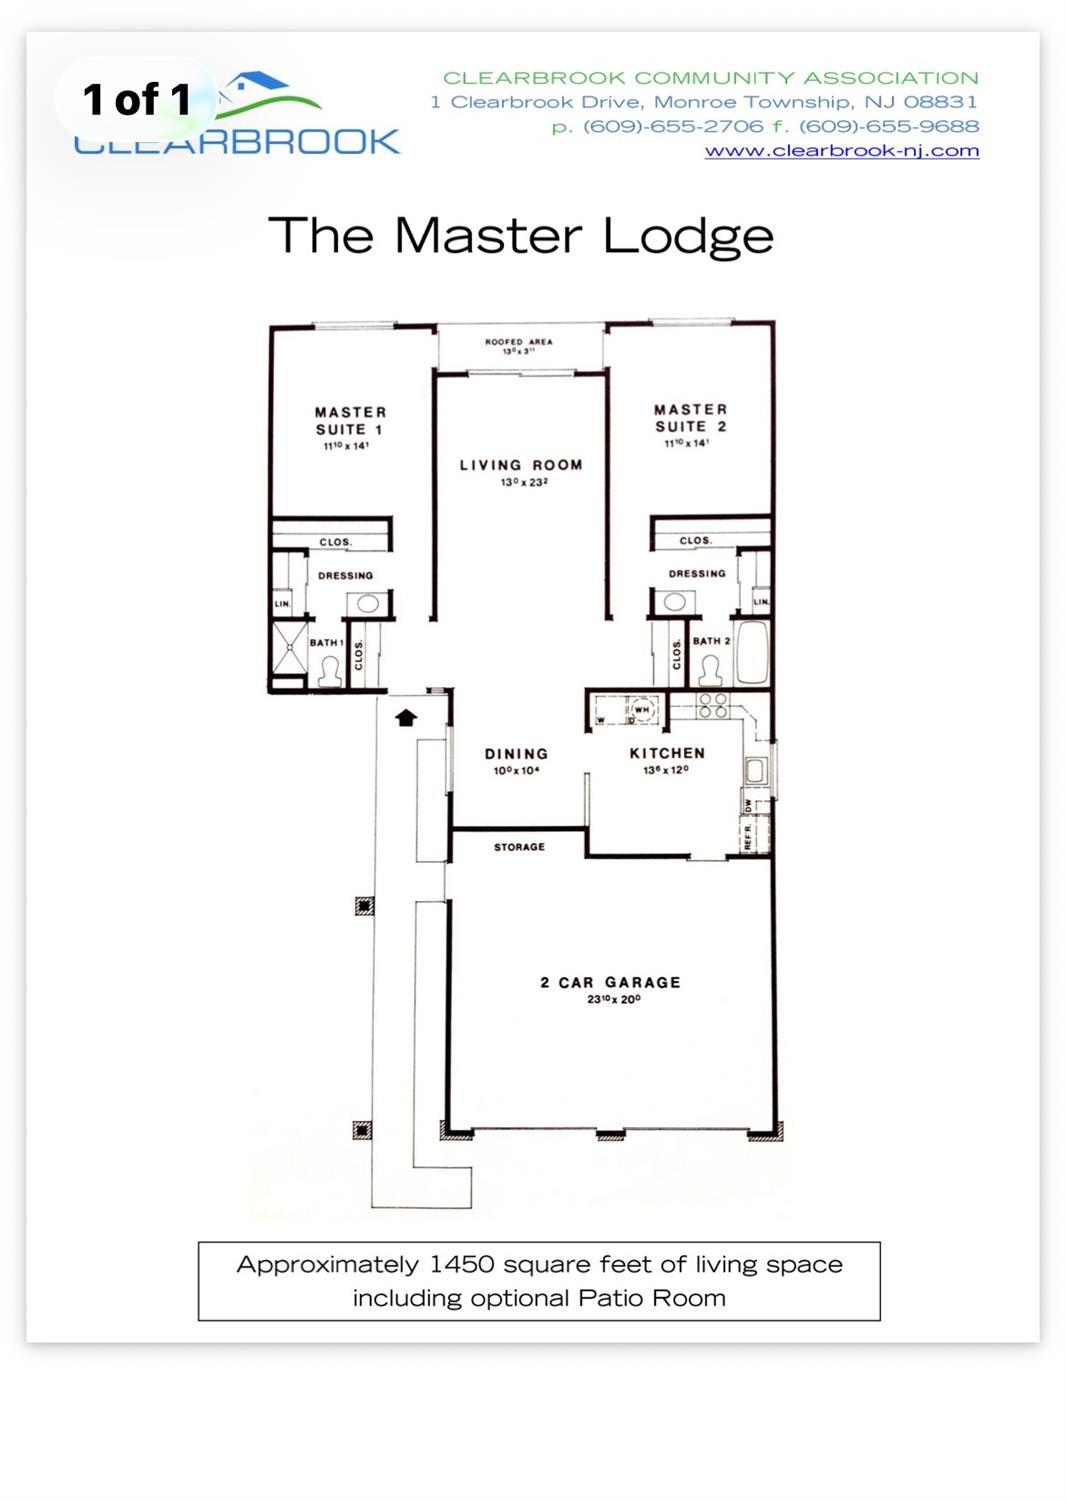
Experience this one-of-a-kind, spacious one floor renovated Master Lodge II in the highly desirable Clearbrook adult 55+ community. This exceptional residence offers a bright, open floor plan designed for effortless living on one floor for elegant comfort. The beautifully remodeled kitchen blends style and function, flowing seamlessly into the main living spaces. Easy access to kitchen from garage. Fresh paint and new carpets throughout the home. A spacious sunroom provides a light-filled retreat, perfect for relaxing or entertaining year-round. Additional highlights include excellent storage/closets, cul de sac, large garage and two primary bedroom suites CJMLS 2703268R

MLS Listing ID: 
CJMLS 2703268R
Listing Status
Status of the Listing.
Listing Status: 
Active
Listing Status (Local): 
Active
Listing Pricing
Pricing information for this listing.
List Price: 
$399,999
Basic Property Information
Fields containing basic information about the property.
Property Type: 
Residential
Property Sub Type: 
Condo/Townhome
Primary Market Area: 
Monroe
Address: 
406 Genista Plaza, Monroe, NJ 08831, U.S.A.
County: 
Middlesex
Latitude: 
0.0000000
Longitude: 
0.0000000
Public Remarks: 
Experience this one-of-a-kind, spacious one floor renovated Master Lodge II in the highly desirable Clearbrook adult 55+ community. This exceptional residence offers a bright, open floor plan designed for effortless living on one floor for elegant comfort. The beautifully remodeled kitchen blends style and function, flowing seamlessly into the main living spaces. Easy access to kitchen from garage. Fresh paint and new carpets throughout the home. A spacious sunroom provides a light-filled retreat, perfect for relaxing or entertaining year-round. Additional highlights include excellent storage/closets, cul de sac, large garage and two primary bedroom suites
Community Information
Association Fee: 
$535
Building Details
Details about the building on a property.
Architectural Style: 
Ranch
Stories: 
1
Year Built: 
1979
Age: 
0
Living Area: 
1,645
Interior: 
Entrance Foyer, 2 Bedrooms, Kitchen, Living Room, Bath Main, Dining Room, Utility Room, Florida Room
Construction
Roof: 
Asphalt
Exterior Features: 
Yard
Room Details
Details about the rooms in the building.
Total Rooms: 
8
Total Bedrooms: 
2
Total Bathrooms: 
2
Total Full-Bathrooms: 
2
Total Half-Bathrooms: 
0
Utilities
Information about utilities available on the property.
Heating System: 
Baseboard Electric, Baseboard, Radiant
Cooling System: 
Central Air, Ceiling Fan(s)
Water Source: 
Public
Sewer: 
Public Sewer
Lot/Land Details
Details about the lots and land features included on the property.
Lot Size (Dimensions): 
0.00 x 0.00
Public Record
Parcel Number: 
12000260000000780000C406B
Annual Tax: 
$3,602.00
Listing Participants
Participants (agents, offices, etc.) in the transaction.
Listing Office Name: 
EXP REALTY, LLC

Request More Information