
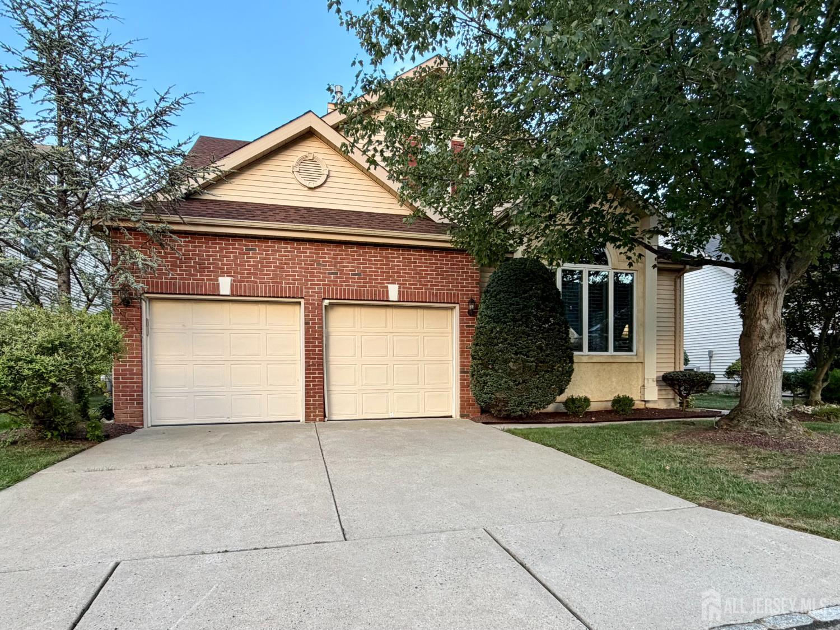
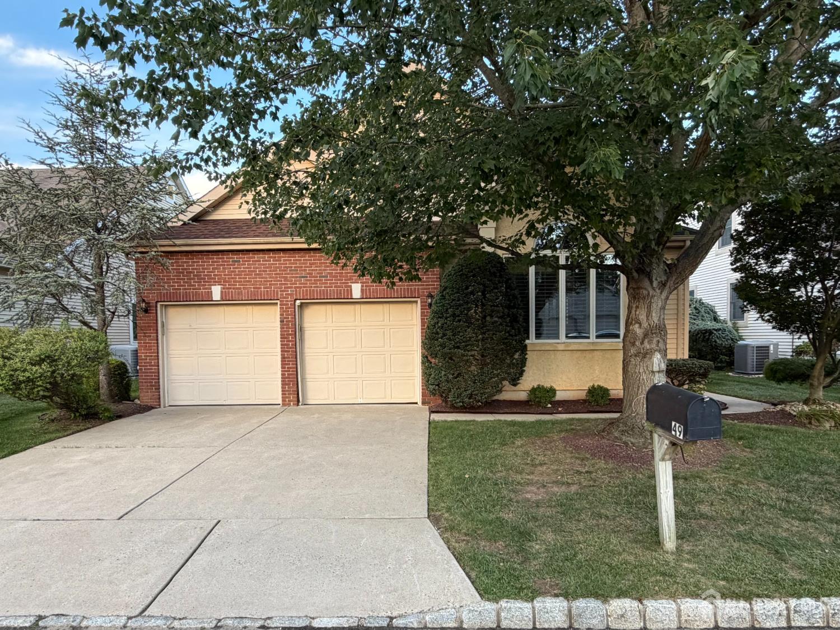
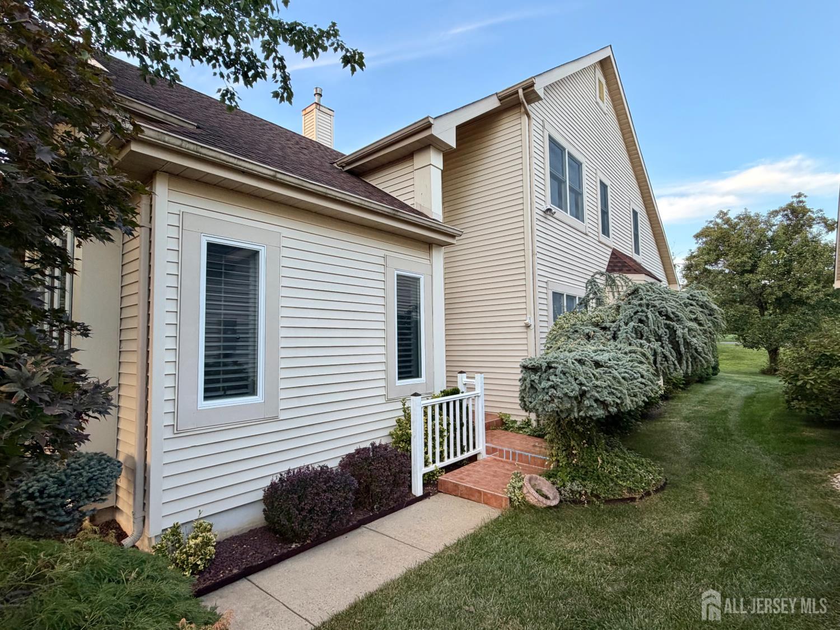
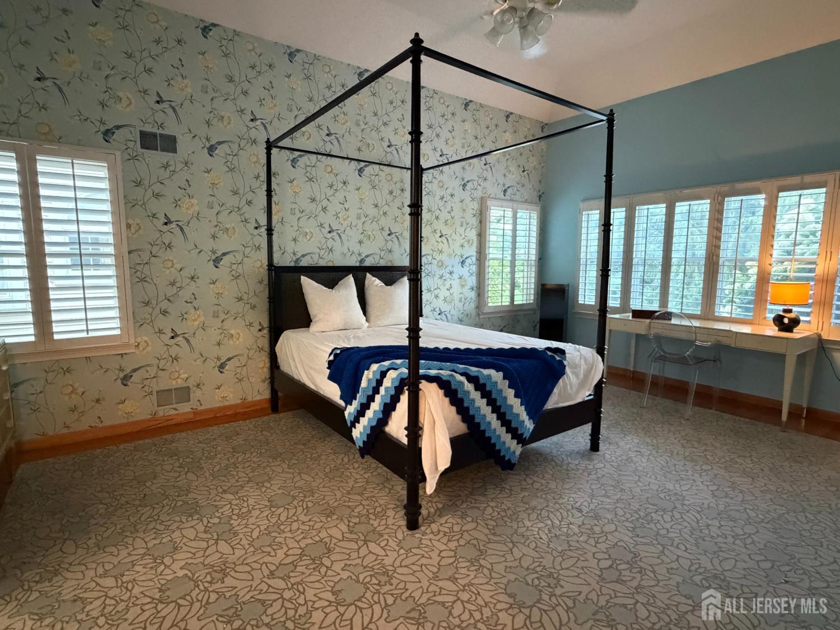
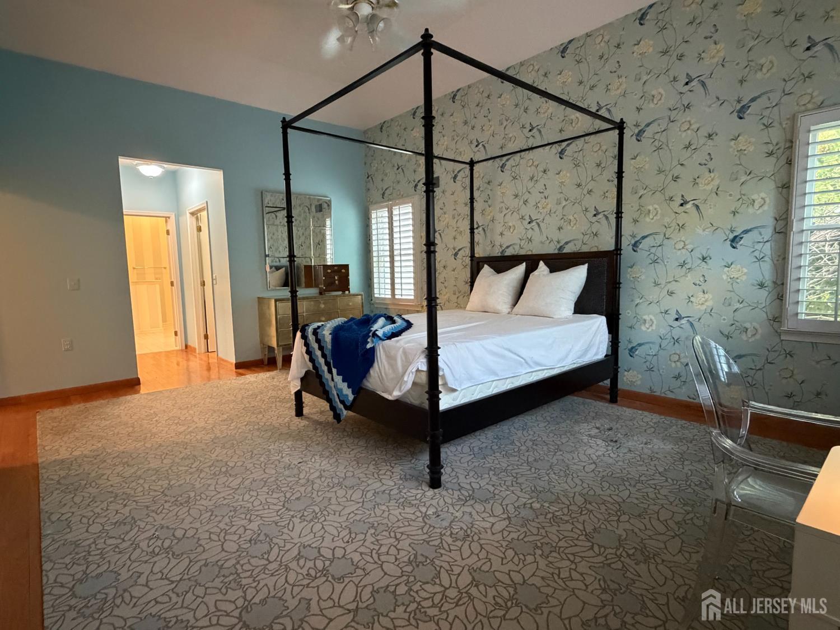
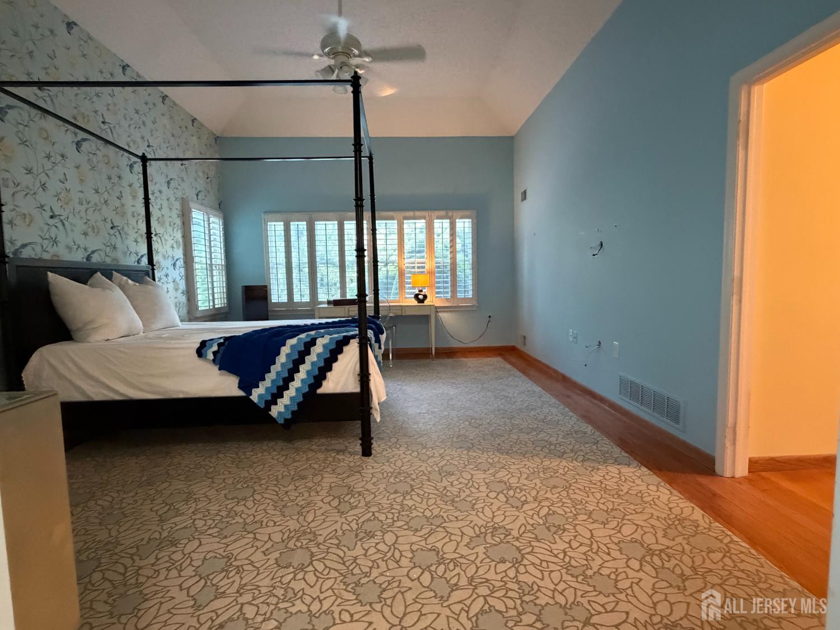
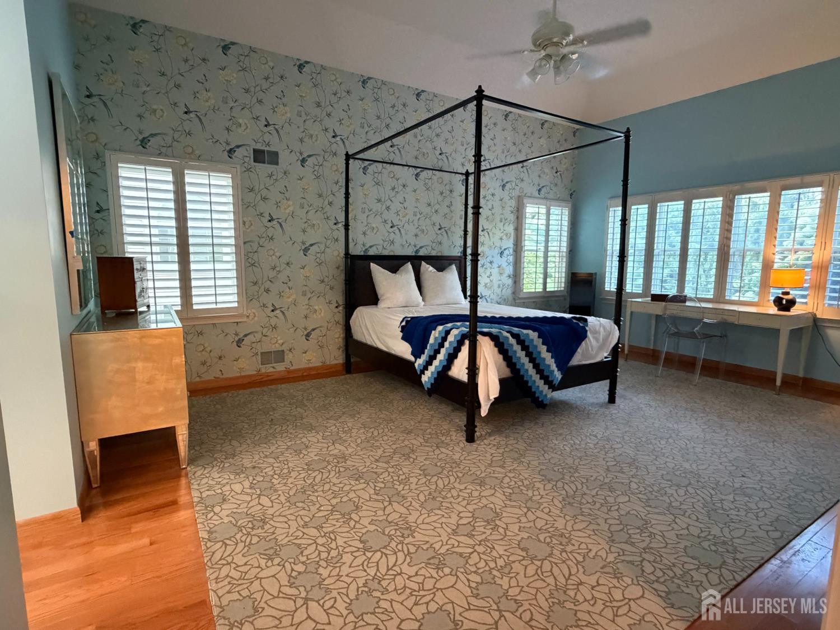
Home for Sale at 49 Dawson Lane in Monroe, NJ for $650,000

49 Dawson Lane | Monroe

$650,000 | 3 Beds | 3 Baths (2 Full, 1 Half) | 2,886 Sq. Ft.

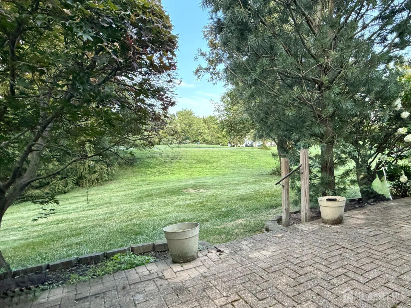
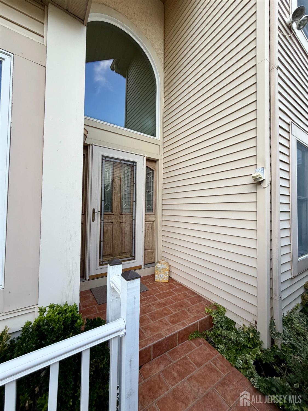
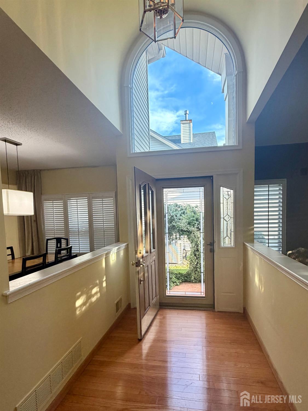
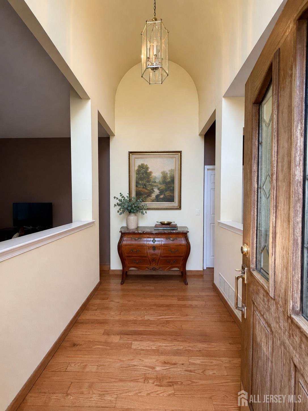
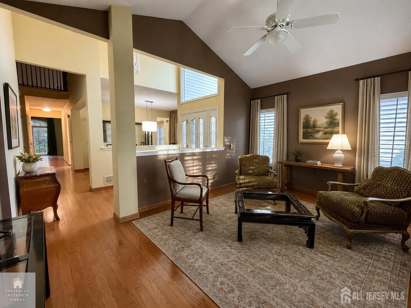
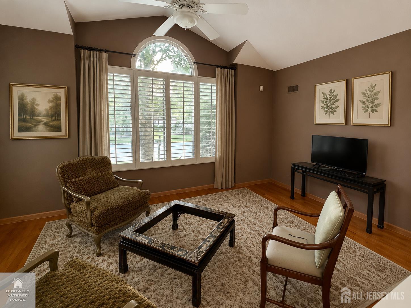
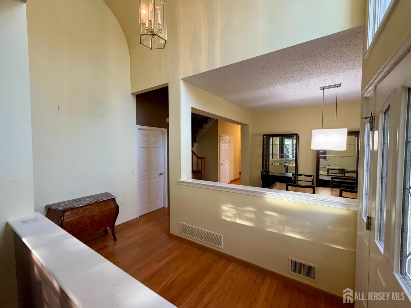
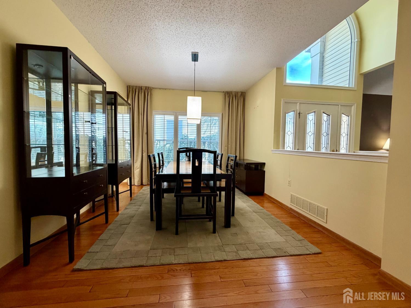
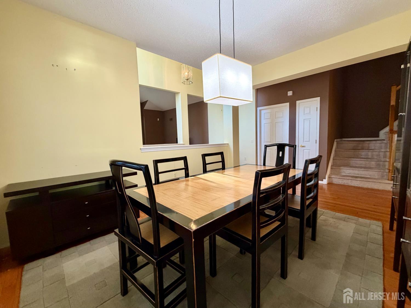
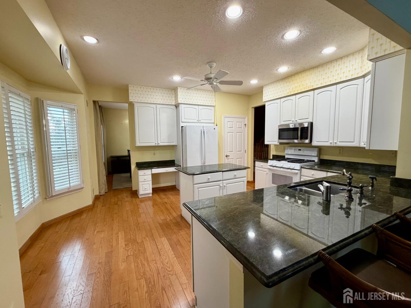
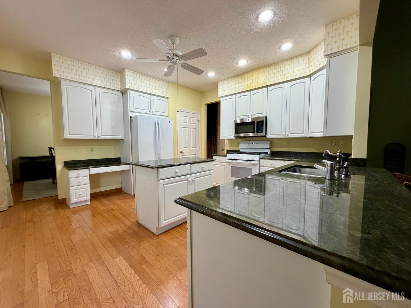
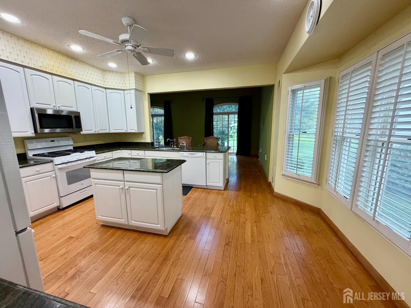
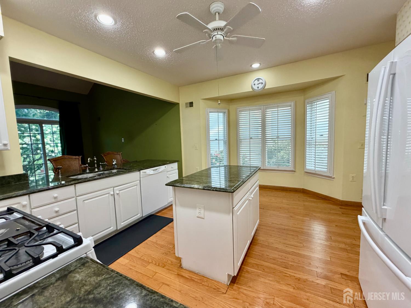
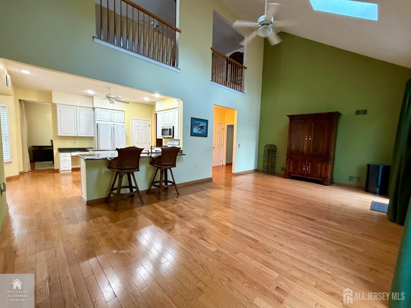
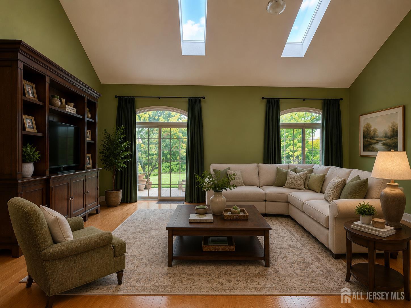
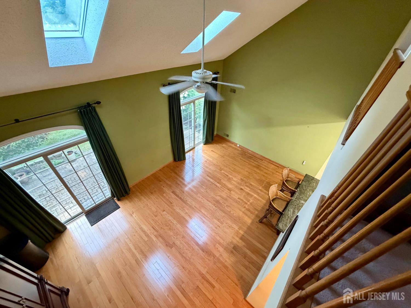
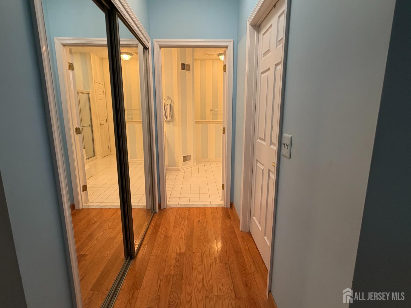
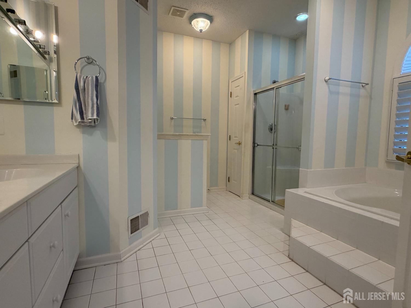
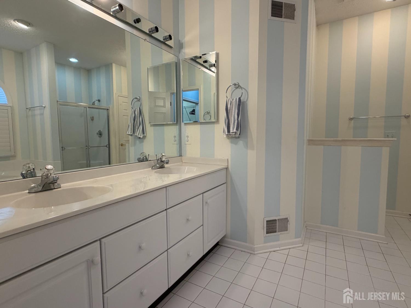
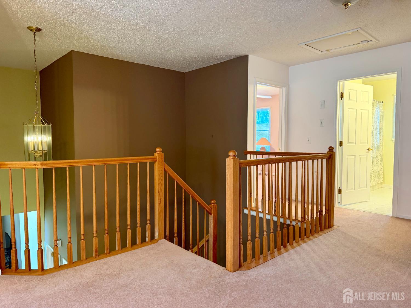
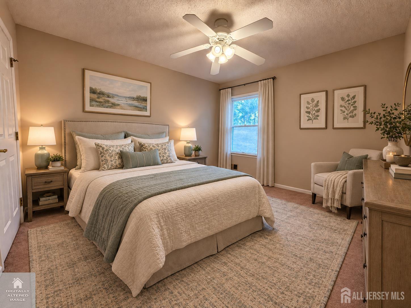
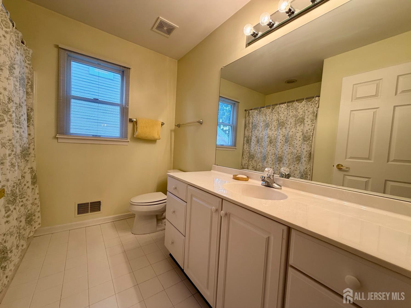
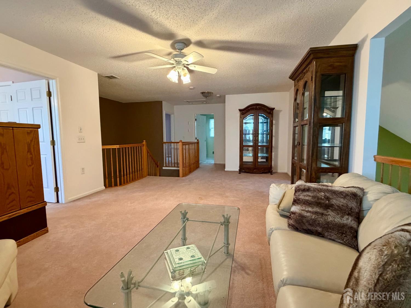
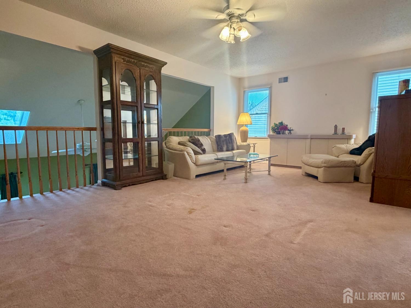
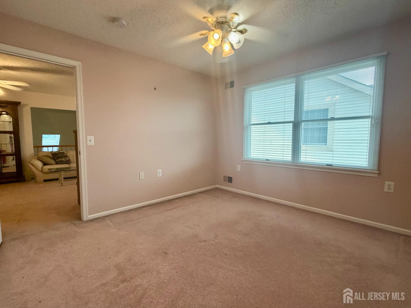
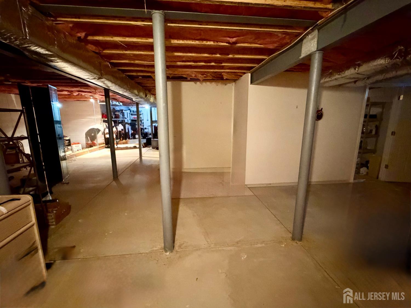
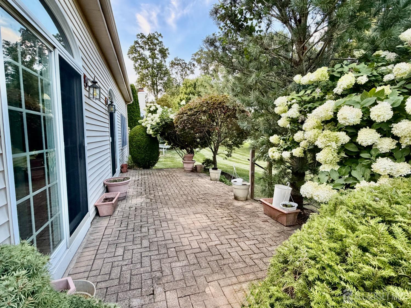
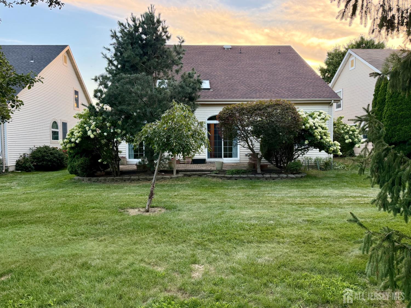
Back on Market 10/30/26! Best deal in Greenbriar!Rare YARDLEY model, largest offered in the highly sought-after Greenbriar at Whittingham 55+ community and this one has a FULL BASEMENT and premium location backing the GOLF-COURSE. The dramatic two-story foyer with barrel ceilings welcomes you into a home filled with natural light, soaring ceilings, skylights and generously sized living spaces. Hardwood floors, formal living and dining rooms, family room with vaulted ceilings, spacious eat-in kitchen with granite counters and a first-floor primary suite with en-suite bath and an abundance of closet space. Upstairs offers two additional bedrooms, full bath and a spacious versatile loft. Slider to a paver patio with privacy overlooks the golf course. Resort-style amenities including a beautifully appointed clubhouse, indoor and outdoor pools, fitness center, tennis, pickle-ball, 9-hole golf course, on-site restaurant, clubs, activities, social events and more. Conveniently located near shopping, dining, major highways, and the New Jersey Turnpike. CJMLS 2703115R

MLS Listing ID: 
CJMLS 2703115R
Listing Status
Status of the Listing.
Listing Status: 
Active
Listing Status (Local): 
Active
Listing Pricing
Pricing information for this listing.
List Price: 
$650,000
Basic Property Information
Fields containing basic information about the property.
Property Type: 
Residential
Property Sub Type: 
Single Family
Primary Market Area: 
Monroe
Address: 
49 Dawson Lane, Monroe, NJ 08831, U.S.A.
County: 
Middlesex
Latitude: 
0.0000000
Longitude: 
0.0000000
Public Remarks: 
Back on Market 10/30/26! Best deal in Greenbriar!Rare YARDLEY model, largest offered in the highly sought-after Greenbriar at Whittingham 55+ community and this one has a FULL BASEMENT and premium location backing the GOLF-COURSE. The dramatic two-story foyer with barrel ceilings welcomes you into a home filled with natural light, soaring ceilings, skylights and generously sized living spaces. Hardwood floors, formal living and dining rooms, family room with vaulted ceilings, spacious eat-in kitchen with granite counters and a first-floor primary suite with en-suite bath and an abundance of closet space. Upstairs offers two additional bedrooms, full bath and a spacious versatile loft. Slider to a paver patio with privacy overlooks the golf course. Resort-style amenities including a beautifully appointed clubhouse, indoor and outdoor pools, fitness center, tennis, pickle-ball, 9-hole golf course, on-site restaurant, clubs, activities, social events and more. Conveniently located near shopping, dining, major highways, and the New Jersey Turnpike.
Community Information
Association Fee: 
$0
Building Details
Details about the building on a property.
Stories: 
2
Year Built: 
1997
Age: 
0
Living Area: 
2,886
Basement: 
Full, Other Room(s), Storage Space
Interior: 
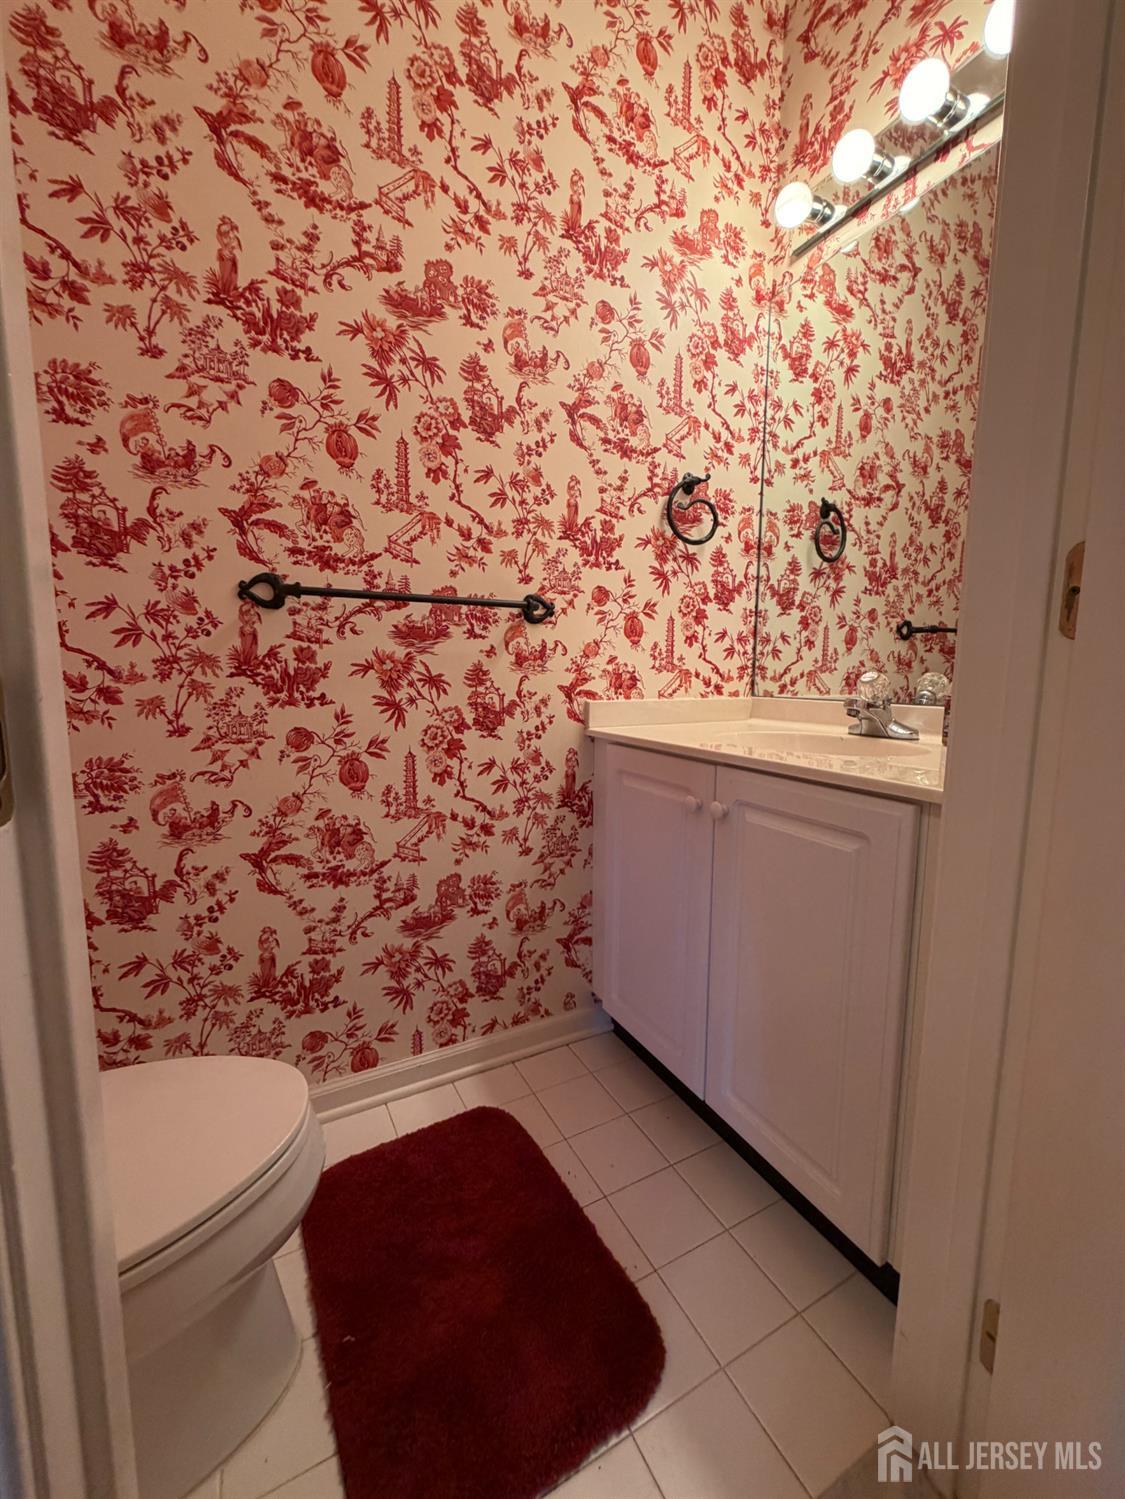
Cathedral Ceiling(s), High Ceilings, 1 Bedroom, Entrance Foyer, Kitchen, Bath Half, Living Room, Dining Room, Family Room, Utility Room, 2 Bedrooms, Loft
Construction
Roof: 
Asphalt
Exterior Features: 
Lawn Sprinklers
Room Details
Details about the rooms in the building.
Total Rooms: 
9
Total Bedrooms: 
3
Total Bathrooms: 
3
Total Full-Bathrooms: 
2
Total Half-Bathrooms: 
1
Utilities
Information about utilities available on the property.
Heating System: 
Forced Air
Cooling System: 
Central Air, Ceiling Fan(s)
Water Source: 
Public
Sewer: 
Public Sewer
Lot/Land Details
Details about the lots and land features included on the property.
Lot Size (Dimensions): 
100.00 x 55.00
Public Record
Parcel Number: 
12000483900011
Annual Tax: 
$9,744.00
Listing Participants
Participants (agents, offices, etc.) in the transaction.
Listing Office Name: 
COLDWELL BANKER REALTY

Request More Information