
Home for Sale at 25 Fiat Avenue in Iselin, NJ for $950,000

25 Fiat Avenue | Iselin

$950,000 | 4 Beds | 3 Baths (2 Full, 1 Half) | 2,500 Sq. Ft.

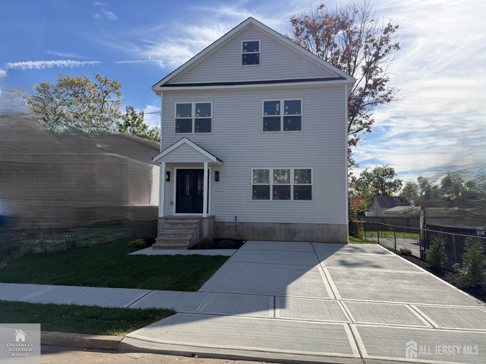
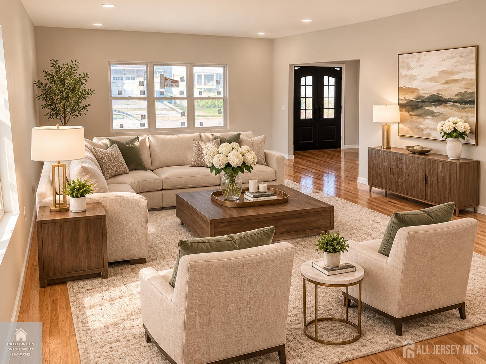
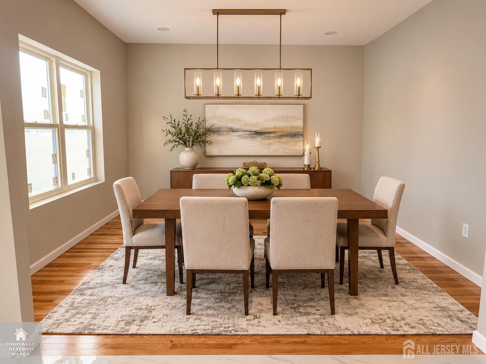
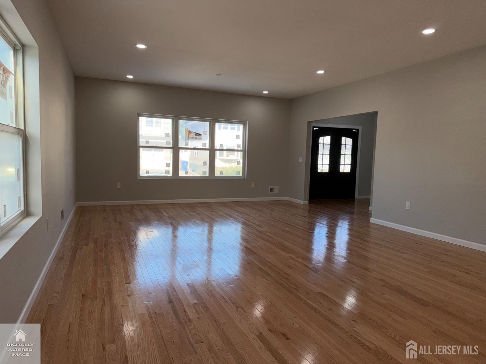
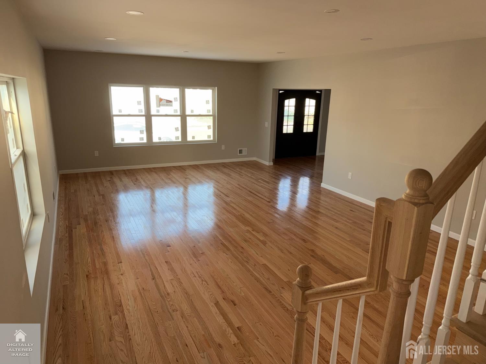
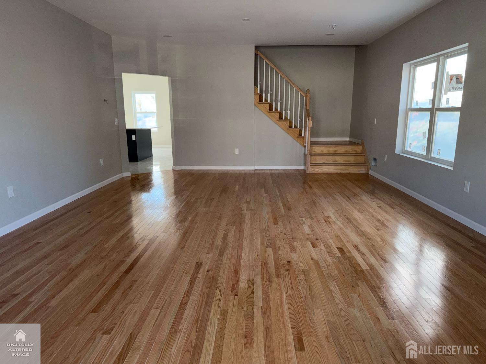
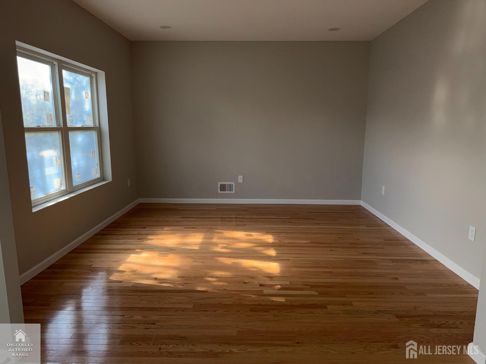
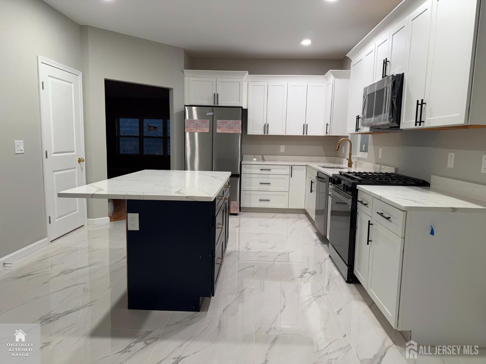
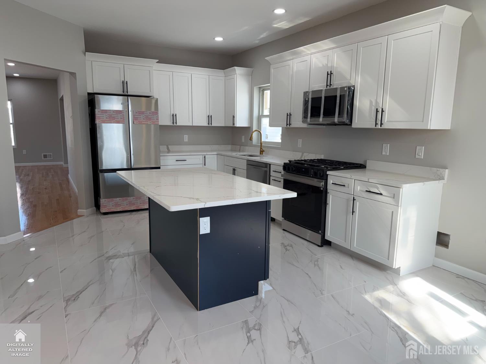
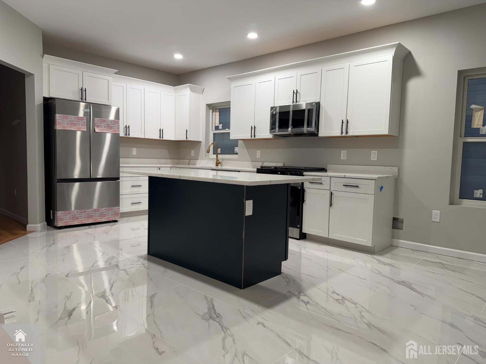
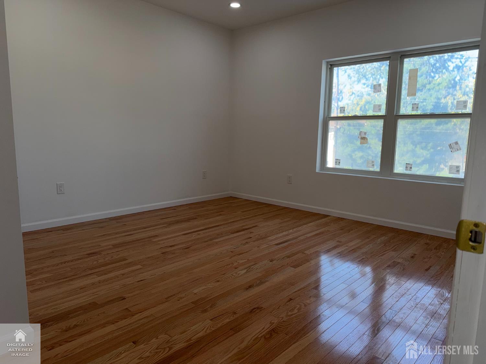
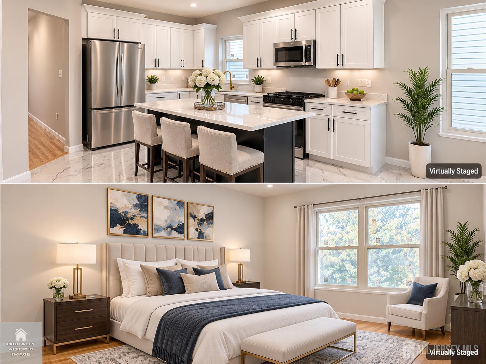
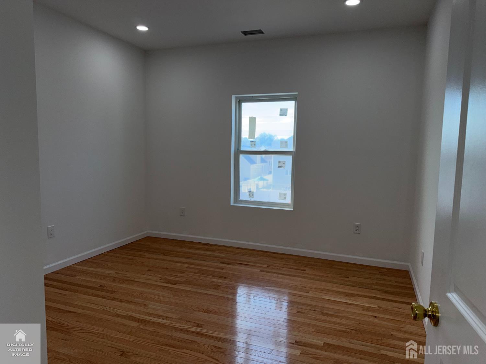
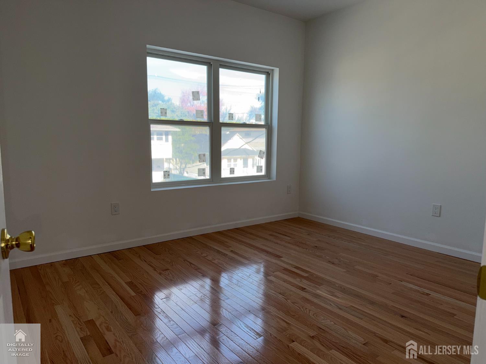
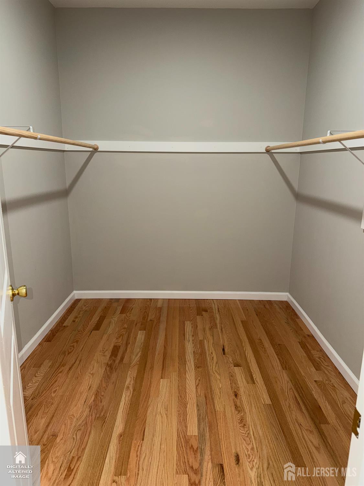
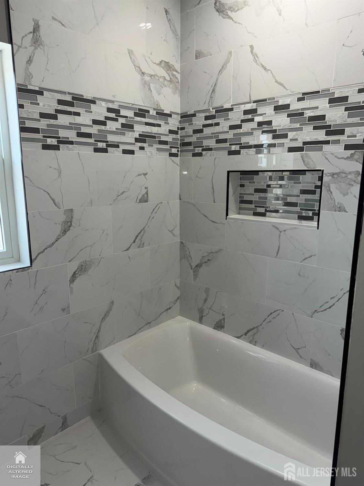
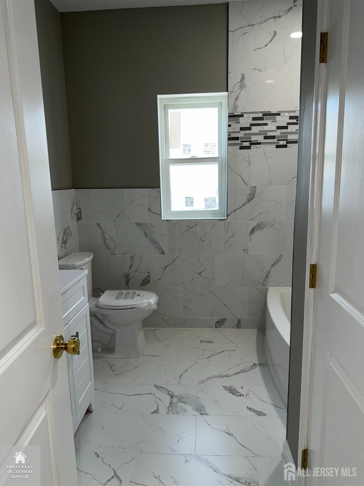
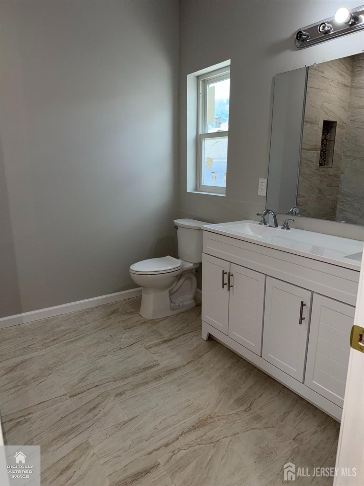
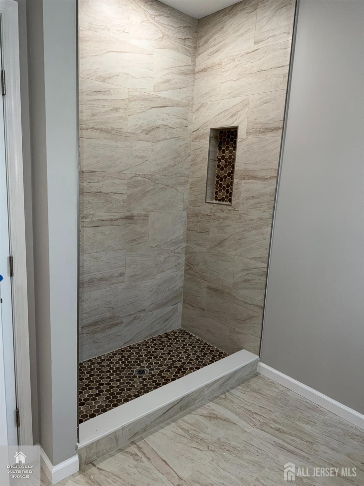
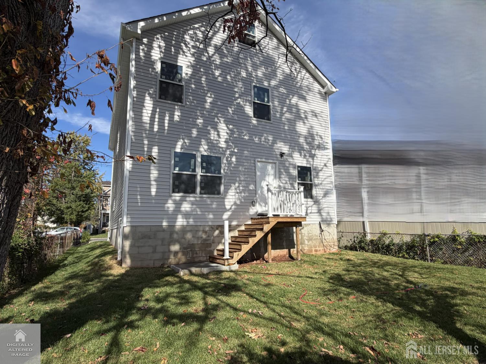
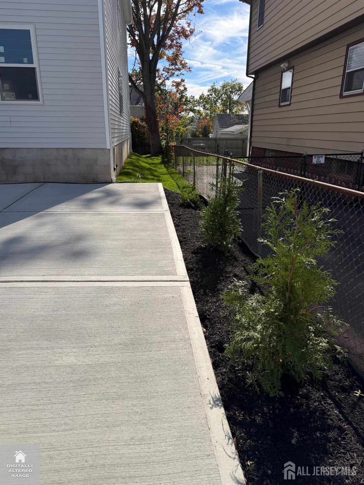
Stunning brand-new construction showcases refined modern living, exceptional craftsmanship, and thoughtful design throughout this highly desirable home featuring 4 spacious bedrooms and 3 baths. The bright, open-concept layout boasts 9-ft ceilings on all floors, a private laundry area, and a gourmet kitchen with stainless steel appliances and ample cabinetry that flows seamlessly into the living and dining areas. Unwind in the expansive primary suite, complete with a walkin closet and a spa-like en-suite bath featuring a double vanity and stall shower, or customize the full basement, which offers 9-foot height and is completely ready to finish. The exterior is equally impressive, offering a new concrete two-car driveway, nicely decorated landscaping, and a fully fenced property line for added privacy. Set in a premier location and commuters friendly. Welcome to our new construction house! Please watch your step and exercise caution, as finishing touches are still underway. Thank you! Showing Starts from this Saturday ( 10/24/2026 ) Professional pictures are coming... CJMLS 2614337R

MLS Listing ID: 
CJMLS 2614337R
Listing Status
Status of the Listing.
Listing Status: 
Active
Listing Status (Local): 
Active
Listing Pricing
Pricing information for this listing.
List Price: 
$950,000
Basic Property Information
Fields containing basic information about the property.
Property Type: 
Residential
Property Sub Type: 
Single Family
Primary Market Area: 
Iselin
Address: 
25 Fiat Avenue, Iselin, NJ 08830, U.S.A.
County: 
Middlesex
Latitude: 
0.0000000
Longitude: 
0.0000000
Public Remarks: 
Stunning brand-new construction showcases refined modern living, exceptional craftsmanship, and thoughtful design throughout this highly desirable home featuring 4 spacious bedrooms and 3 baths. The bright, open-concept layout boasts 9-ft ceilings on all floors, a private laundry area, and a gourmet kitchen with stainless steel appliances and ample cabinetry that flows seamlessly into the living and dining areas. Unwind in the expansive primary suite, complete with a walkin closet and a spa-like en-suite bath featuring a double vanity and stall shower, or customize the full basement, which offers 9-foot height and is completely ready to finish. The exterior is equally impressive, offering a new concrete two-car driveway, nicely decorated landscaping, and a fully fenced property line for added privacy. Set in a premier location and commuters friendly. Welcome to our new construction house! Please watch your step and exercise caution, as finishing touches are still underway. Thank you! Showing Starts from this Saturday ( 10/24/2026 ) Professional pictures are coming...
Community Information
Association Fee: 
$0
Building Details
Details about the building on a property.
Architectural Style: 
Colonial
Stories: 
2
Year Built: 
2026
Age: 
0
Living Area: 
2,500
Basement: 
Full, Interior Entry
Interior: 
Entrance Foyer, Kitchen, Bath Half, Living Room, Family Room, 1 Bedroom, 2 Bedrooms, 3 Bedrooms, 4 Bedrooms, Bath Main, Other Room(s), Attic, Storage
Construction
Roof: 
See Remarks
Exterior Features: 
Barbecue
Room Details
Details about the rooms in the building.
Total Rooms: 
9
Total Bedrooms: 
4
Total Bathrooms: 
3
Total Full-Bathrooms: 
2
Total Half-Bathrooms: 
1
Utilities
Information about utilities available on the property.
Heating System: 
See Remarks, Forced Air
Cooling System: 
Central Air, Ceiling Fan(s), See Remarks
Water Source: 
Public
Sewer: 
Public Sewer
Lot/Land Details
Details about the lots and land features included on the property.
Lot Size (Dimensions): 
0.00 x 0.00
Public Record
Parcel Number: 
25004460300018
Annual Tax: 
$4,843.00
Listing Participants
Participants (agents, offices, etc.) in the transaction.
Listing Office Name: 
REALTYMARK SELECT

Request More Information