
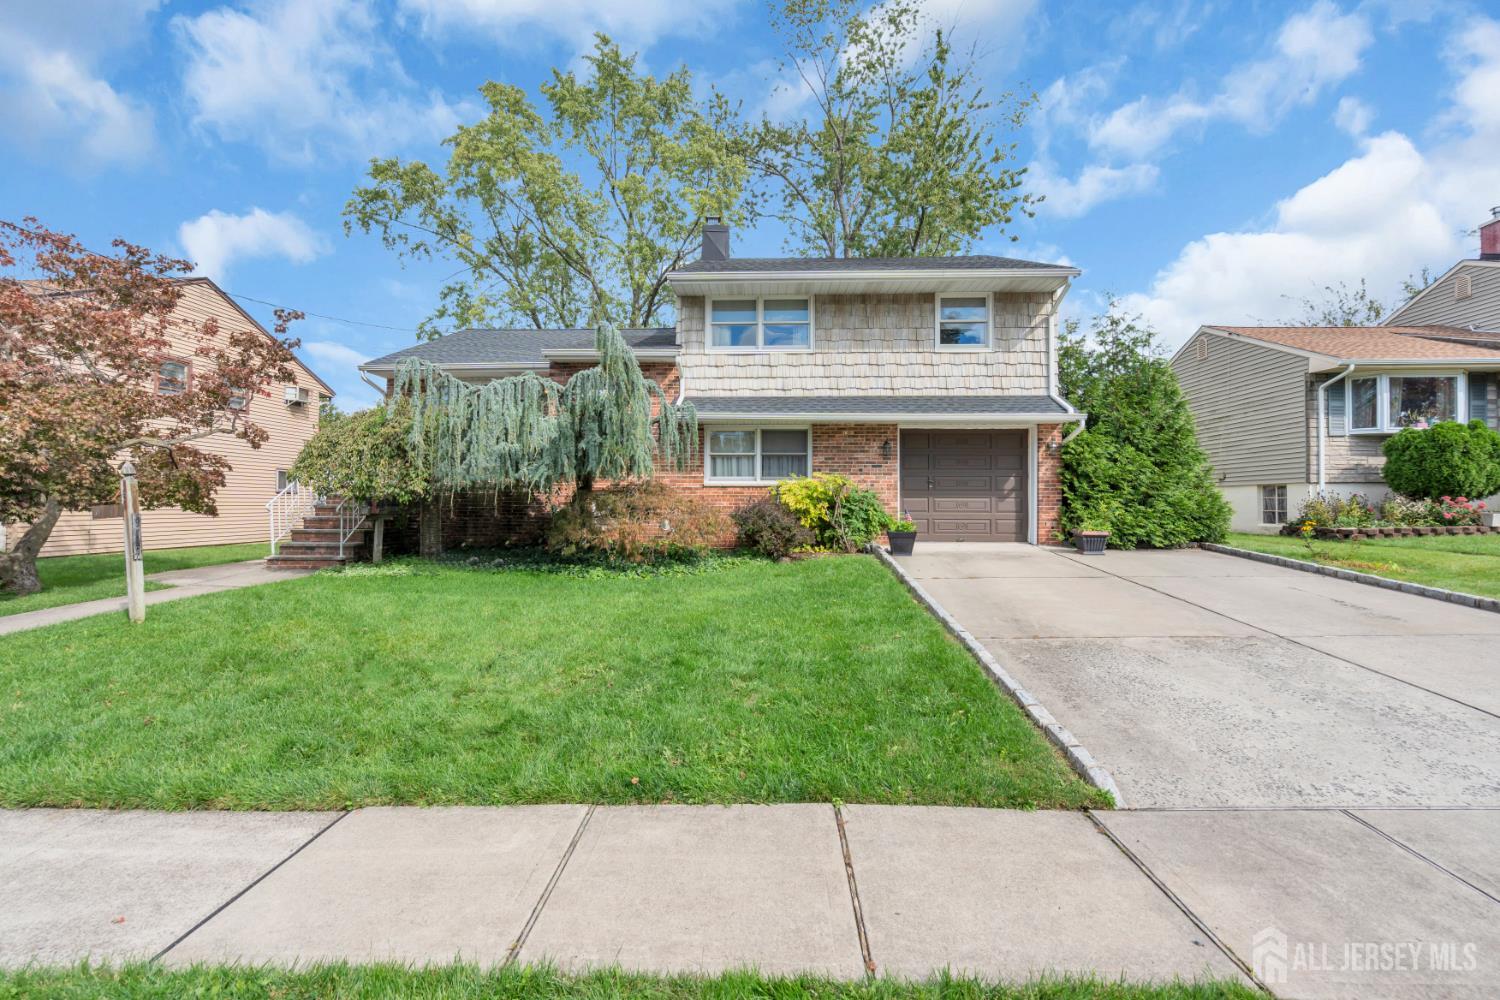
Home for Sale at 104 Tracy Drive in Fords, NJ for $625,000

104 Tracy Drive | Fords

$625,000 | 4 Beds | 2 Baths (2 Full) | 1,560 Sq. Ft.

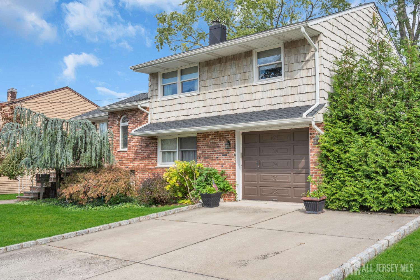
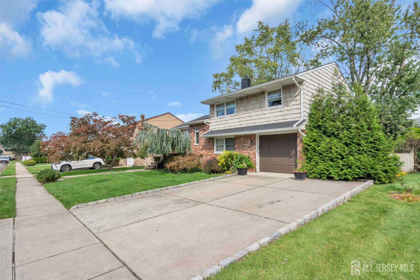
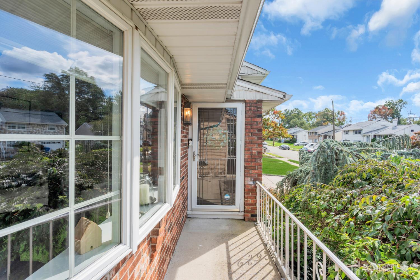
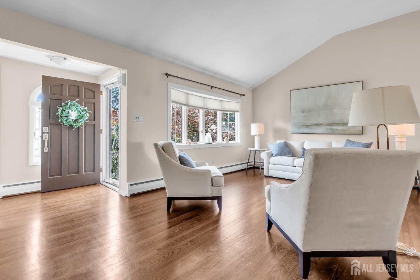
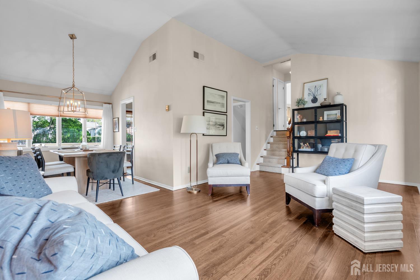
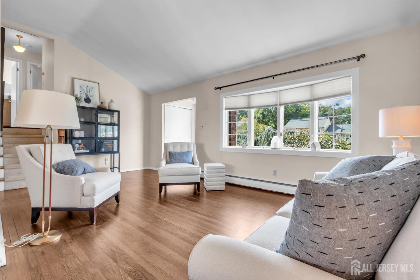
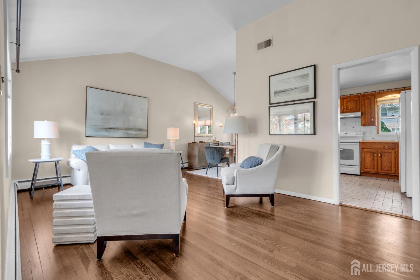
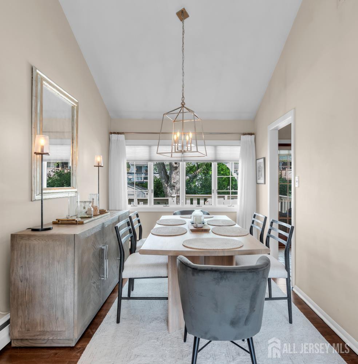
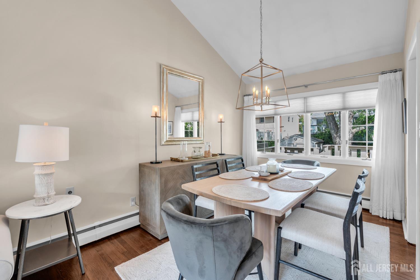
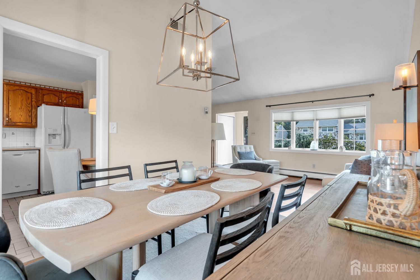
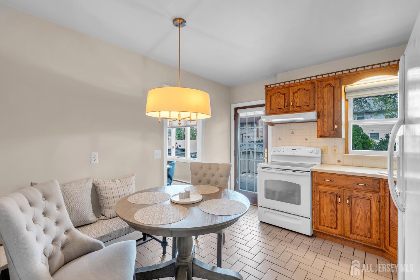
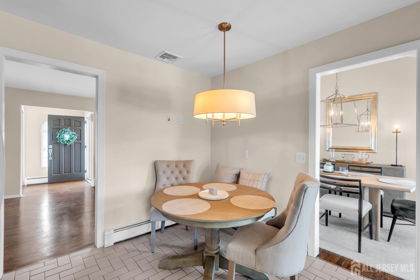
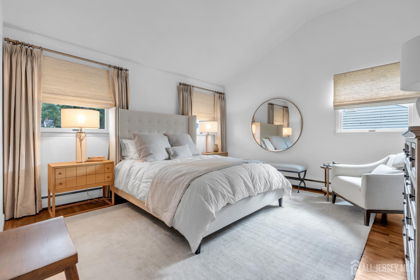
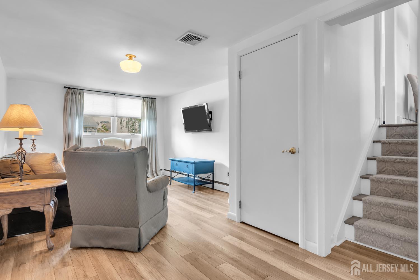
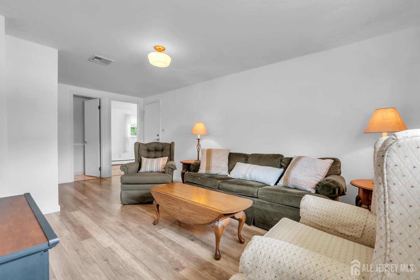
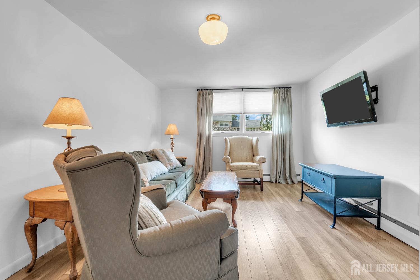
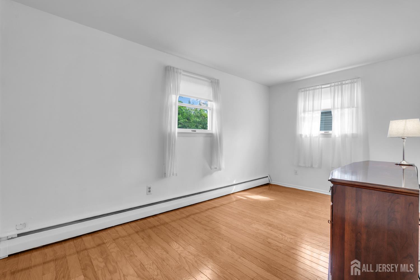
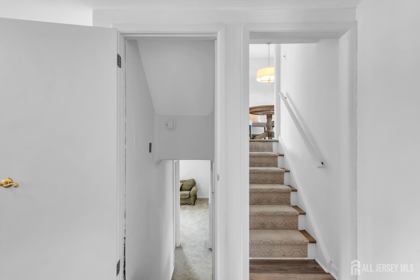
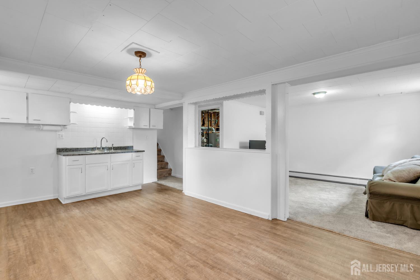
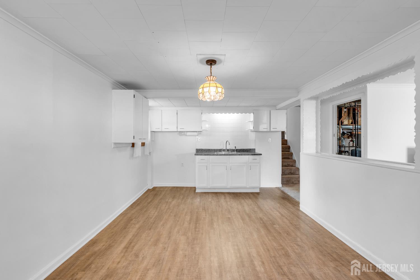
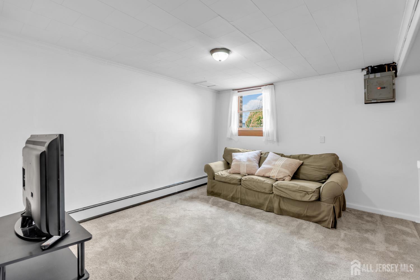
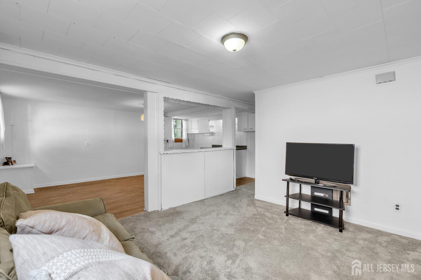
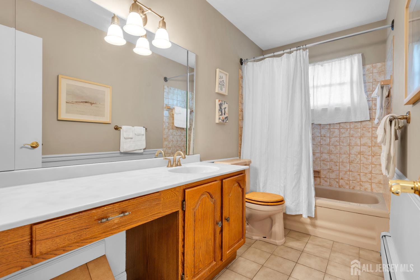
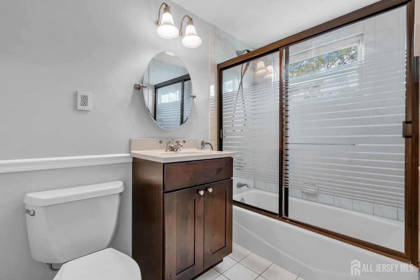
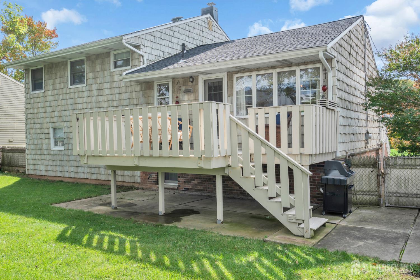
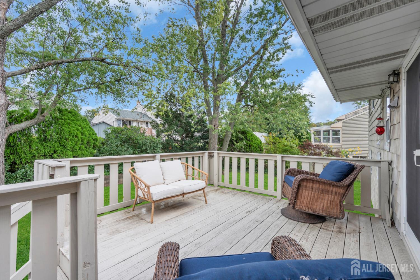
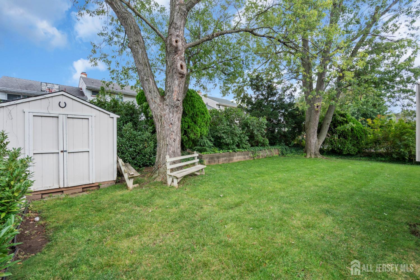
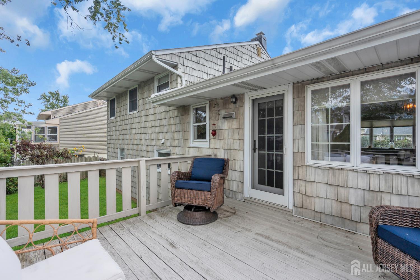
Back on the Market is this pristine 4-bedroom, 2-full-bath home nestled in the desirable Fords section of Woodbridge Township. Gleaming wood floors create a warm, inviting atmosphere from the moment you enter. The thoughtfully designed living spaces offer both comfort and versatility, while the finished basement provides an ideal setting for entertaining, movie nights, a recreation room, home office, or additional living space. As an added bonus, the fourth bedroom, full bath, and family room are all located on the first level, offering the flexibility for a separate living area, guest suite, or comfortable first-floor living. The large deck provides a perfect setting for bbqs, gatherings, or simply enjoying the fenced in backyard. Move-in ready and lovingly cared for, this home delivers the space, comfort, and convenience today's buyers are looking for, with easy access to shopping, dining, schools, major highways, and transportation CJMLS 2705477R

MLS Listing ID: 
CJMLS 2705477R
Listing Status
Status of the Listing.
Listing Status: 
Active
Listing Status (Local): 
Active
Listing Pricing
Pricing information for this listing.
List Price: 
$625,000
Basic Property Information
Fields containing basic information about the property.
Property Type: 
Residential
Property Sub Type: 
Single Family
Primary Market Area: 
Fords
Address: 
104 Tracy Drive, Fords, NJ 08863, U.S.A.
County: 
Middlesex
Latitude: 
0.0000000
Longitude: 
0.0000000
Public Remarks: 
Back on the Market is this pristine 4-bedroom, 2-full-bath home nestled in the desirable Fords section of Woodbridge Township. Gleaming wood floors create a warm, inviting atmosphere from the moment you enter. The thoughtfully designed living spaces offer both comfort and versatility, while the finished basement provides an ideal setting for entertaining, movie nights, a recreation room, home office, or additional living space. As an added bonus, the fourth bedroom, full bath, and family room are all located on the first level, offering the flexibility for a separate living area, guest suite, or comfortable first-floor living. The large deck provides a perfect setting for bbqs, gatherings, or simply enjoying the fenced in backyard. Move-in ready and lovingly cared for, this home delivers the space, comfort, and convenience today's buyers are looking for, with easy access to shopping, dining, schools, major highways, and transportation
Community Information
Association Fee: 
$0
Building Details
Details about the building on a property.
Stories: 
3
Year Built: 
1951
Age: 
0
Living Area: 
1,560
Basement: 
Finished, Den, Recreation Room, Storage Space, Utility Room
Interior: 
Cathedral Ceiling(s), 1 Bedroom, Family Room, Kitchen, Living Room, Dining Room, 3 Bedrooms, Other Room(s)
Construction
Roof: 
Asphalt
Exterior Features: 
Yard
Room Details
Details about the rooms in the building.
Total Rooms: 
8
Total Bedrooms: 
4
Total Bathrooms: 
2
Total Full-Bathrooms: 
2
Total Half-Bathrooms: 
0
Utilities
Information about utilities available on the property.
Heating System: 
Baseboard, Baseboard Hotwater
Cooling System: 
Central Air
Water Source: 
Public
Sewer: 
Public Sewer
Lot/Land Details
Details about the lots and land features included on the property.
Acres: 
0.15
Lot Size (Area): 
0.15
Lot Size (Dimensions): 
100.00 x 65.00
Public Record
Parcel Number: 
20637300
Annual Tax: 
$10,717.00
Listing Participants
Participants (agents, offices, etc.) in the transaction.
Listing Office Name: 
ACE STREET REALTY

Request More Information