
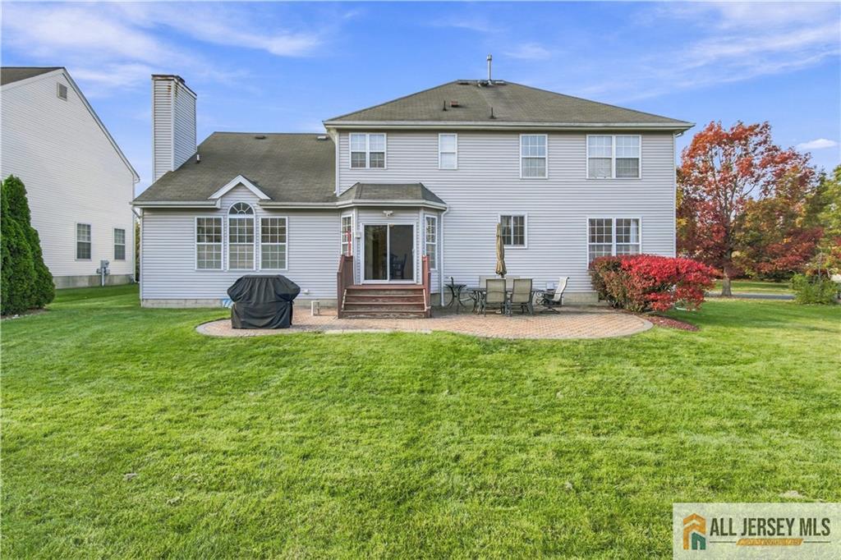
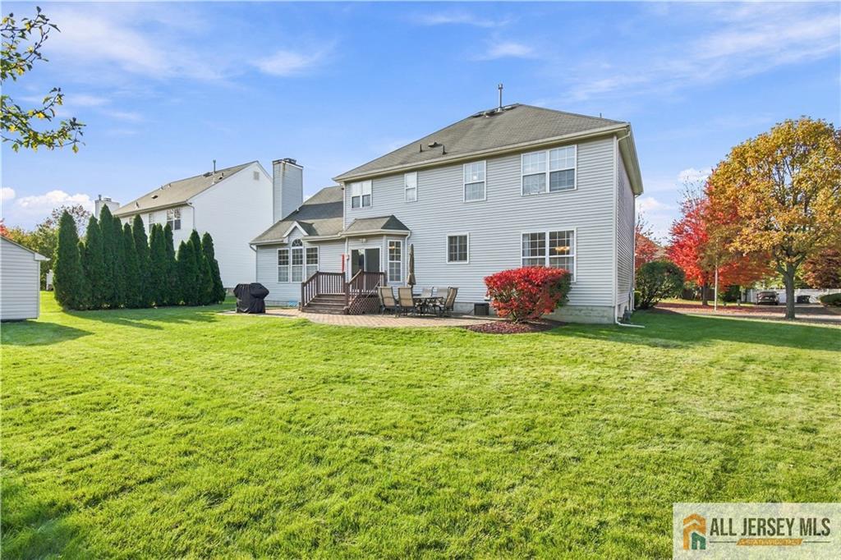
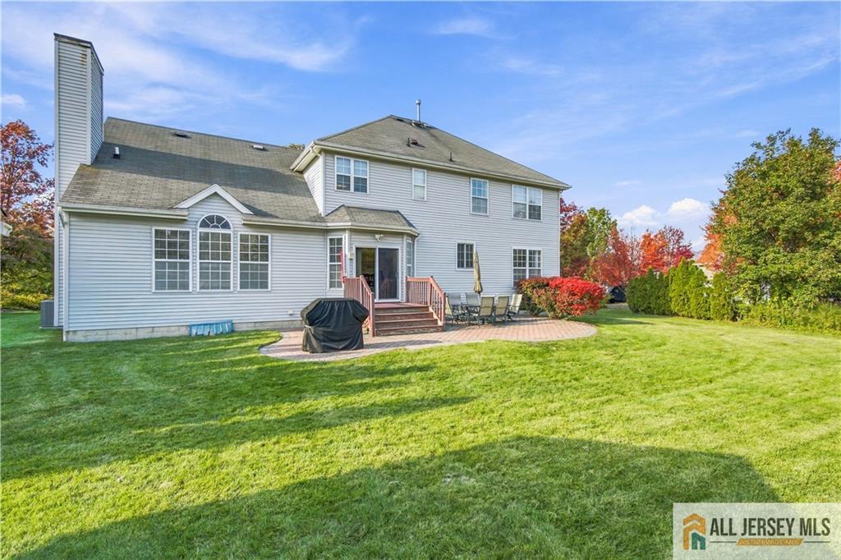
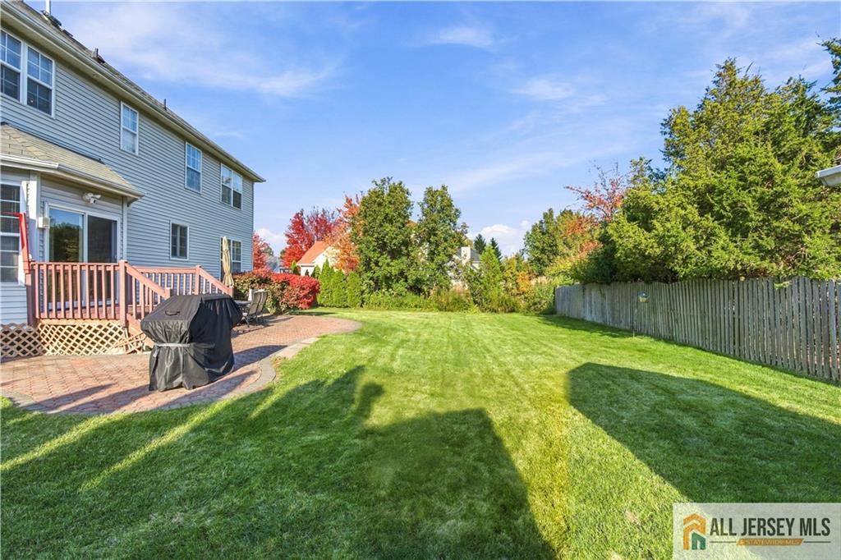
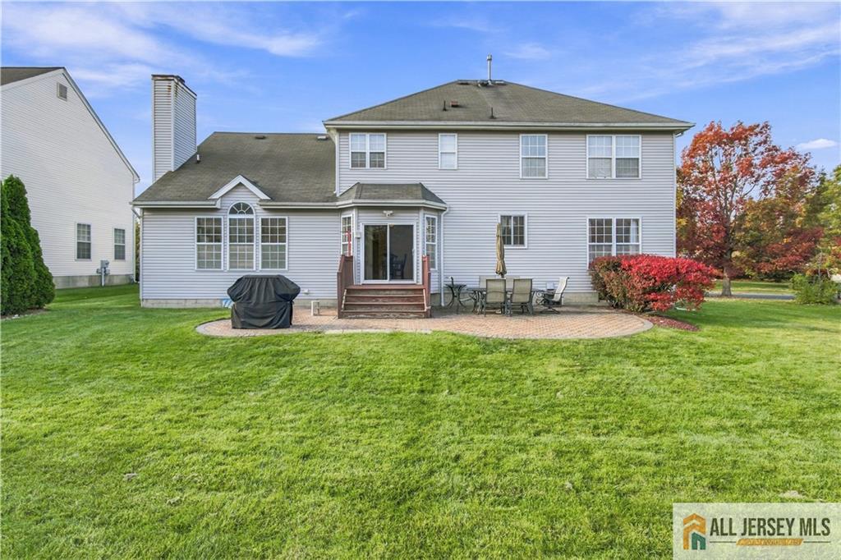
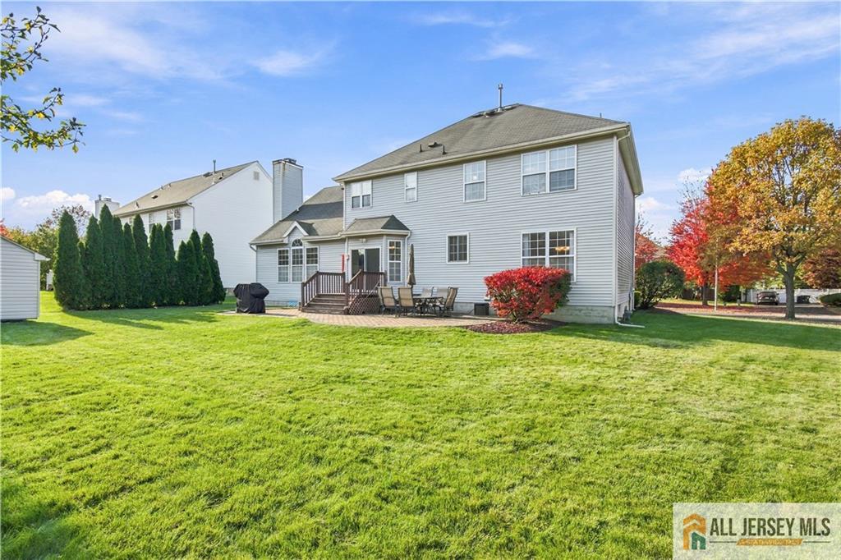
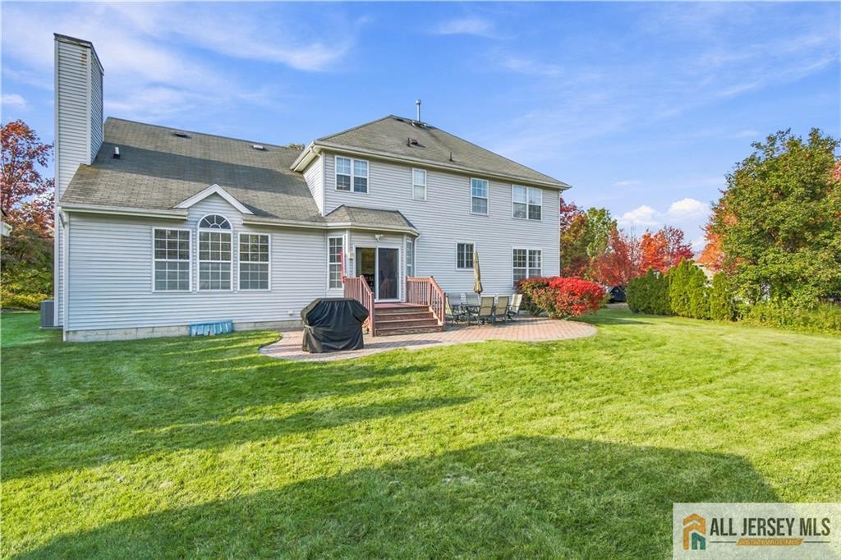
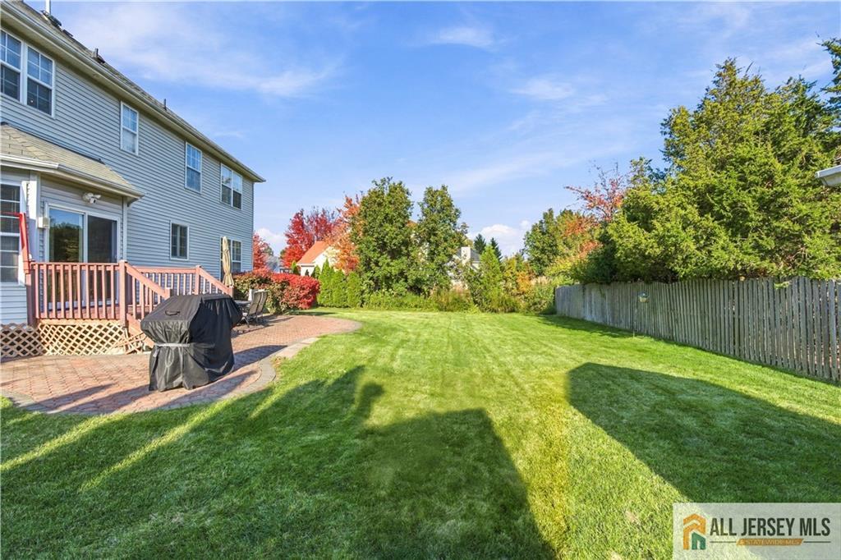
Home for Sale at 6 Lavender Way in East Brunswick, NJ for $985,000

6 Lavender Way | East Brunswick

$985,000 | 4 Beds | 4 Baths (2 Full, 2 Half) | 2,759 Sq. Ft.

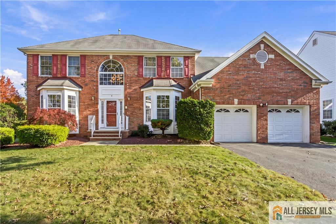
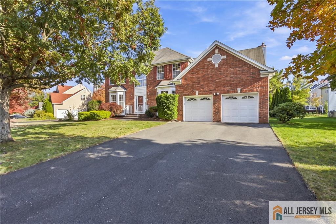
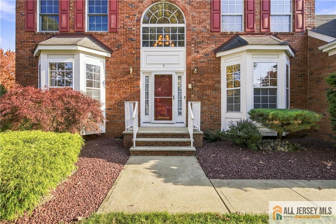
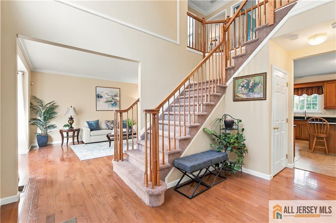
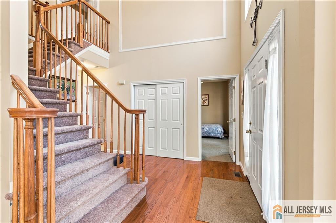
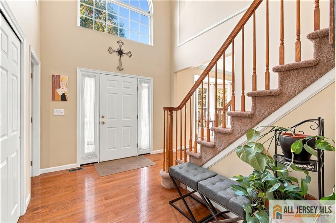
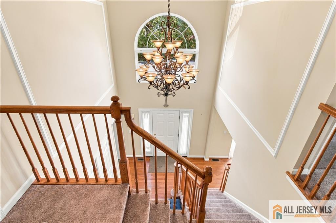
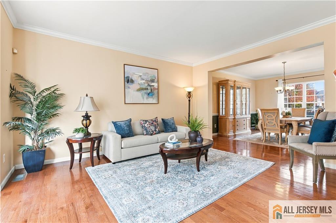
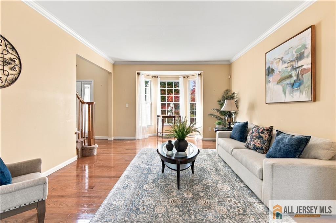
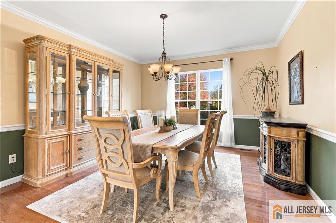
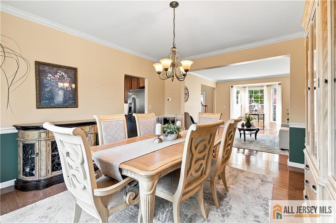
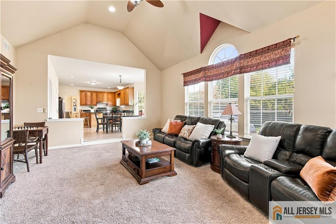
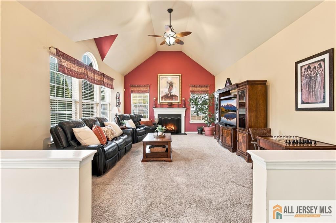
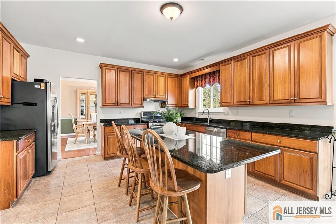
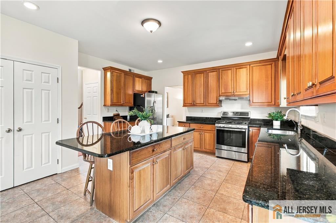
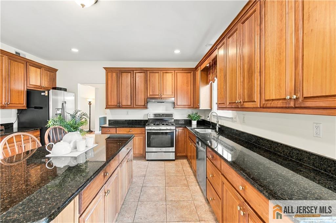
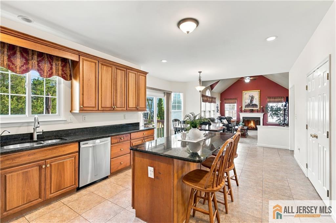
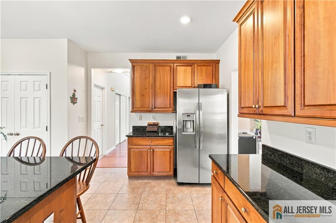
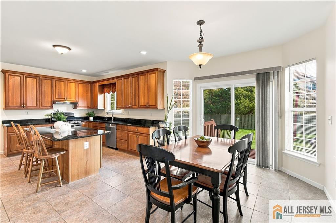
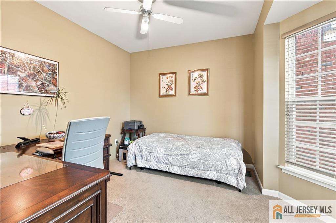
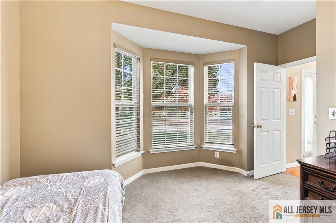
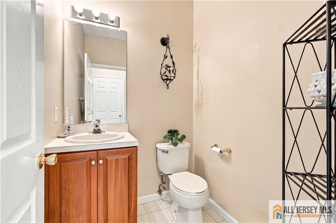
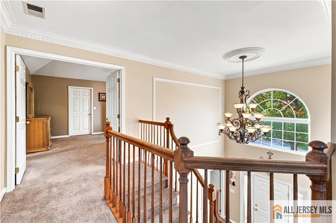
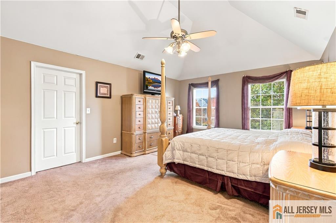
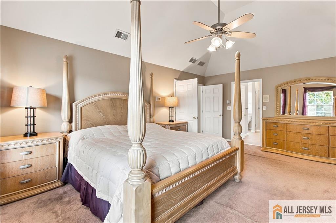
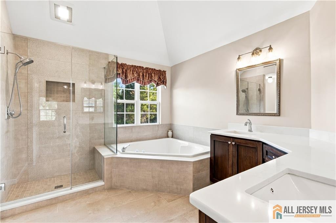
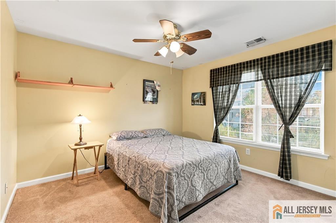
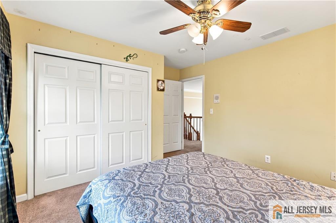
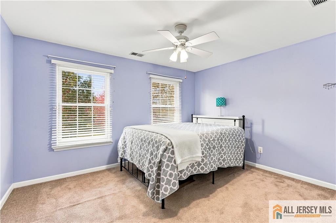
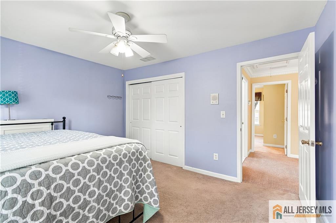
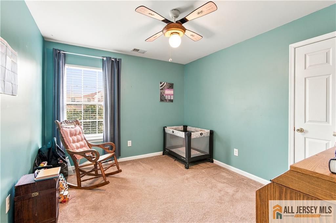
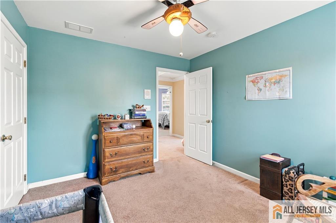
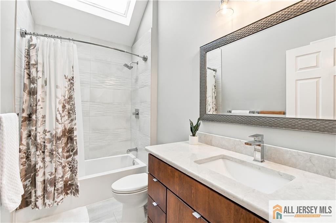
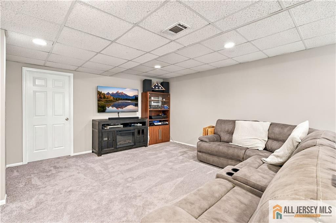
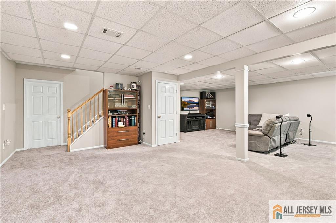
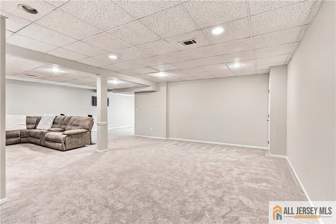
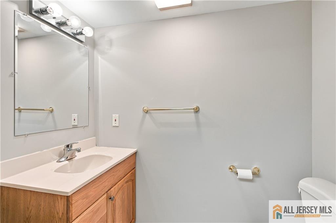
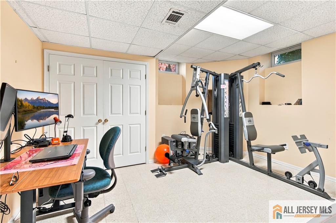
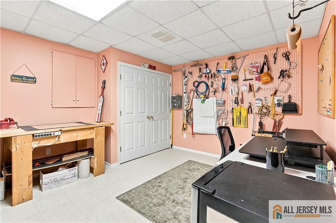
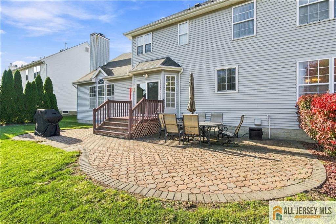
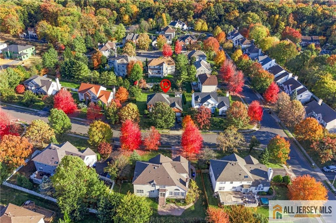
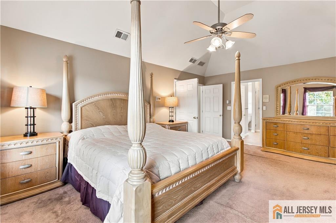
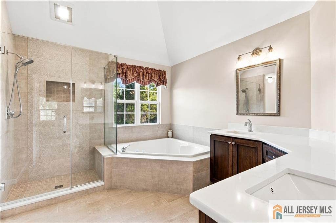
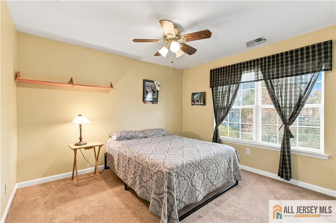
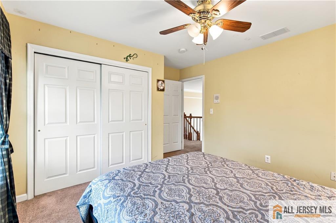
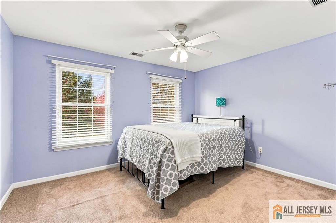
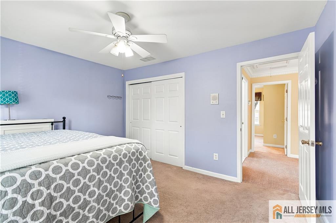
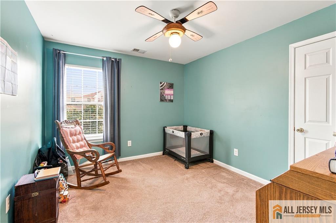
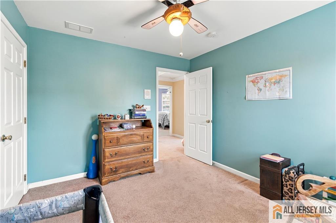
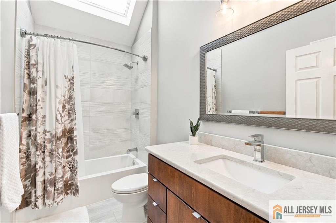
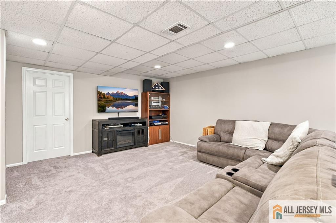
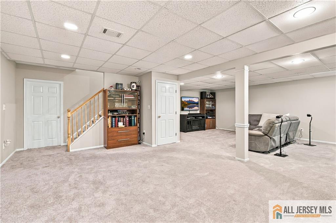
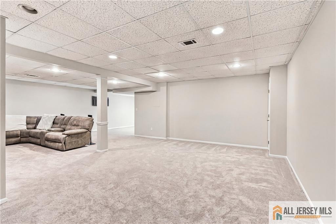
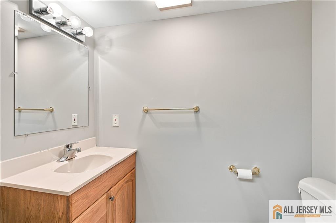
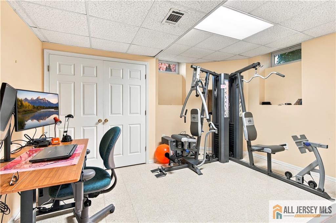
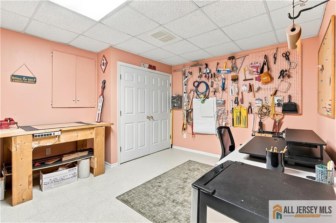
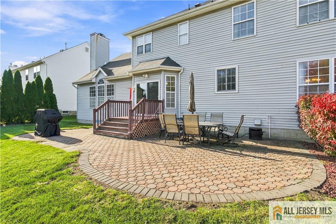
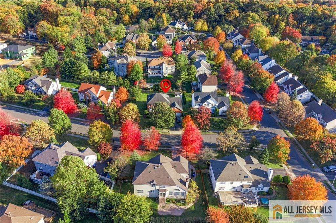
Welcome to this Beautiful Castlewood Model in the Desirable Cranbury Knolls Communit ! This elegant home offers timeless curb appeal with its full brick front and impressive two-story foyer that sets the tone the moment you enter. The main level features a spacious home office, formal living room, and dining room, providing the perfect balance of comfort and functionality. The expansive eat-in kitchen boasts 42-inch cabinetry, granite countertops, a center island, and a sun-filled breakfast nook. The kitchen flows seamlessly into the spacious family room, highlighted by a dramatic vaulted ceiling and inviting fireplace. Upstairs, you'll find four generously sized bedrooms and Two beauiful renovated bathrooms. The primary suite offers a private en-suite bathroom and an expansive walk-in closet. The **fully finished basement** provides even more living and entertainment space, featuring a large recreation room, a separate den, and a convenient half bathroom. Whether you're entertaining guests, working from home, or simply relaxing, this home offers the space and flexibility to suit your needs. **Showings Begin October 30, 2026!** CJMLS 2770777M

MLS Listing ID: 
CJMLS 2770777M
Listing Status
Status of the Listing.
Listing Status: 
Active
Listing Status (Local): 
Active - Atty Revu
Listing Pricing
Pricing information for this listing.
List Price: 
$985,000
Basic Property Information
Fields containing basic information about the property.
Property Type: 
Residential
Property Sub Type: 
Single Family
Primary Market Area: 
East Brunswick
Address: 
6 Lavender Way, East Brunswick, NJ 08816, U.S.A.
County: 
Middlesex
Latitude: 
0.0000000
Longitude: 
0.0000000
Public Remarks: 
Welcome to this Beautiful Castlewood Model in the Desirable Cranbury Knolls Communit ! This elegant home offers timeless curb appeal with its full brick front and impressive two-story foyer that sets the tone the moment you enter. The main level features a spacious home office, formal living room, and dining room, providing the perfect balance of comfort and functionality. The expansive eat-in kitchen boasts 42-inch cabinetry, granite countertops, a center island, and a sun-filled breakfast nook. The kitchen flows seamlessly into the spacious family room, highlighted by a dramatic vaulted ceiling and inviting fireplace. Upstairs, you'll find four generously sized bedrooms and Two beauiful renovated bathrooms. The primary suite offers a private en-suite bathroom and an expansive walk-in closet. The **fully finished basement** provides even more living and entertainment space, featuring a large recreation room, a separate den, and a convenient half bathroom. Whether you're entertaining guests, working from home, or simply relaxing, this home offers the space and flexibility to suit your needs. **Showings Begin October 30, 2026!**
Community Information
Association Fee: 
$875
Building Details
Details about the building on a property.
Architectural Style: 
Colonial
Stories: 
2
Year Built: 
1999
Age: 
0
Living Area: 
2,759
Basement: 
Full, Finished, Bath Half, Den, Recreation Room, Utility Room
Interior: 
Cathedral Ceiling(s), Vaulted Ceiling(s), Dining Room, Bath Half, Entrance Foyer, Kitchen, Library/Office, Living Room, 4 Bedrooms, Bath Main, Attic
Construction
Roof: 
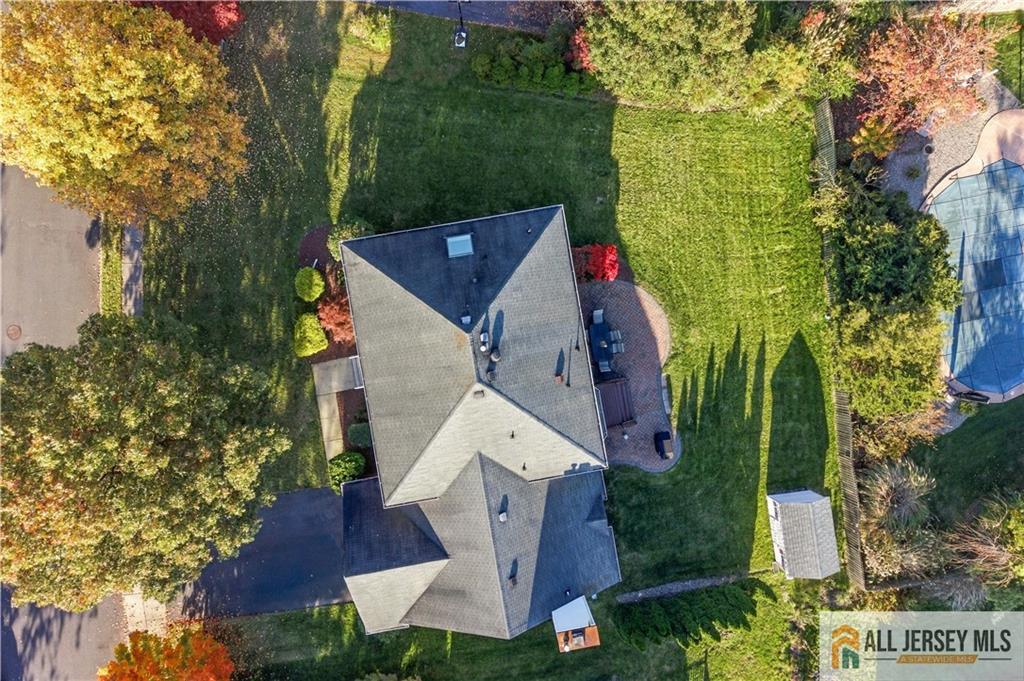
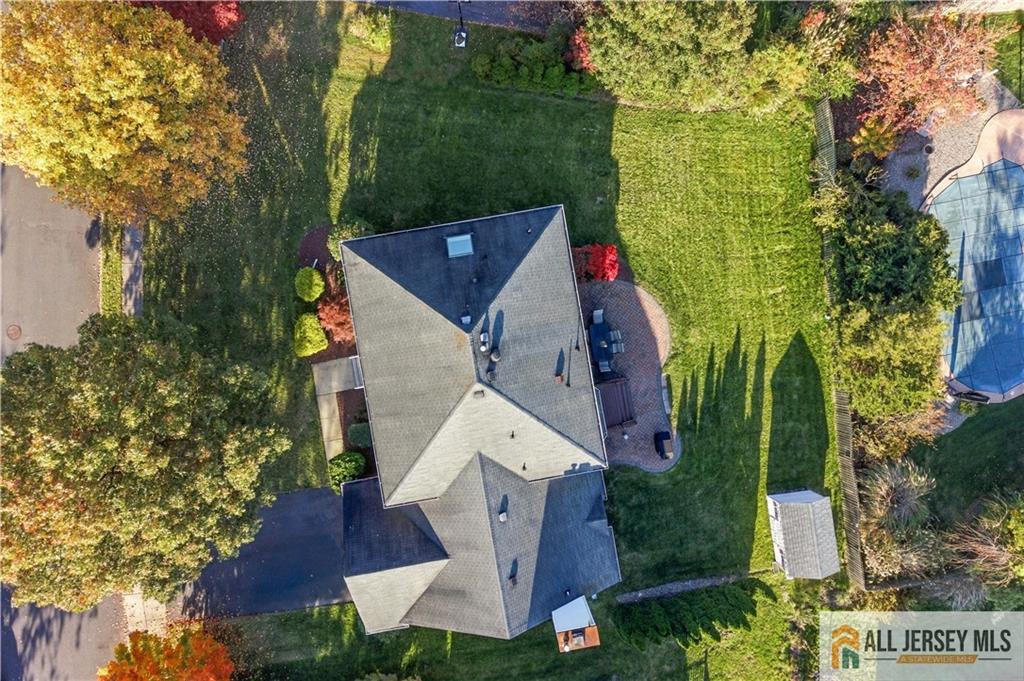
Asphalt
Exterior Features: 
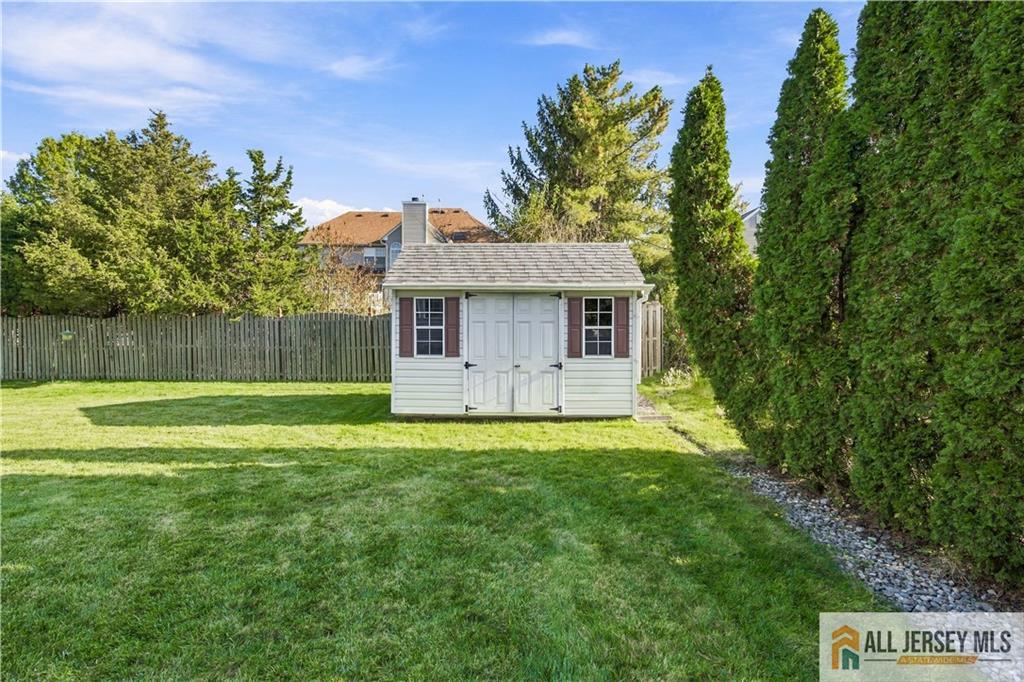
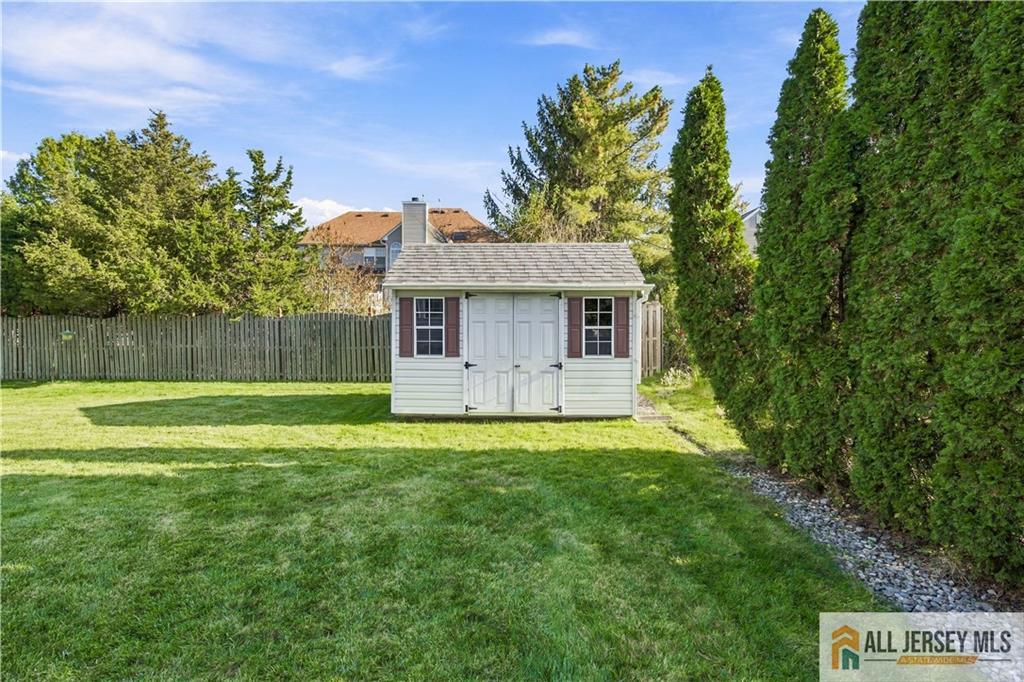
Yard
Room Details
Details about the rooms in the building.
Total Rooms: 
9
Total Bedrooms: 
4
Total Bathrooms: 
4
Total Full-Bathrooms: 
2
Total Half-Bathrooms: 
2
Utilities
Information about utilities available on the property.
Heating System: 
Forced Air
Cooling System: 
Zoned
Water Source: 
Public
Sewer: 
Public Sewer
Lot/Land Details
Details about the lots and land features included on the property.
Acres: 
0.3
Lot Size (Area): 
0.3
Lot Size (Dimensions): 
107X120
Public Record
Parcel Number: 
04003211800003
Annual Tax: 
$21,418.00
Listing Participants
Participants (agents, offices, etc.) in the transaction.
Listing Office Name: 
RE/MAX FIRST REALTY, INC.

Request More Information