
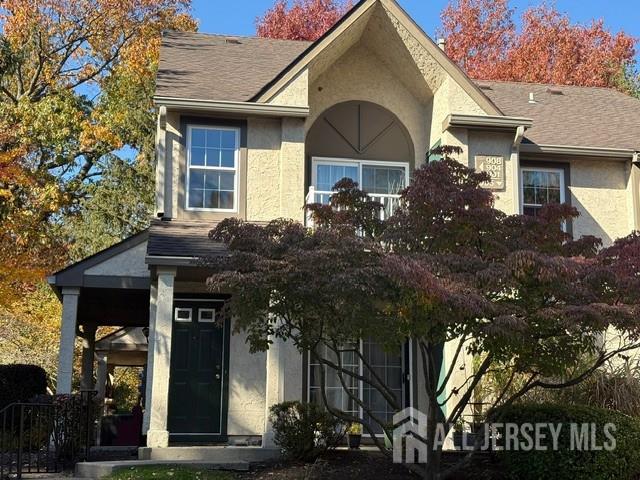
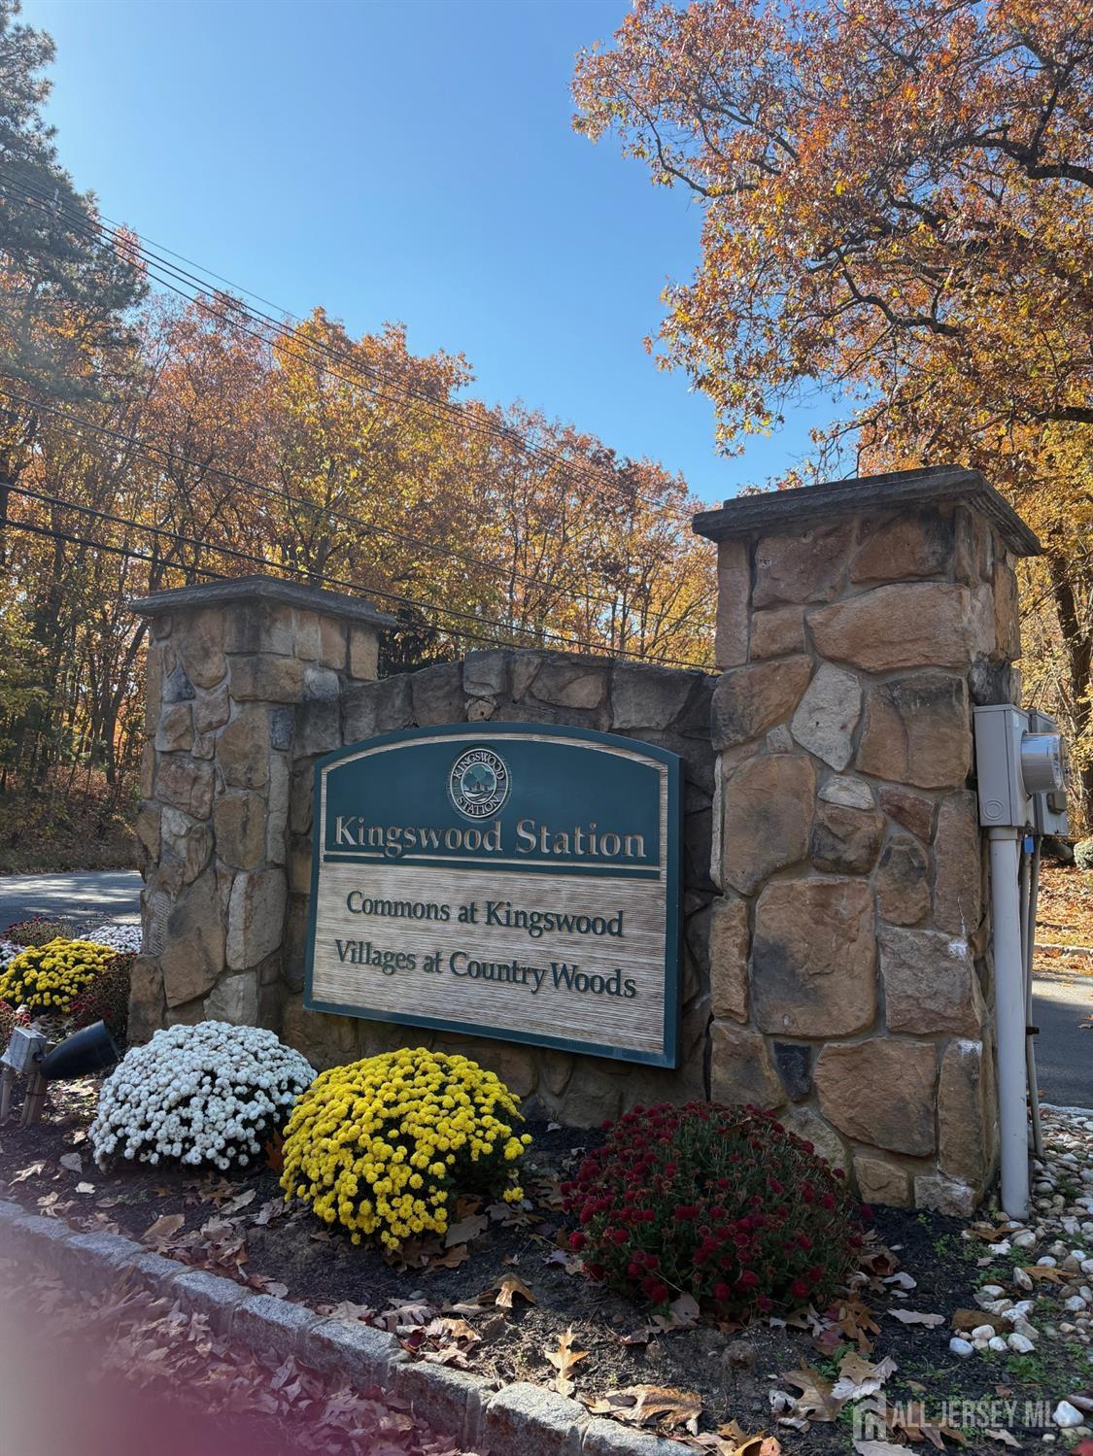
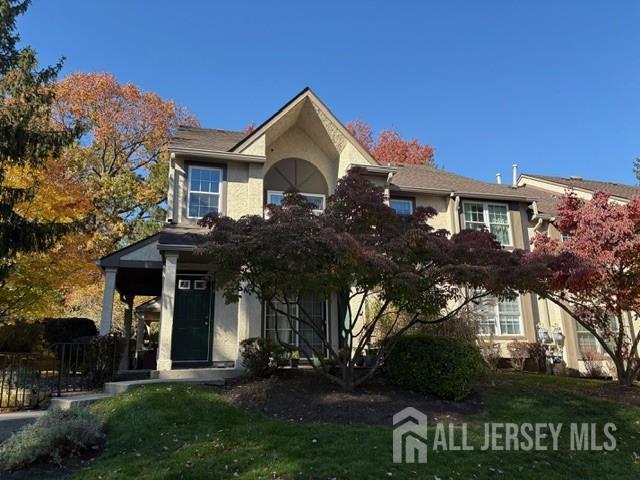
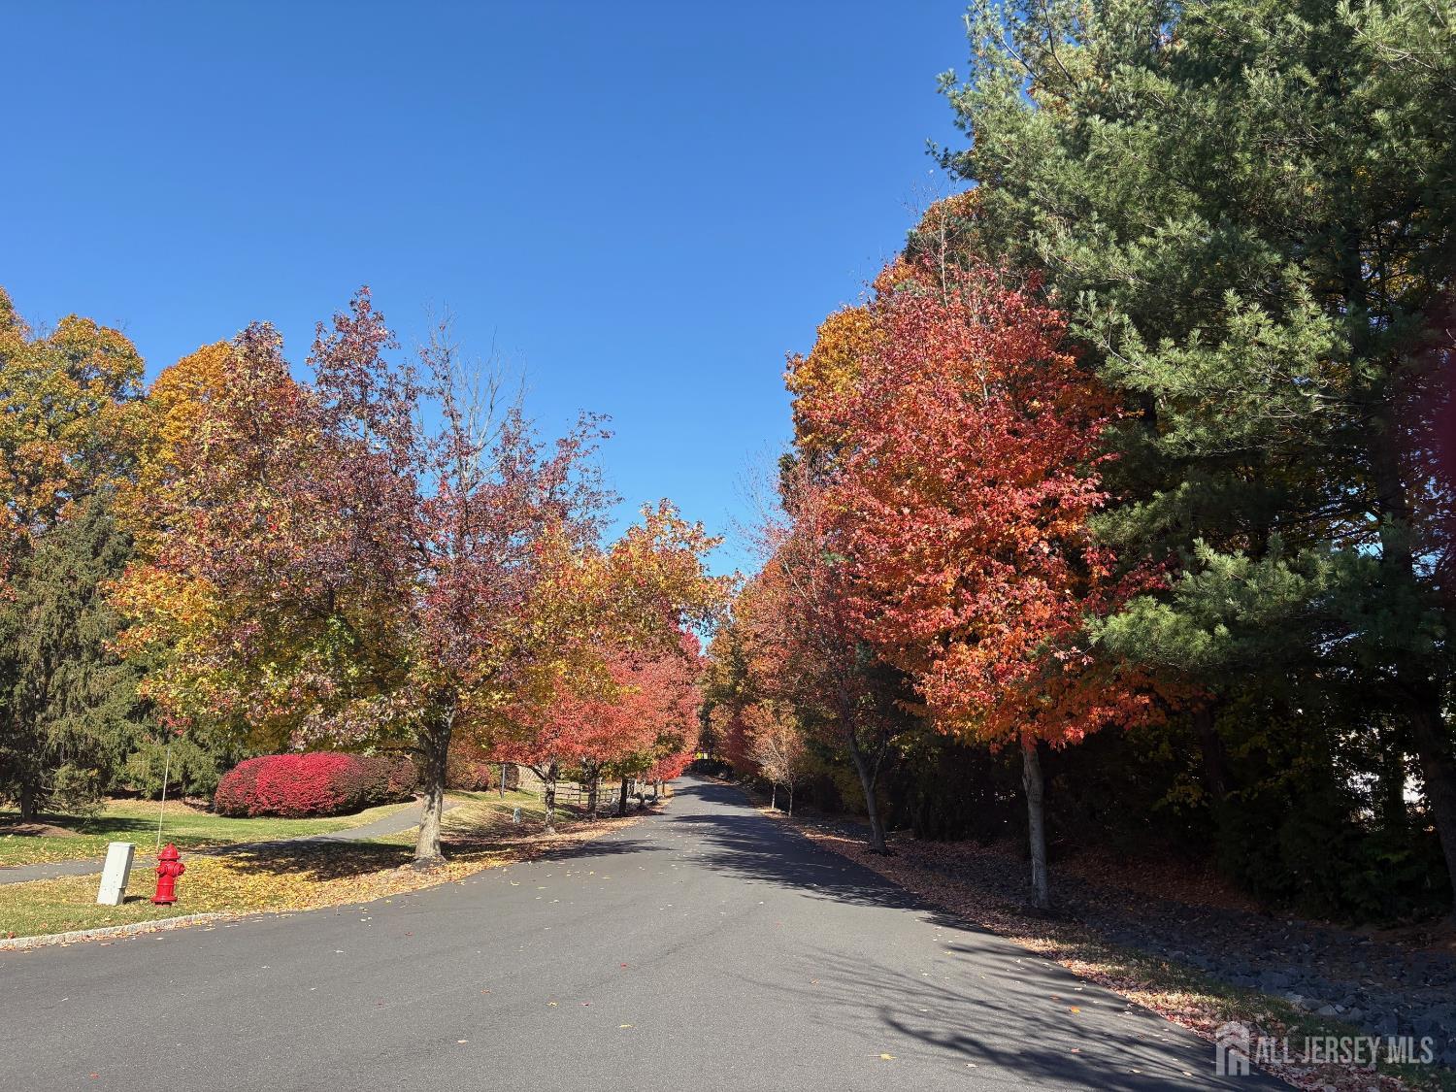
Home for Sale at 904 Commons At Kingswood Drive in East Brunswick, NJ for $300,000

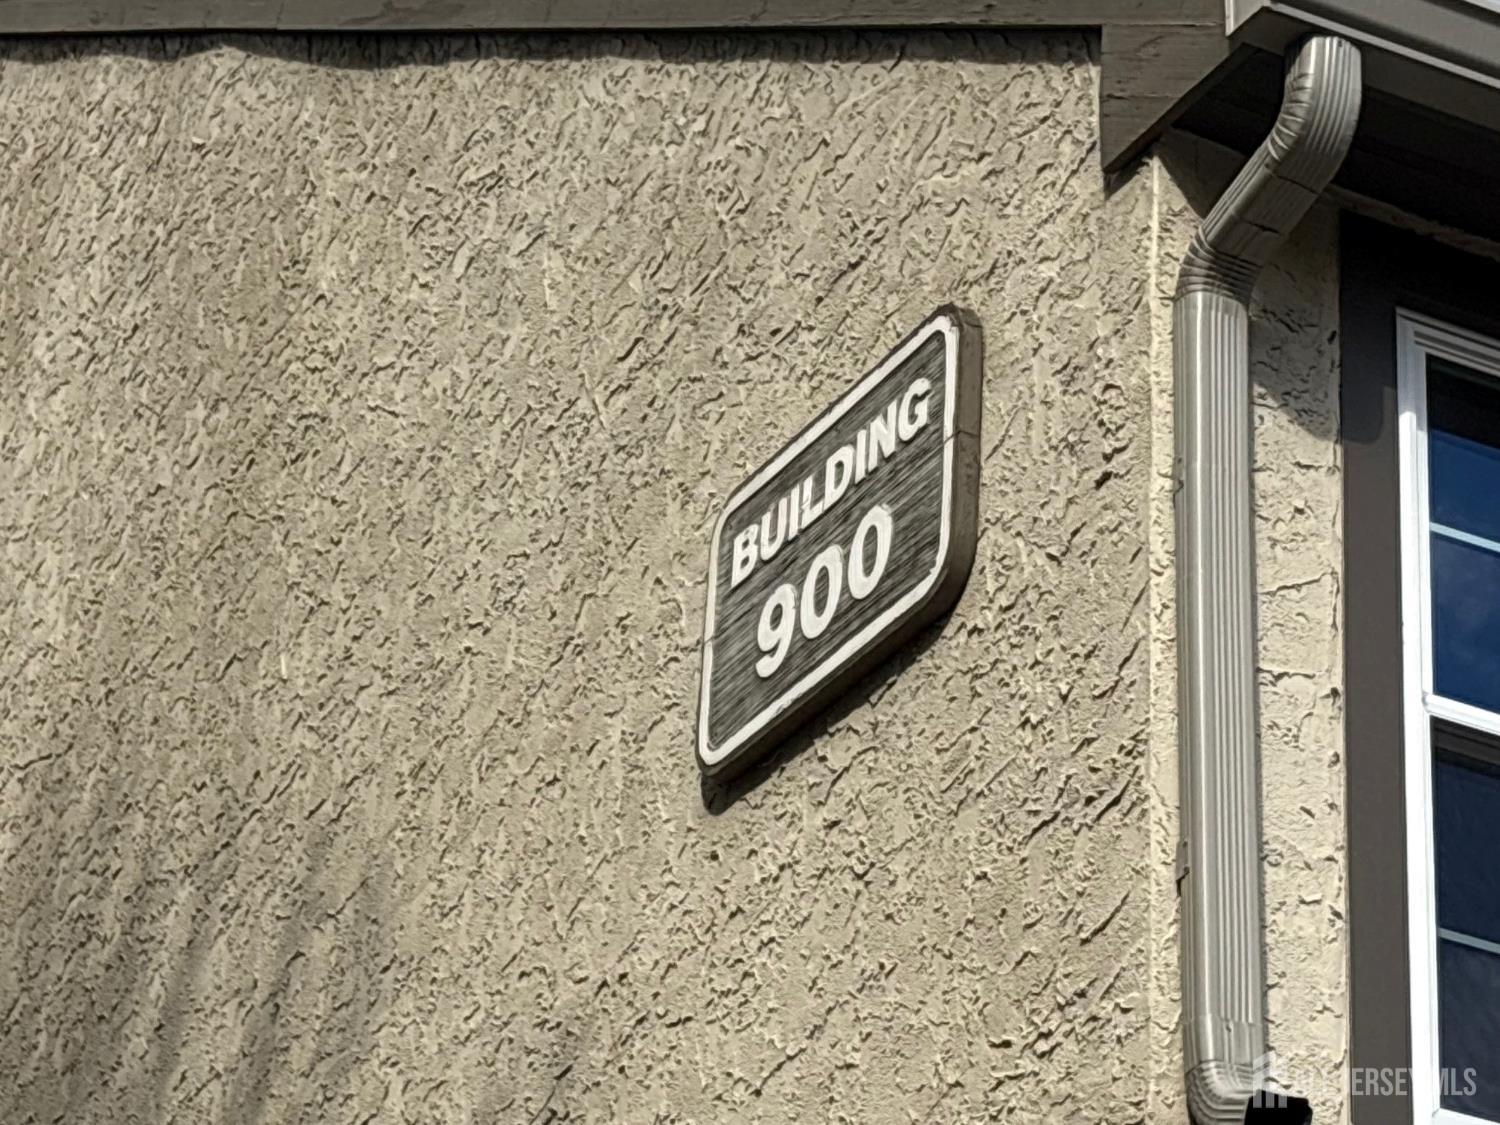
904 Commons At Kingswood Drive | East Brunswick

$300,000 | 2 Beds | 1 Baths (1 Full) | 820 Sq. Ft.

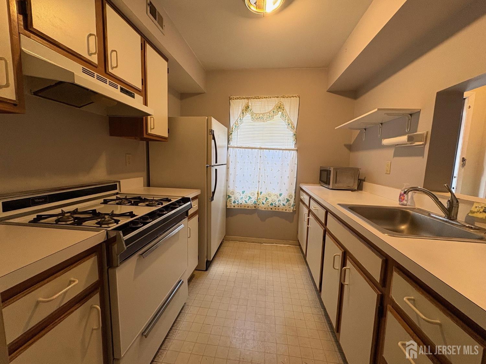
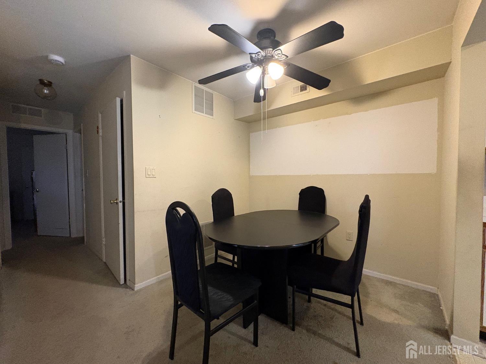
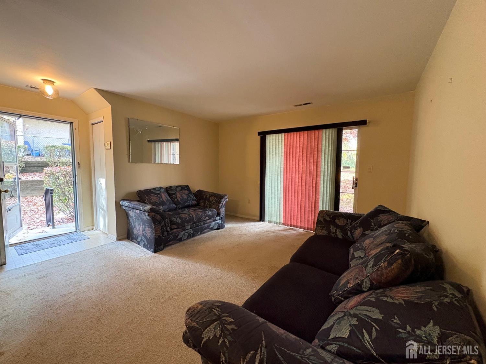
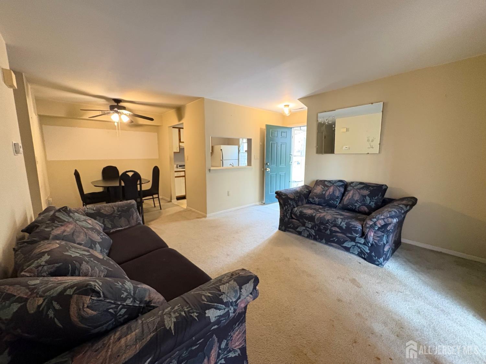
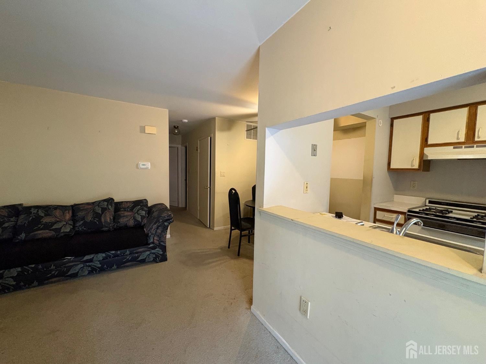
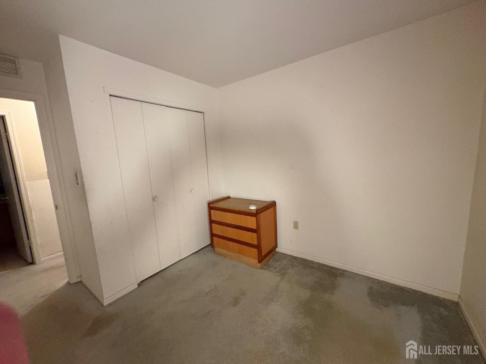
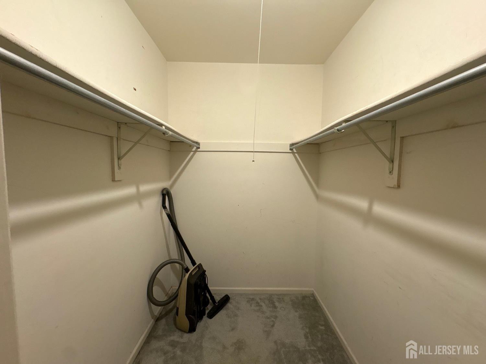
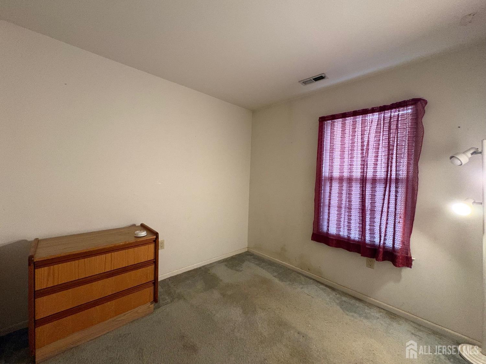
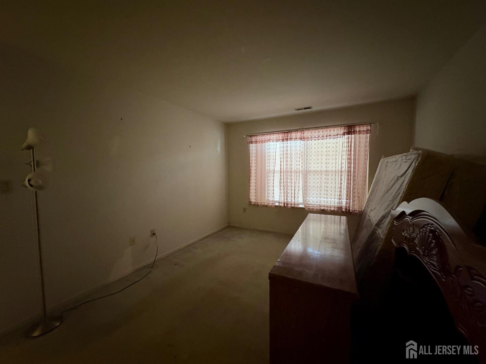
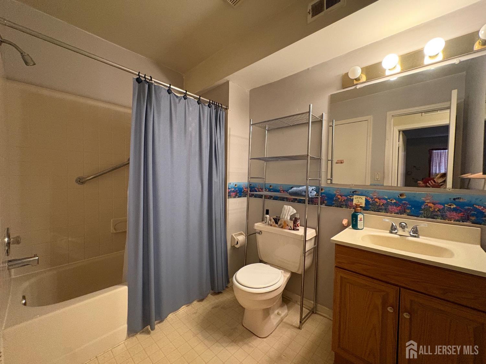
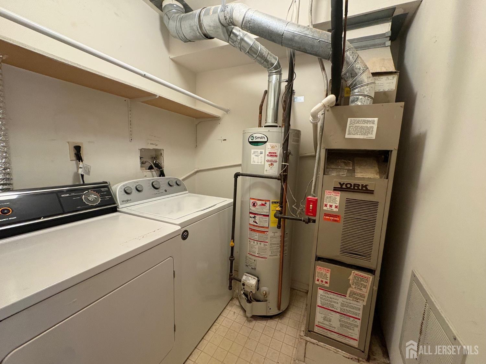
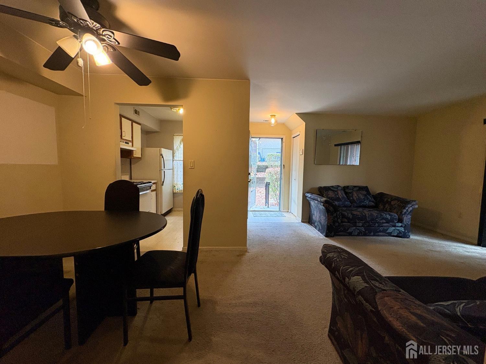
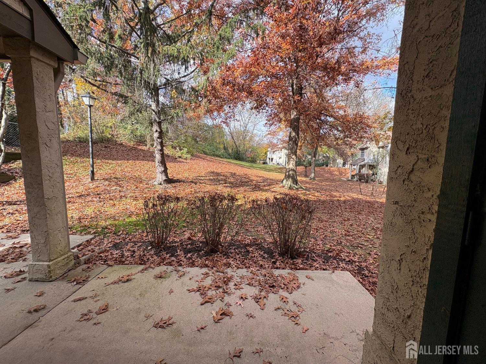
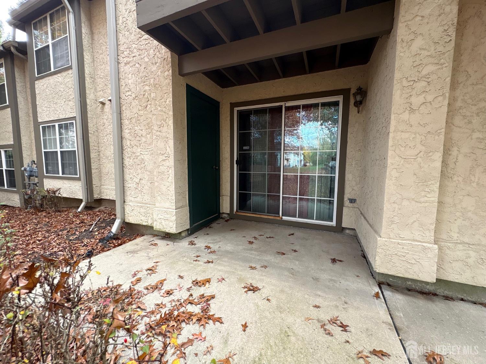
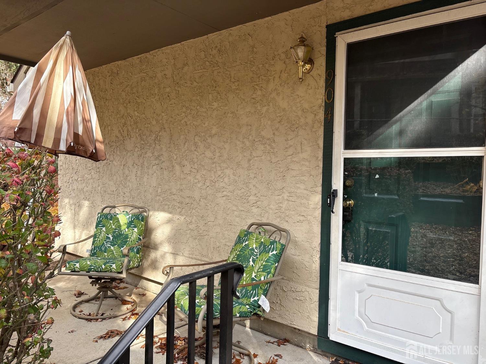
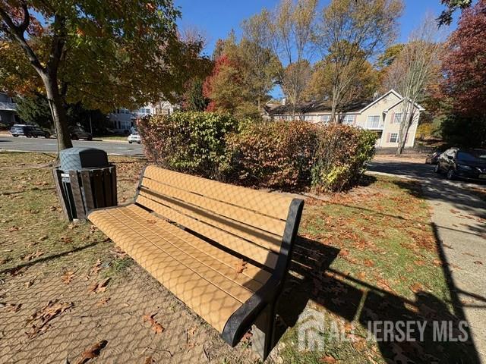
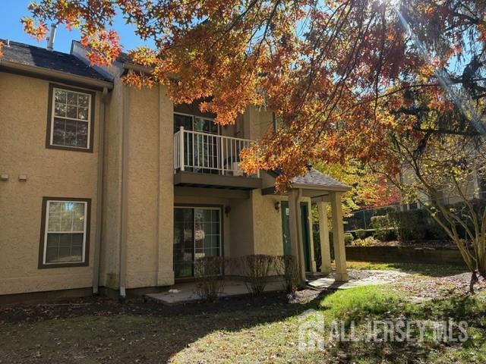
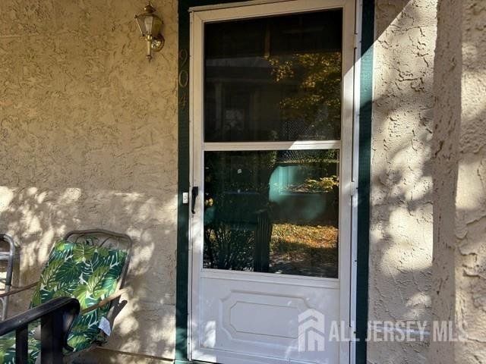
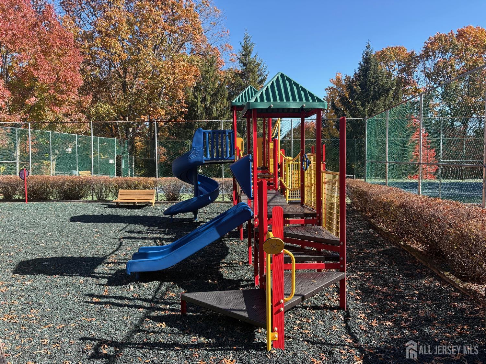
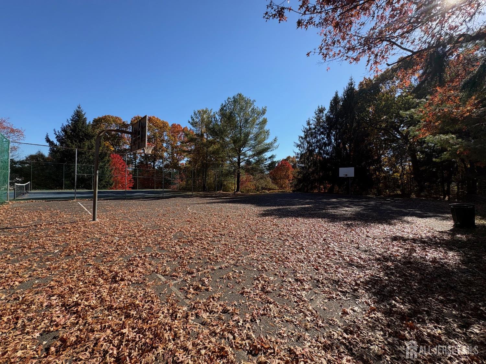
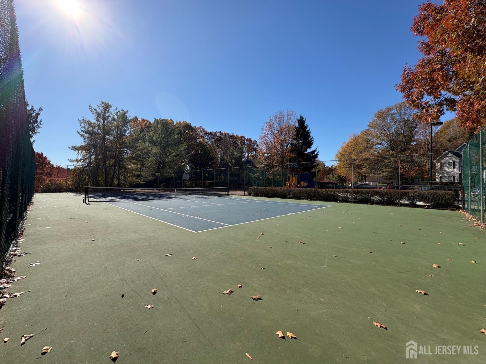
Tucked quietly at the rear of the building on the ground floor, this home combines effortless one-level accessibility with the serene privacy of backing up to wide-open quiet corner of the world. As you slide the glass door open and step inside, natural light pours into the spacious living room, creating an inviting, airy atmosphere that instantly feels like home. Just around the corner, an efficient galley kitchen awaits, complete with classic cabinetry, gas cooking, and a clever pass-through window that keeps you connected to the living areas while you prep your favorite meals. Tucked away down the hall for maximum privacy, the home offers thoughtful everyday conveniences. A dedicated in-unit laundry and utility room makes chores effortless, while the two comfortable bedrooms provide peaceful retreats at the end of the day. The primary suite stands out with its generous walk-in closet, offering plenty of storage space to keep everything organized.outdoor storage closet, assigned parking and the HOA offers so much.. pool, clubhouse,tennis, basketball, playgrounds, CJMLS 2707586R

MLS Listing ID: 
CJMLS 2707586R
Listing Status
Status of the Listing.
Listing Status: 
Active
Listing Status (Local): 
Active
Listing Pricing
Pricing information for this listing.
List Price: 
$300,000
Basic Property Information
Fields containing basic information about the property.
Property Type: 
Residential
Property Sub Type: 
Condo/Townhome
Primary Market Area: 
East Brunswick
Address: 
904 Commons At Kingswood Drive, East Brunswick, NJ 08816, U.S.A.
County: 
Middlesex
Latitude: 
0.0000000
Longitude: 
0.0000000
Public Remarks: 
Tucked quietly at the rear of the building on the ground floor, this home combines effortless one-level accessibility with the serene privacy of backing up to wide-open quiet corner of the world. As you slide the glass door open and step inside, natural light pours into the spacious living room, creating an inviting, airy atmosphere that instantly feels like home. Just around the corner, an efficient galley kitchen awaits, complete with classic cabinetry, gas cooking, and a clever pass-through window that keeps you connected to the living areas while you prep your favorite meals. Tucked away down the hall for maximum privacy, the home offers thoughtful everyday conveniences. A dedicated in-unit laundry and utility room makes chores effortless, while the two comfortable bedrooms provide peaceful retreats at the end of the day. The primary suite stands out with its generous walk-in closet, offering plenty of storage space to keep everything organized.outdoor storage closet, assigned parking and the HOA offers so much.. pool, clubhouse,tennis, basketball, playgrounds,
Community Information
Association Fee: 
$350
Building Details
Details about the building on a property.
Architectural Style: 
Ranch
Stories: 
1
Year Built: 
1990
Age: 
0
Living Area: 
820
Interior: 
Entrance Foyer, 2 Bedrooms, Living Room, Bath Main, Dining Room
Construction
Roof: 
Asphalt
Room Details
Details about the rooms in the building.
Total Rooms: 
5
Total Bedrooms: 
2
Total Bathrooms: 
1
Total Full-Bathrooms: 
1
Total Half-Bathrooms: 
0
Utilities
Information about utilities available on the property.
Heating System: 
Forced Air
Cooling System: 
Central Air, Ceiling Fan(s)
Water Source: 
Public
Sewer: 
Public Sewer
Lot/Land Details
Details about the lots and land features included on the property.
Acres: 
0.01
Lot Size (Area): 
0.01
Lot Size (Dimensions): 
0.00 x 0.00
Public Record
Parcel Number: 
040032102000090000C0004
Annual Tax: 
$5,345.00
Listing Participants
Participants (agents, offices, etc.) in the transaction.
Listing Office Name: 
C21 CHARLES SMITH AGENCY, INC

Request More Information