
Home for Sale at 57 Chestnut Ct 29 in Cedar Grove Twp., NJ for $927,000

57 Chestnut Ct, 29 | Cedar Grove Twp.

$927,000 | 4 Beds | 4 Baths (2 Full, 2 Half)

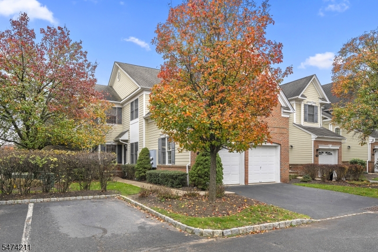
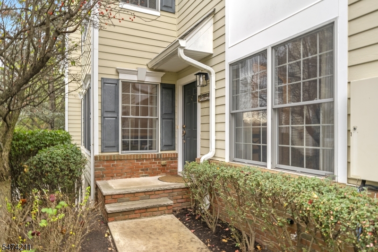
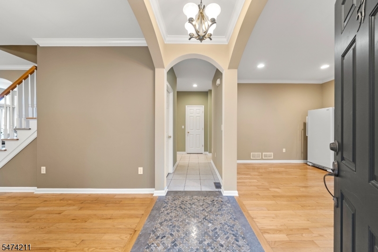
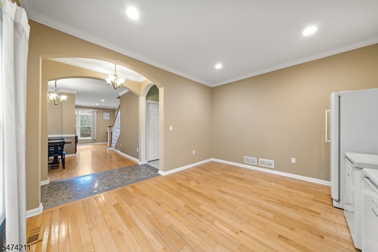
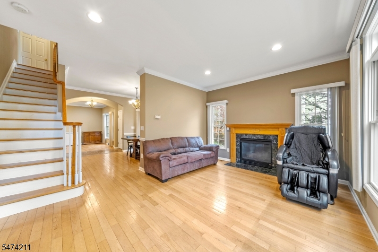
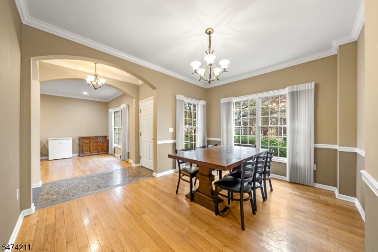
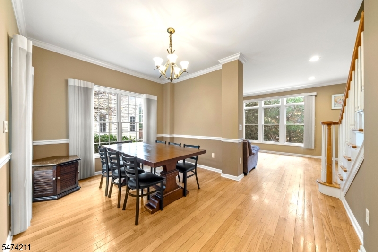
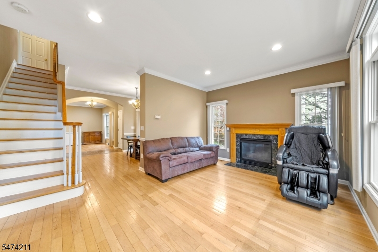
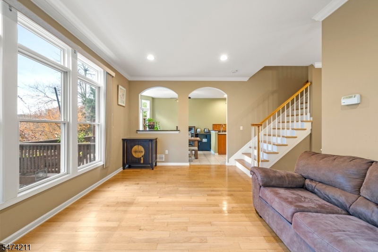
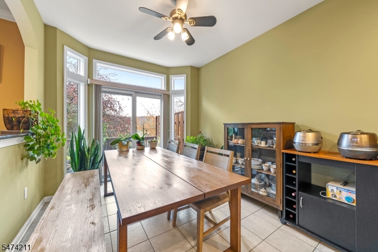
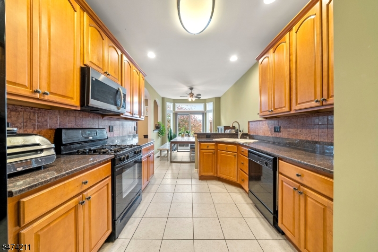
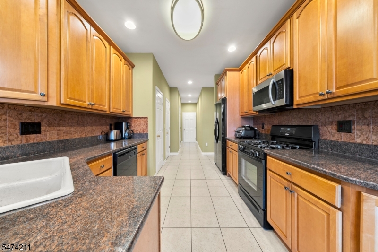
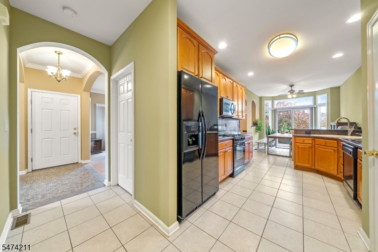
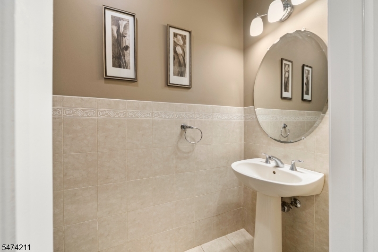
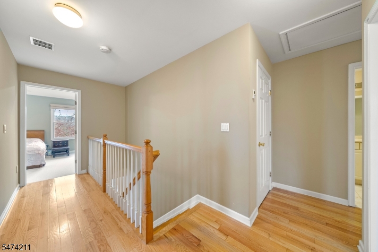
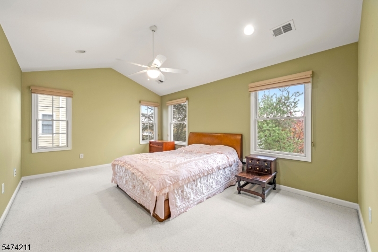
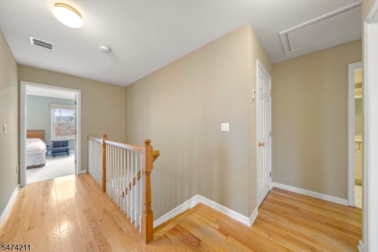
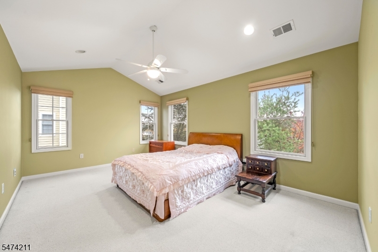
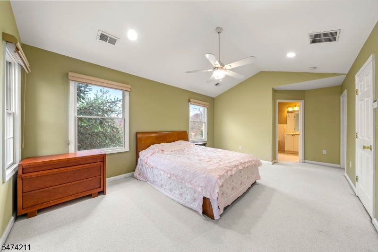
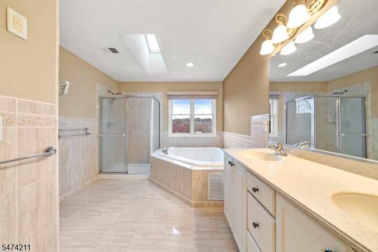
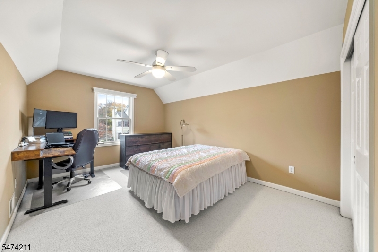
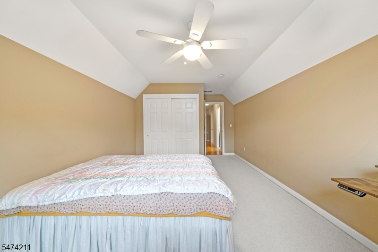
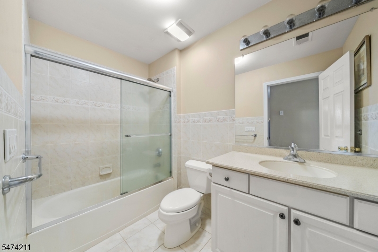
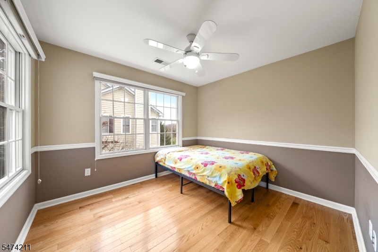
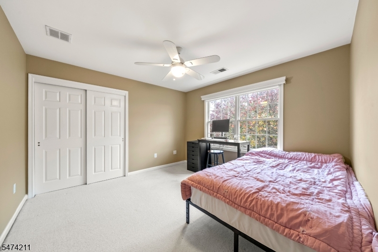
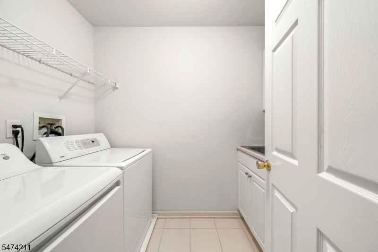
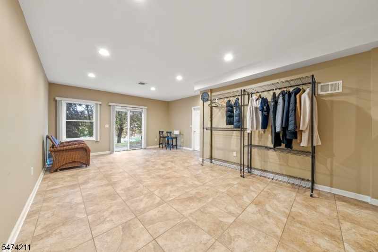
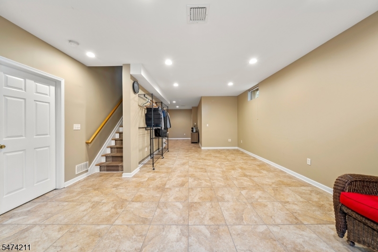
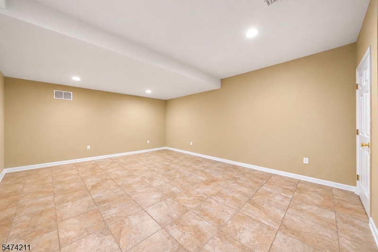
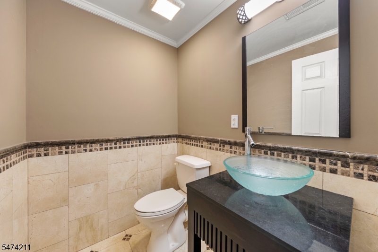
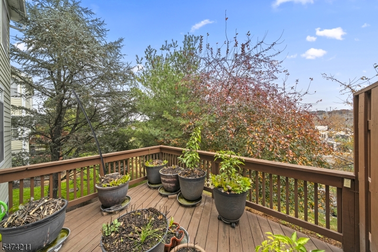
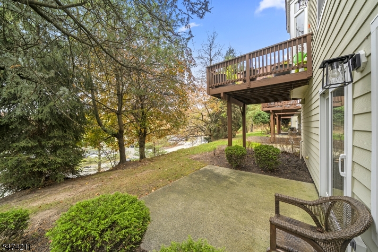
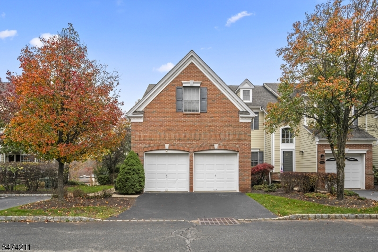
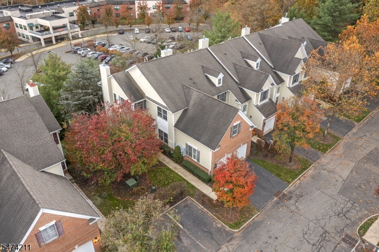
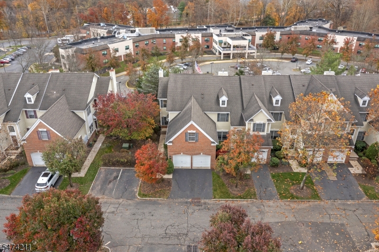
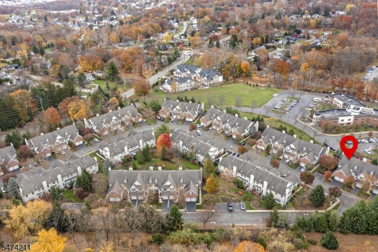
Welcome to Summit at Cedar Grove! Welcome to this beautiful end-unit townhome located in the desirable Summit at Cedar grove! This spacious residence features 4 bedrooms, 2 full bathrooms, and 2 half bathrooms, offering plenty of room for comfortable living and entertaining. The home including central vacuum, a central humidifier, an electric air filtration system elegant crown molding, and hardwood floors throughout. The main level welcomes you with an inviting entry foyer, living room with a gas fireplace, dining area, and an eat-in kitchen, featuring oversized countertops and beautiful maple cabinetry. Enjoy outdoor relaxation on your private deck. The second level features a spacious primary bedroom with a full ensuite bathroom and an enormous walk-in closet, along with three additional bedrooms, another full bathroom, and a laundry room complete with a sink. The attic provides additional storage space. The finished walk-out lower level offers even more living and entertaining possibilities, featuring a sliding glass door leading to a private patio, a half bathroom, storage area, and utility room. Completing this wonderful home is a two car garage. This spacious townhome offers comfort, functionality, and a plenty of space to enjoy. Don't miss the opportunity to make it your own! GSMLS 4064717

Directions to property: LINSLEY TO MAGNOLIA TO CHESTNUT CT

MLS Listing ID: 
GSMLS 4064717
Listing Category: 
Purchase
Listing Status
Status of the Listing.
Listing Status: 
Active
Listing Status (Local): 
Active
Listing Pricing
Pricing information for this listing.
List Price: 
$927,000
Basic Property Information
Fields containing basic information about the property.
Property Type: 
Residential
Property Sub Type: 
Condominium
Primary Market Area: 
Cedar Grove Twp.
Address: 
57 Chestnut Ct, 29, Cedar Grove Twp., NJ 07009-1174, U.S.A.
County: 
Essex
Latitude: 
40.8701500
Longitude: 
-74.2259300
Directions: 
LINSLEY TO MAGNOLIA TO CHESTNUT CT
Public Remarks: 
Welcome to Summit at Cedar Grove! Welcome to this beautiful end-unit townhome located in the desirable Summit at Cedar grove! This spacious residence features 4 bedrooms, 2 full bathrooms, and 2 half bathrooms, offering plenty of room for comfortable living and entertaining. The home including central vacuum, a central humidifier, an electric air filtration system elegant crown molding, and hardwood floors throughout. The main level welcomes you with an inviting entry foyer, living room with a gas fireplace, dining area, and an eat-in kitchen, featuring oversized countertops and beautiful maple cabinetry. Enjoy outdoor relaxation on your private deck. The second level features a spacious primary bedroom with a full ensuite bathroom and an enormous walk-in closet, along with three additional bedrooms, another full bathroom, and a laundry room complete with a sink. The attic provides additional storage space. The finished walk-out lower level offers even more living and entertaining possibilities, featuring a sliding glass door leading to a private patio, a half bathroom, storage area, and utility room. Completing this wonderful home is a two car garage. This spacious townhome offers comfort, functionality, and a plenty of space to enjoy. Don't miss the opportunity to make it your own!
Community Information
Subdivision: 
no
Association Fee: 
$825
Building Details
Details about the building on a property.
Architectural Style: 
Townhouse-End Unit
Year Built: 
2023
New Construction: 
0
Basement: 
Finished, Walkout
Interior: 
Blinds, Fire Alarm Sys, Smoke Detector
Fireplaces: 
Yes
Construction
Roof: 
See Remarks
Exterior: 
Brick, Vinyl Siding
Exterior Features: 
Deck, Patio
DisabilityFeatures: 
No
Energy Information: 
Gas-Natural
Porch: 
No
Deck: 
Yes
Room Details
Details about the rooms in the building.
Total Rooms: 
9
Total Bedrooms: 
4
Total Bathrooms: 
4
Total Full-Bathrooms: 
2
Total Half-Bathrooms: 
2
Master Bathroom 
Level: 
Second
Utilities
Information about utilities available on the property.
Heating System: 
Forced Hot Air, Multi-Zone
Heating System Fuel: 
Gas-Natural
Cooling System: 
2 Units
Water Source: 
Public Water
Sewer: 
Public Sewer
Lot/Land Details
Details about the lots and land features included on the property.
Acres: 
0.64
Lot Size (Dimensions): 
1.754% CE 9.64 AC
Waterfront: 
0
Lot Features
Driveway: 
2 Car Width
Parking Type: 
2 Car Width
Total Parking Spaces: 
2
Garage: 
Attached Garage, Built-In Garage
Pool: 
No
Fence: 
No
Public Record
Parcel Number: 
1604-00370-0000-00011-0000-C0029
Lot Number: 
11
Annual Tax: 
$16,041.00
Contract Details
Details about the listing contract.
Possession: 
30-60
Listing Participants
Participants (agents, offices, etc.) in the transaction.
Listing Office Name: 
RE/MAX NOW

Request More Information