
Home for Sale at 36 The Fairway in Cedar Grove Twp., NJ for $1,798,000

36 The Fairway | Cedar Grove Twp.

$1,798,000 | 6 Beds | 5 Baths (5 Full) | 5,366 Sq. Ft.

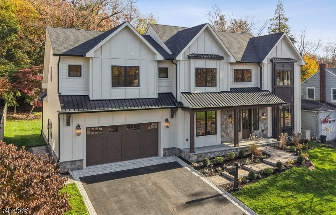
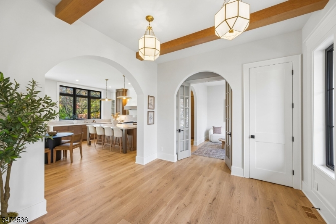
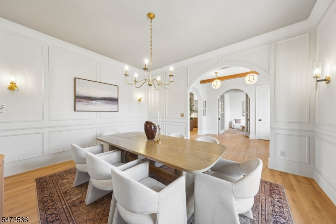
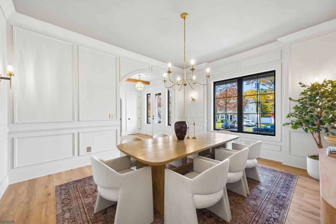
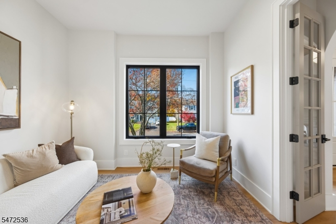
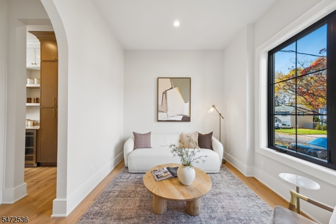
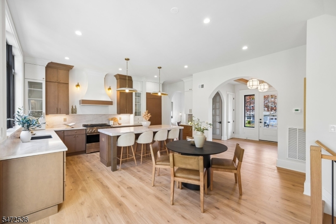
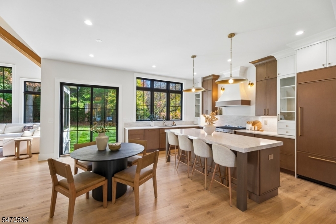
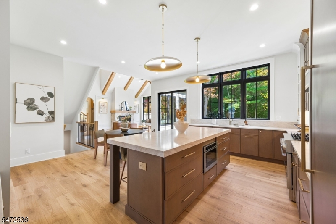
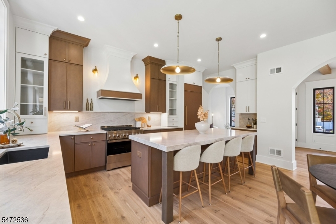
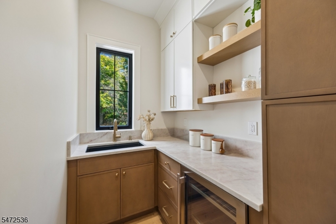
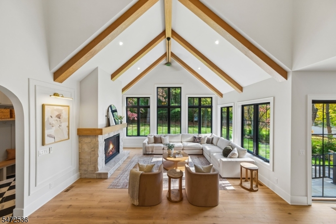
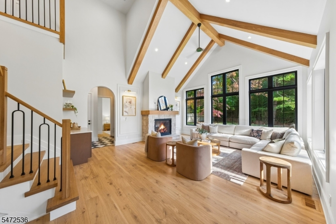
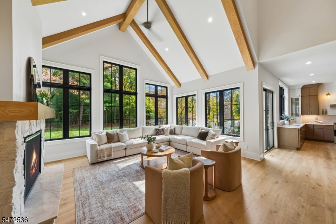
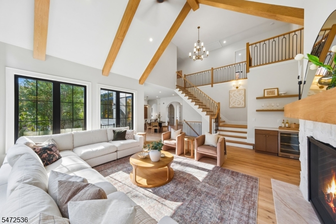
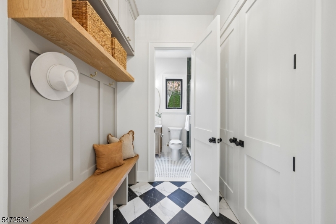
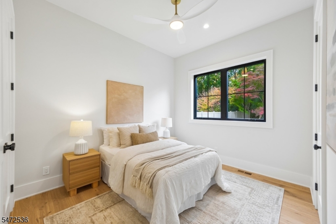
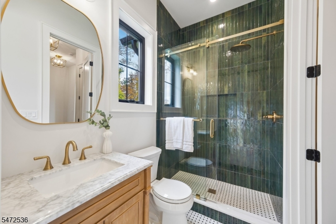
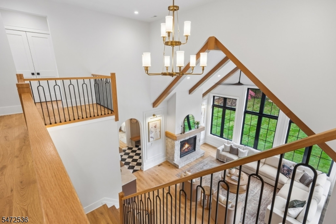
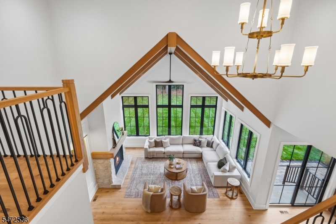
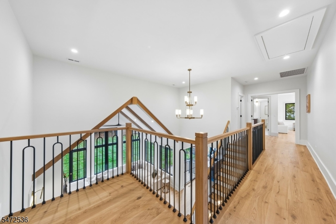
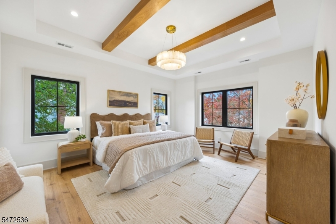
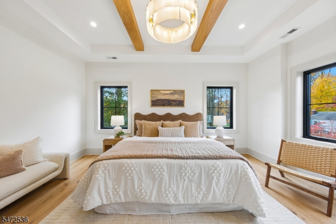
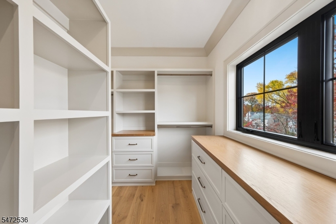
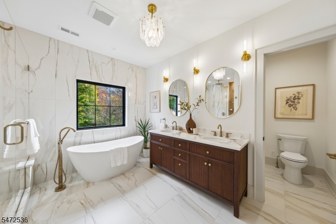
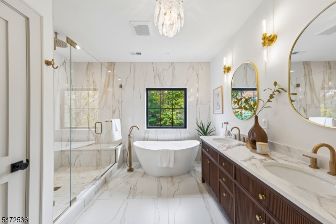
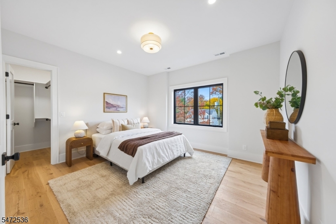
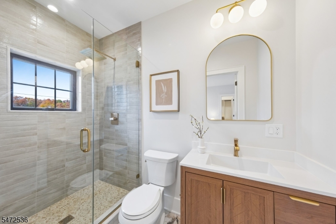
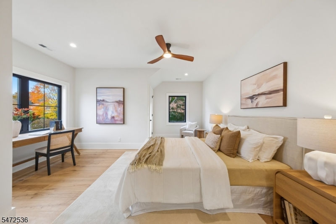
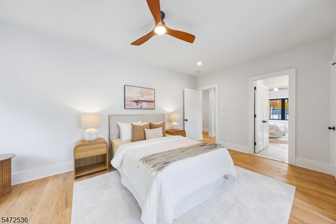
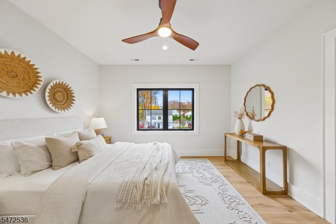
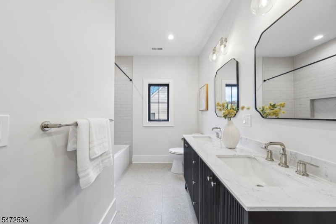
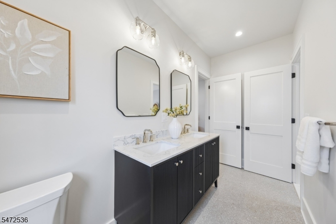
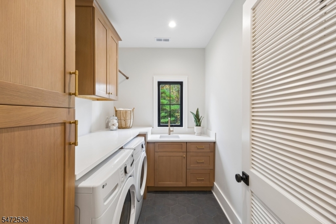
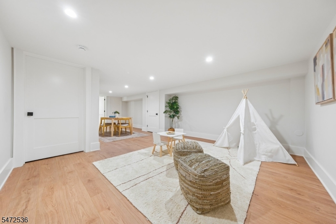
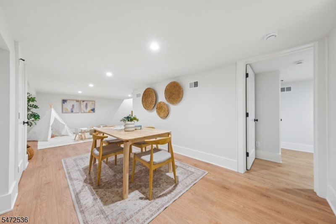
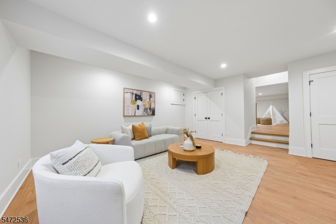
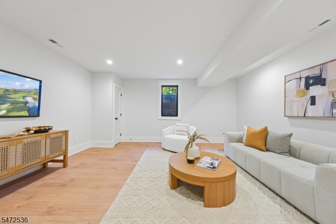
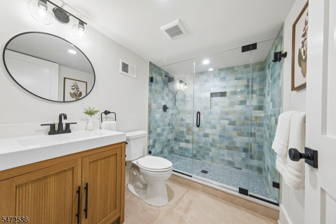
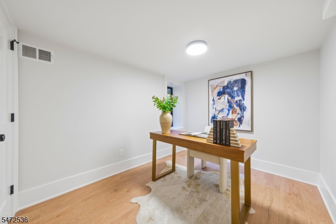
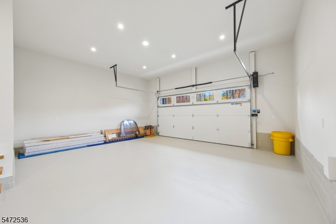
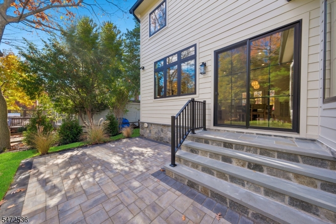
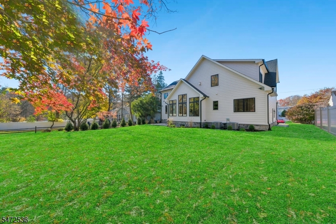
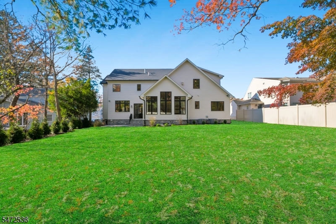
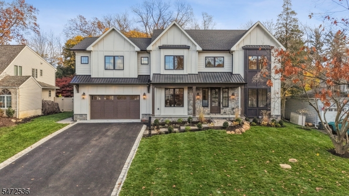
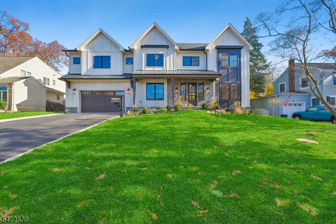
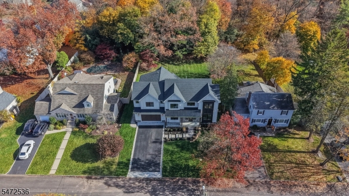
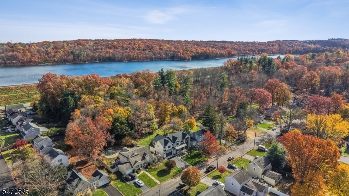
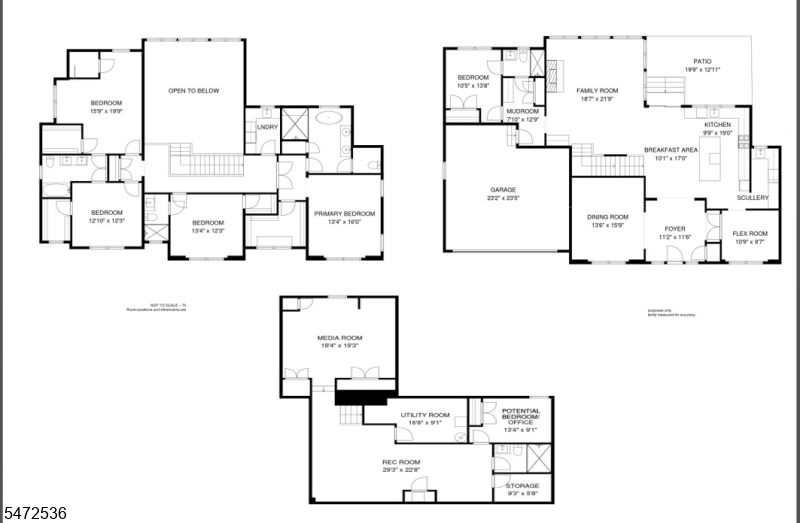
Where modern farmhouse charm meets French chalet elegance, this extraordinary 6-bedroom, 5-bath residence blends timeless architecture, sophisticated luxury, & thoughtfully designed living spaces. Soaring 10' ceilings, expansive Andersen windows, 7 " wide-plank white oak floors, custom wood beams, & designer finishes create warmth & understated elegance. The vaulted family room features a gas fireplace with stone surround, while the gourmet chef's kitchen boasts premium appliances, exquisite finishes, & a dedicated scullery/pantry. The flex room off the kitchen is ideal as a breakfast room, den, library, office or whatever your heart desires. The first-floor layout includes a gracious dining room, guest bedroom, full bath, flex room & mudroom. Upstairs, 9' ceilings complement a luxurious primary suite with spa-inspired bath & custom walk-in closet, a junior ensuite, two additional bedrooms with Jack-and-Jill bath, & convenient laundry. The finished lower level offers a spacious recreation/media room, play area, sixth bedroom/office, full bath & ample storage. Outside, enjoy a beautifully landscaped yard with patio, irrigation, landscape lighting & room for a future pool. Complete with a 2-car garage & Belgian-block-lined driveway. Nestled in a peaceful neighborhood just minutes from Montclair's vibrant dining, shopping & NYC transportation. An exceptional home where architectural beauty meets everyday livability. Luxury, lifestyle & location this one truly has it all! GSMLS 4063792

Directions to property: Ridge Rd. to Squirehill or Briarwood to The Fairway

MLS Listing ID: 
GSMLS 4063792
Listing Category: 
Purchase
Listing Status
Status of the Listing.
Listing Status: 
Active
Listing Status (Local): 
Active
Listing Pricing
Pricing information for this listing.
List Price: 
$1,798,000
Basic Property Information
Fields containing basic information about the property.
Property Type: 
Residential
Property Sub Type: 
Single Family Detached
Primary Market Area: 
Cedar Grove Twp.
Address: 
36 The Fairway, Cedar Grove Twp., NJ 07009-1514, U.S.A.
County: 
Essex
Latitude: 
40.8627200
Longitude: 
-74.2164100
Directions: 
Ridge Rd. to Squirehill or Briarwood to The Fairway
Public Remarks: 
Where modern farmhouse charm meets French chalet elegance, this extraordinary 6-bedroom, 5-bath residence blends timeless architecture, sophisticated luxury, & thoughtfully designed living spaces. Soaring 10' ceilings, expansive Andersen windows, 7 " wide-plank white oak floors, custom wood beams, & designer finishes create warmth & understated elegance. The vaulted family room features a gas fireplace with stone surround, while the gourmet chef's kitchen boasts premium appliances, exquisite finishes, & a dedicated scullery/pantry. The flex room off the kitchen is ideal as a breakfast room, den, library, office or whatever your heart desires. The first-floor layout includes a gracious dining room, guest bedroom, full bath, flex room & mudroom. Upstairs, 9' ceilings complement a luxurious primary suite with spa-inspired bath & custom walk-in closet, a junior ensuite, two additional bedrooms with Jack-and-Jill bath, & convenient laundry. The finished lower level offers a spacious recreation/media room, play area, sixth bedroom/office, full bath & ample storage. Outside, enjoy a beautifully landscaped yard with patio, irrigation, landscape lighting & room for a future pool. Complete with a 2-car garage & Belgian-block-lined driveway. Nestled in a peaceful neighborhood just minutes from Montclair's vibrant dining, shopping & NYC transportation. An exceptional home where architectural beauty meets everyday livability. Luxury, lifestyle & location this one truly has it all!
Community Information
Middle: 
MEMORIAL
High: 
CEDAR GROV
Subdivision: 
Ridgewood Acres
Building Details
Details about the building on a property.
Architectural Style: 
Custom Home
Year Built: 
1950
New Construction: 
0
Living Area: 
5,366
Basement: 
Finished
Interior: 
Beam Ceilings, Carbon Monoxide Detector, Cathedral Ceiling, Fire Extinguisher, High Ceilings, Smoke Detector, Walk-In Closet
Fireplaces: 
Yes
Construction
Roof: 
Asphalt Shingle, Metal
Exterior: 
See Remarks, Stone
Exterior Features: 
Patio, Underground Lawn Sprinkler
Energy Information: 
Electric, Gas-Natural
Porch: 
No
Deck: 
No
Room Details
Details about the rooms in the building.
Total Rooms: 
13
Total Bedrooms: 
6
Total Bathrooms: 
5
Total Full-Bathrooms: 
5
Total Half-Bathrooms: 
0
Master Bedroom 
Dimensions: 
16x13 
Level: 
Second
Second Bedroom 
Dimensions: 
13x12 
Level: 
Second
Third Bedroom 
Dimensions: 
13x12 
Level: 
Second
Fourth Bedroom 
Dimensions: 
16x20 
Level: 
Second
Dining Room 
Dimensions: 
14x16 
Level: 
First
Family Room 
Dimensions: 
19x22 
Level: 
First
Kitchen 
Dimensions: 
19x9 
Level: 
First
Den 
Dimensions: 
10x10 
Level: 
First
Other One 
Dimensions: 
10x17 
Level: 
First
Other Two 
Dimensions: 
14x10 
Level: 
First
Other Three 
Dimensions: 
11x10 
Level: 
First
Other Four 
Dimensions: 
12x11 
Level: 
First
Master Bathroom 
Level: 
Second
Utilities
Information about utilities available on the property.
Heating System: 
2 Units, Forced Hot Air
Heating System Fuel: 
Gas-Natural
Cooling System: 
2 Units, Ceiling Fan, Central Air, Multi-Zone Cooling
Water Source: 
Public Water
Sewer: 
Public Sewer
Lot/Land Details
Details about the lots and land features included on the property.
Acres: 
0.28
Lot Size (Dimensions): 
80X152
Waterfront: 
0
Lot Features
Driveway: 
2 Car Width, Blacktop
Parking Type: 
2 Car Width, Blacktop
Total Parking Spaces: 
4
Garage: 
Built-In Garage, Finished Garage, See Remarks
Fence: 
No
Public Record
Parcel Number: 
1604-00273-0000-00010-0000-
Lot Number: 
10
Annual Tax: 
$11,228.00
Contract Details
Details about the listing contract.
Possession: 
at signing
Listing Participants
Participants (agents, offices, etc.) in the transaction.
Listing Office Name: 
EXP REALTY, LLC

Request More Information