
Home for Sale at 194 Eileen Drive in Cedar Grove Twp., NJ for $1,529,000

194 Eileen Drive | Cedar Grove Twp.

$1,529,000 | 5 Beds | 6 Baths (5 Full, 1 Half)

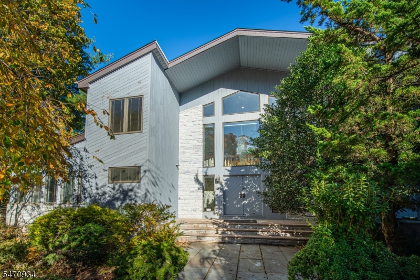
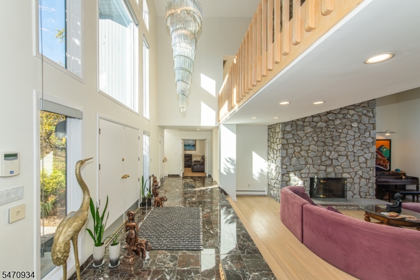
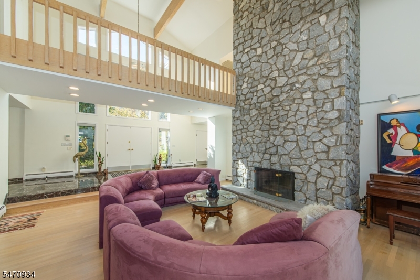
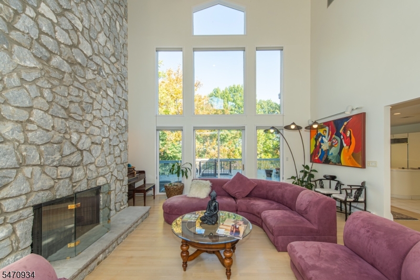
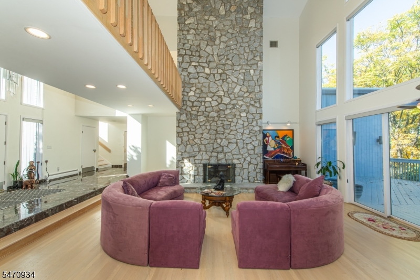
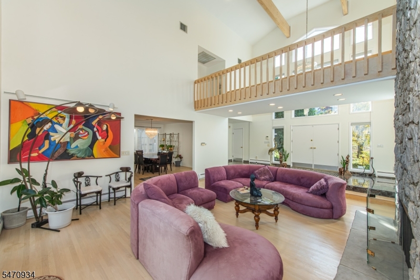
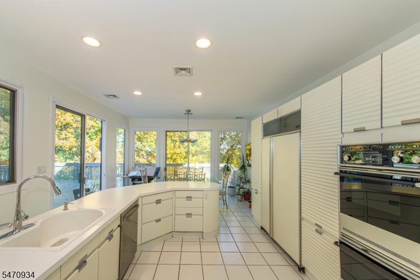
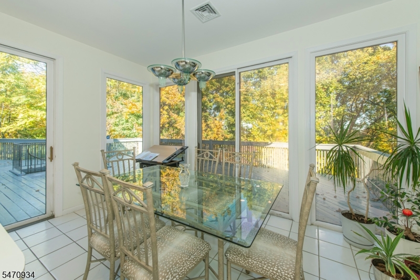
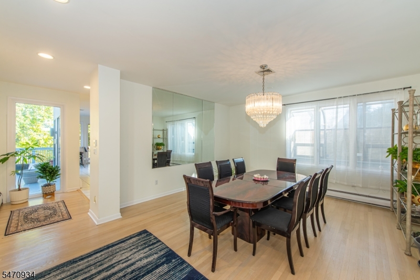
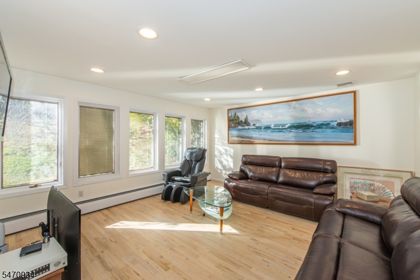
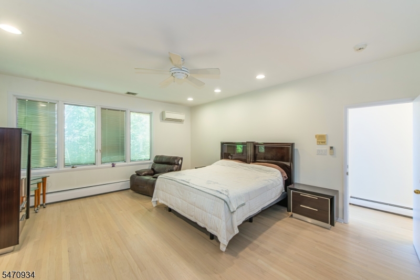
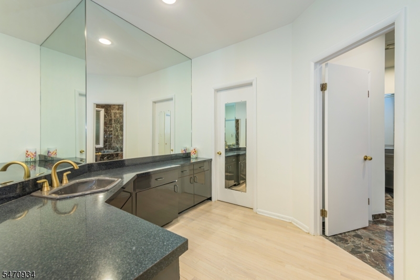
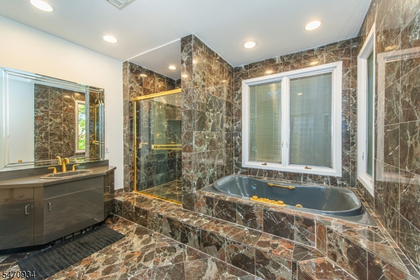
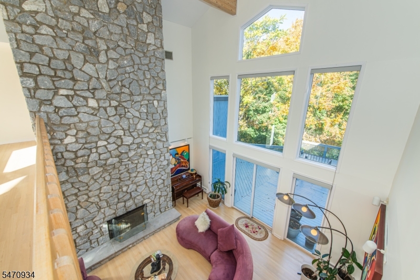
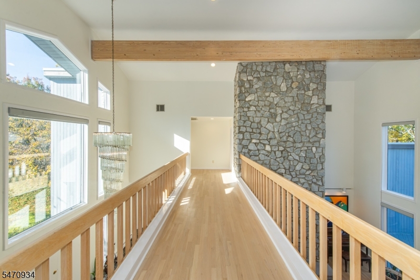
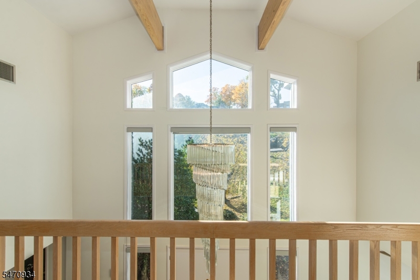
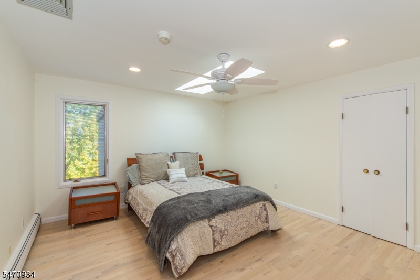
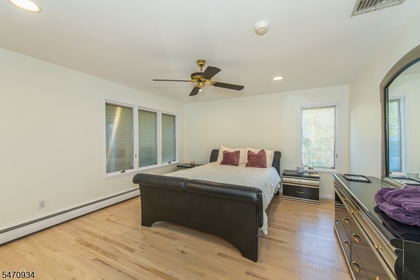
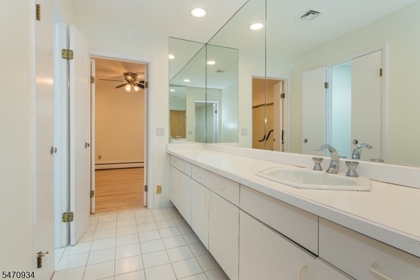
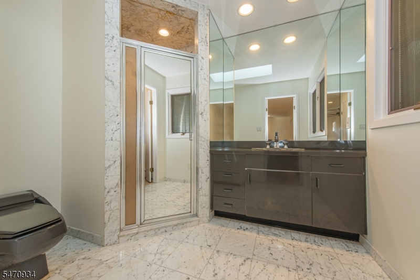
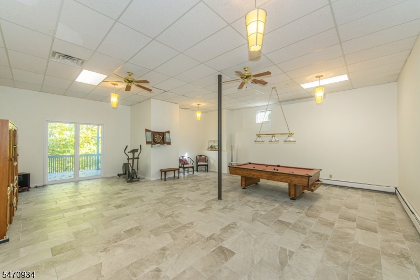
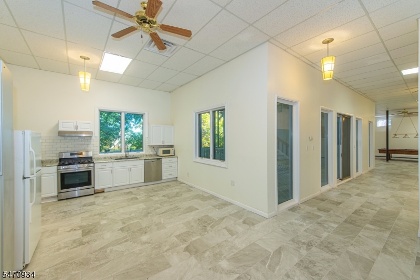
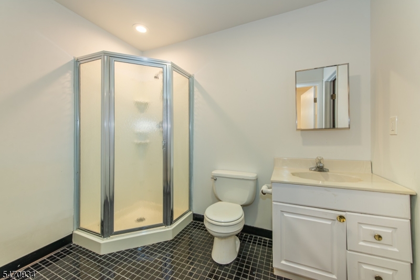
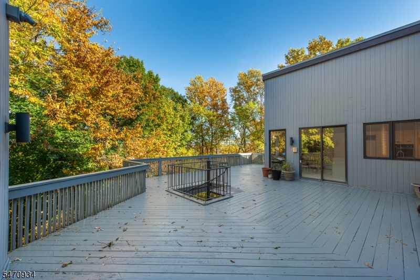
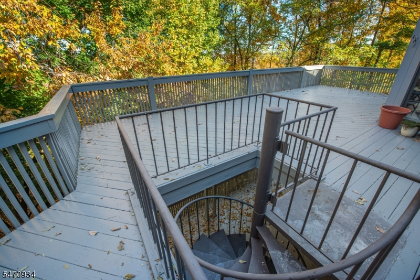
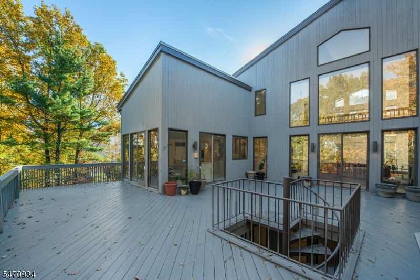
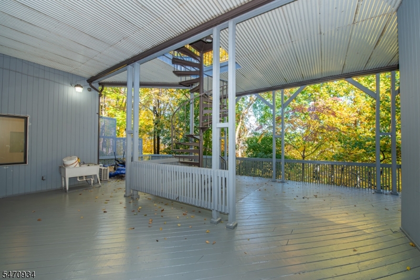
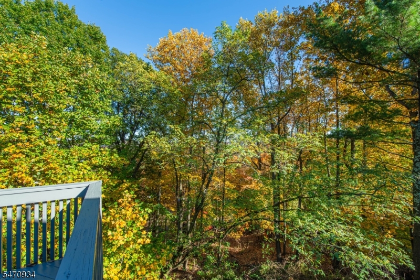
A striking architectural presence in Cedar Grove's desirable Park Ridge Estates, this extraordinary custom Contemporary offers dramatic living spaces, soaring ceilings, and distinctive design. Set on approximately 0.61 acres, the residence is distinguished by its impressive scale, expansive windows, and elevated setting. A grand marble foyer opens to a spectacular sunken Great Room with a soaring 25-foot vaulted ceiling, creating a dramatic centerpiece for the home. White oak flooring, abundant natural light, and generously proportioned rooms contribute to an atmosphere of openness and grandeur. The spacious kitchen overlooks the grounds and connects to an expansive two-level deck, ideal for outdoor entertaining. The first-floor primary suite offers a private retreat with dual walk-in closets, a dressing area, and marble bath. A formal dining room, media room, and additional guest suite complete the main level. Upstairs, an open gallery overlooks the Great Room and leads to three additional bedrooms. The expansive finished walkout lower level, with approximately 12-foot ceilings, a second kitchen, recreation areas, and office space, provides exceptional versatility. A three-car garage completes the property. Offering remarkable architectural character and a setting that would be difficult to replicate, this distinctive residence presents an exceptional opportunity for its next owner to bring a fresh vision to a truly special home. GSMLS 4062103

Directions to property: Pompton Ave to Vincent Drive to Eileen Drive

MLS Listing ID: 
GSMLS 4062103
Listing Category: 
Purchase
Listing Status
Status of the Listing.
Listing Status: 
Active
Listing Status (Local): 
Active
Listing Pricing
Pricing information for this listing.
List Price: 
$1,529,000
Basic Property Information
Fields containing basic information about the property.
Property Type: 
Residential
Property Sub Type: 
Single Family Detached
Primary Market Area: 
Cedar Grove Twp.
Address: 
194 Eileen Drive, Cedar Grove Twp., NJ 07009-1354, U.S.A.
County: 
Essex
Latitude: 
40.8719800
Longitude: 
-74.2398000
Directions: 
Pompton Ave to Vincent Drive to Eileen Drive
Public Remarks: 
A striking architectural presence in Cedar Grove's desirable Park Ridge Estates, this extraordinary custom Contemporary offers dramatic living spaces, soaring ceilings, and distinctive design. Set on approximately 0.61 acres, the residence is distinguished by its impressive scale, expansive windows, and elevated setting. A grand marble foyer opens to a spectacular sunken Great Room with a soaring 25-foot vaulted ceiling, creating a dramatic centerpiece for the home. White oak flooring, abundant natural light, and generously proportioned rooms contribute to an atmosphere of openness and grandeur. The spacious kitchen overlooks the grounds and connects to an expansive two-level deck, ideal for outdoor entertaining. The first-floor primary suite offers a private retreat with dual walk-in closets, a dressing area, and marble bath. A formal dining room, media room, and additional guest suite complete the main level. Upstairs, an open gallery overlooks the Great Room and leads to three additional bedrooms. The expansive finished walkout lower level, with approximately 12-foot ceilings, a second kitchen, recreation areas, and office space, provides exceptional versatility. A three-car garage completes the property. Offering remarkable architectural character and a setting that would be difficult to replicate, this distinctive residence presents an exceptional opportunity for its next owner to bring a fresh vision to a truly special home.
Community Information
Elementary: 
NORTH END
Middle: 
MEMORIAL
High: 
CEDAR GROV
Subdivision: 
Park Ridge Estates
Building Details
Details about the building on a property.
Architectural Style: 
Contemporary
Year Built: 
1987
New Construction: 
0
Basement: 
Finished, Full, Walkout
Interior: 
Beam Ceilings, Blinds, Cathedral Ceiling, Cedar Closets, High Ceilings, Security System, Skylight, Smoke Detector, Walk-In Closet
Fireplaces: 
Yes
Construction
Roof: 
Asphalt Shingle
Exterior: 
Clapboard, Stone, Wood
Exterior Features: 
Deck
Energy Information: 
Electric, Gas-Natural
Porch: 
No
Deck: 
Yes
Room Details
Details about the rooms in the building.
Total Rooms: 
14
Total Bedrooms: 
5
Total Bathrooms: 
6
Total Full-Bathrooms: 
5
Total Half-Bathrooms: 
1
Master Bathroom 
Level: 
First
Utilities
Information about utilities available on the property.
Heating System: 
Forced Hot Air
Heating System Fuel: 
Gas-Natural
Cooling System: 
Central Air, Multi-Zone Cooling
Water Source: 
Public Water
Sewer: 
Public Sewer
Lot/Land Details
Details about the lots and land features included on the property.
Acres: 
0.61
Lot Size (Dimensions): 
26732 SQ FT
View: 
Mountain View
Waterfront: 
0
Lot Features
Driveway: 
Blacktop
Parking Type: 
Blacktop
Total Parking Spaces: 
5
Garage: 
Attached Garage, Garage Door Opener, Oversize Garage
Fence: 
No
Public Record
Parcel Number: 
1604-00320-0000-00340-0000-
Lot Number: 
340
Annual Tax: 
$23,551.00
Contract Details
Details about the listing contract.
Exclusions: 
Foyer and Dining Room Chandeliers
Possession: 
30-60 days
Listing Participants
Participants (agents, offices, etc.) in the transaction.
Listing Office Name: 
KELLER WILLIAMS - NJ METRO GROUP

Request More Information