

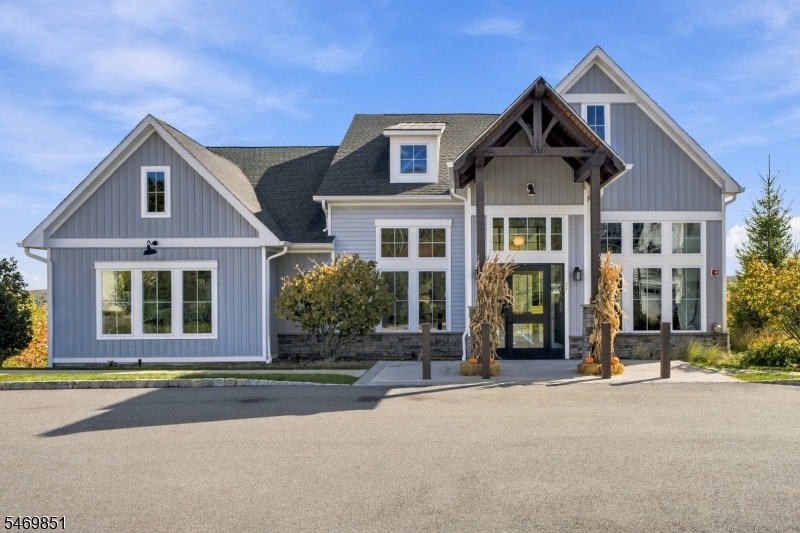
Home for Sale at 1 Aspen Dr in Cedar Grove Twp., NJ for $1,200,000

1 Aspen Dr | Cedar Grove Twp.

$1,200,000 | 3 Beds | 4 Baths (3 Full, 1 Half) | 2,356 Sq. Ft.

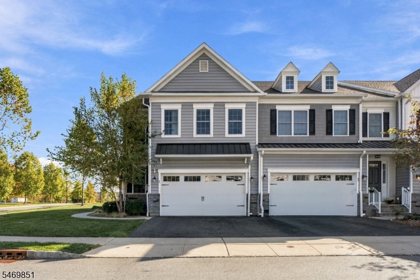
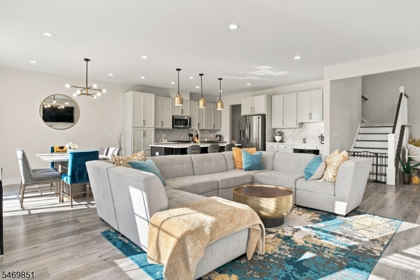
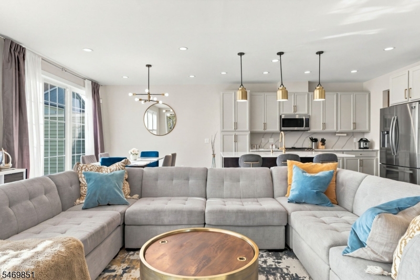
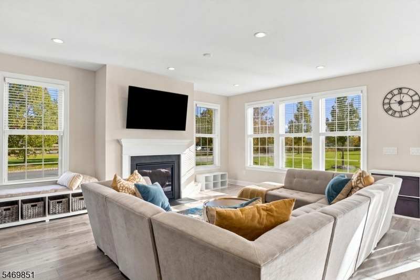
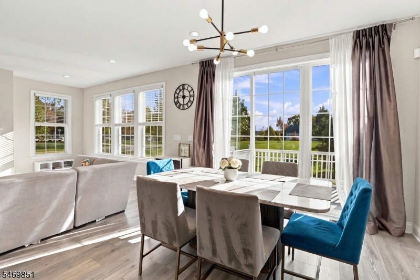
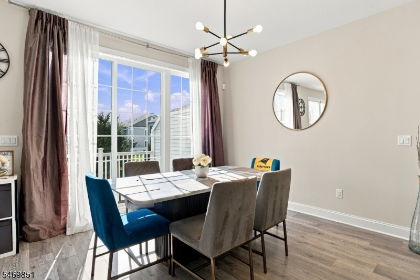
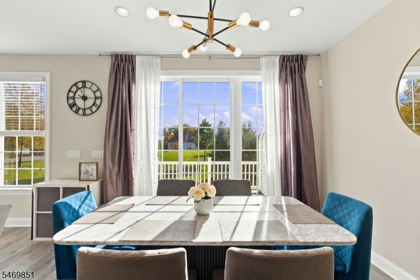
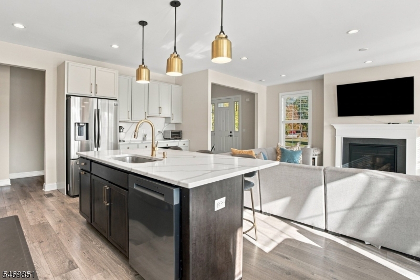
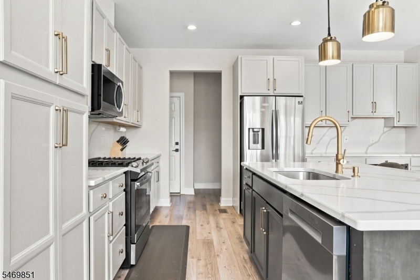
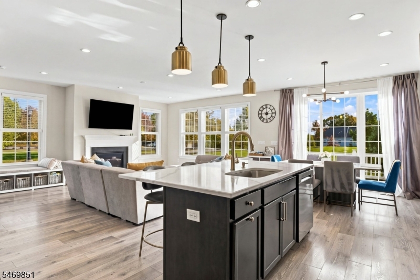
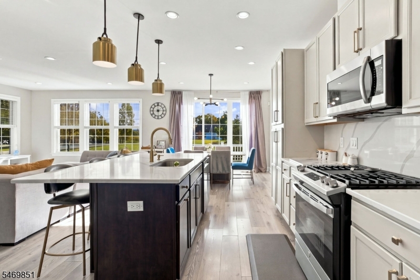
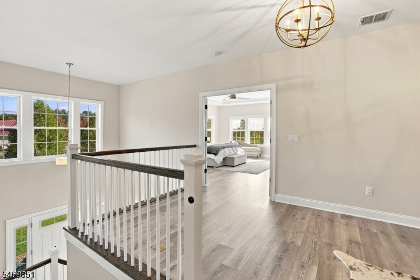
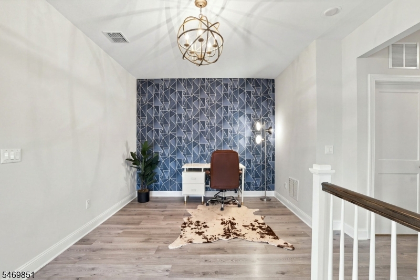
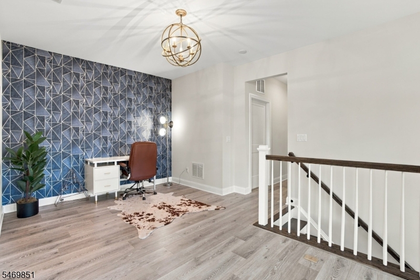
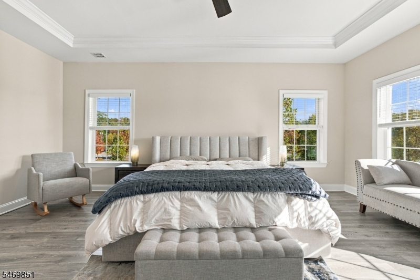
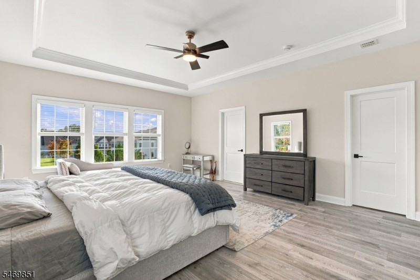
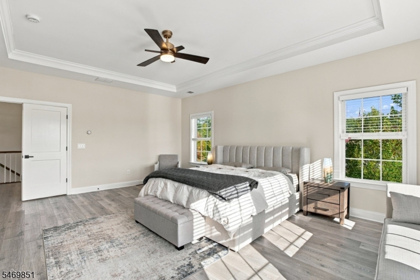
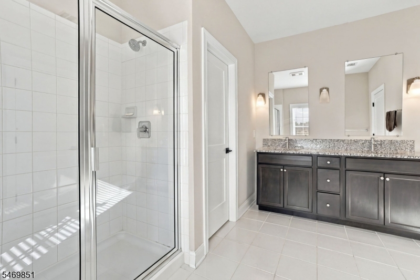
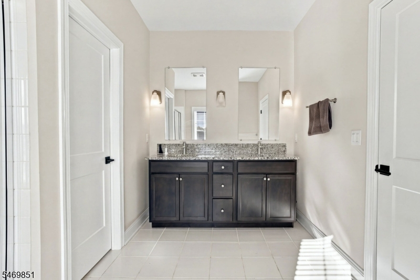
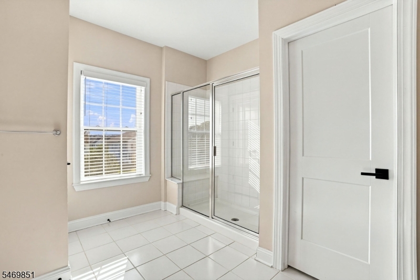
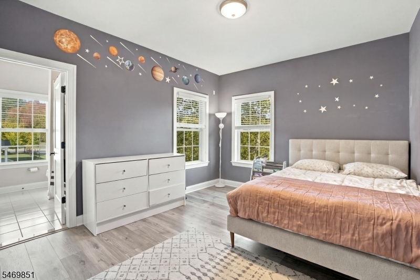
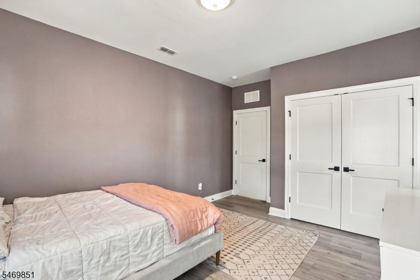
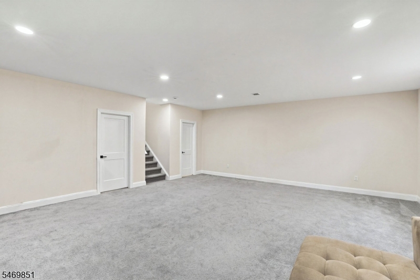
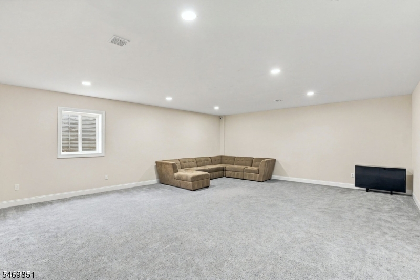
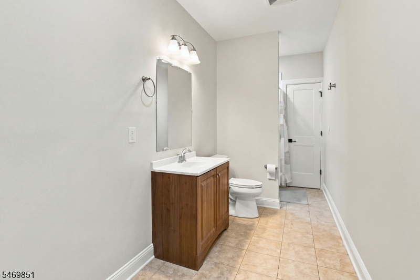
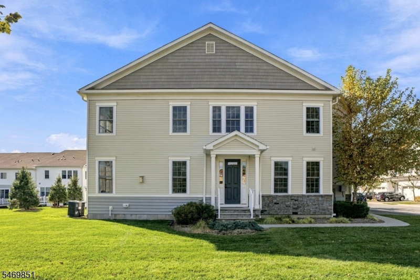
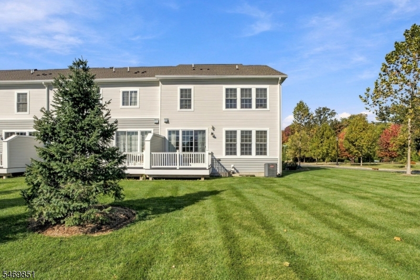
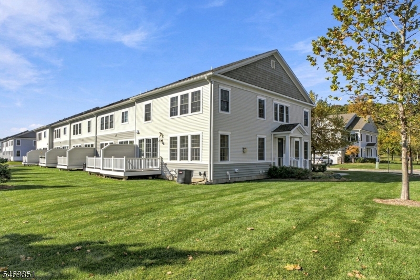
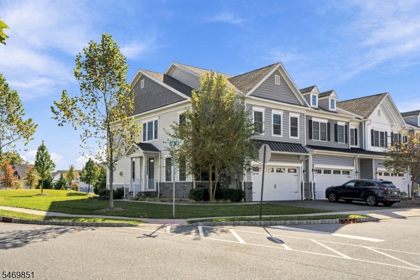
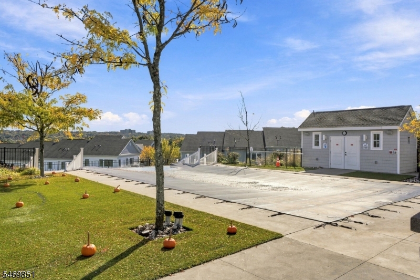
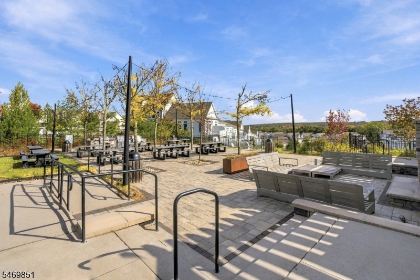
Welcome to 1 Aspen Drive, Cedar Grove ? elevated living in the sought-after Hilltop community. Combining modern updates with versatile living space, this home offers a thoughtful blend of style, functionality, and flexibility. The updated kitchen features refreshed cabinetry, new quartz countertops, a matching quartz island top, and a coordinating backsplash, creating a polished setting for everyday meals and entertaining. An undersink InSinkErator adds everyday convenience.The living space extends into a fully finished basement offering approximately 1,000 square feet of additional living space and a full bathroom. Whether used for recreation, a home office, fitness, media, or additional gathering space, this lower level provides flexibility to suit a variety of needs.Additional upgrades bring modern comfort and convenience throughout, including a water softener and filtration system, completed radon mitigation, a new garage door system, Google Nest smart thermostats, an EV-charger-ready setup, and solar-powered security cameras.Located in Cedar Grove?s sought-after Hilltop community, the property offers convenient access to the surrounding area and major roadways, connecting you to nearby destinations throughout Northern New Jersey. Modern updates. Flexible living space. Everyday convenience. Discover 1 Aspen Drive and explore all this home has to offer. GSMLS 4061034

Directions to property: Off of Keeney St

MLS Listing ID: 
GSMLS 4061034
Listing Category: 
Purchase
Listing Status
Status of the Listing.
Listing Status: 
Active
Listing Status (Local): 
Active
Listing Pricing
Pricing information for this listing.
List Price: 
$1,200,000
Basic Property Information
Fields containing basic information about the property.
Property Type: 
Residential
Property Sub Type: 
Condominium
Primary Market Area: 
Cedar Grove Twp.
Address: 
1 Aspen Dr, Cedar Grove Twp., NJ 07009, U.S.A.
County: 
Essex
Latitude: 
40.8534952
Longitude: 
-74.2414802
Directions: 
Off of Keeney St
Public Remarks: 
Welcome to 1 Aspen Drive, Cedar Grove ? elevated living in the sought-after Hilltop community. Combining modern updates with versatile living space, this home offers a thoughtful blend of style, functionality, and flexibility. The updated kitchen features refreshed cabinetry, new quartz countertops, a matching quartz island top, and a coordinating backsplash, creating a polished setting for everyday meals and entertaining. An undersink InSinkErator adds everyday convenience.The living space extends into a fully finished basement offering approximately 1,000 square feet of additional living space and a full bathroom. Whether used for recreation, a home office, fitness, media, or additional gathering space, this lower level provides flexibility to suit a variety of needs.Additional upgrades bring modern comfort and convenience throughout, including a water softener and filtration system, completed radon mitigation, a new garage door system, Google Nest smart thermostats, an EV-charger-ready setup, and solar-powered security cameras.Located in Cedar Grove?s sought-after Hilltop community, the property offers convenient access to the surrounding area and major roadways, connecting you to nearby destinations throughout Northern New Jersey. Modern updates. Flexible living space. Everyday convenience. Discover 1 Aspen Drive and explore all this home has to offer.
Community Information
Subdivision: 
Off of Keeney St
Association Fee: 
$483
Building Details
Details about the building on a property.
Architectural Style: 
Multi Floor Unit
Year Built: 
2020
New Construction: 
0
Living Area: 
2,356
Basement: 
Finished
Fireplaces: 
Yes
Construction
Roof: 
Asphalt Shingle
Exterior: 
Aluminum Siding
Energy Information: 
Gas-Natural
Porch: 
No
Deck: 
No
Room Details
Details about the rooms in the building.
Total Rooms: 
13
Total Bedrooms: 
3
Total Bathrooms: 
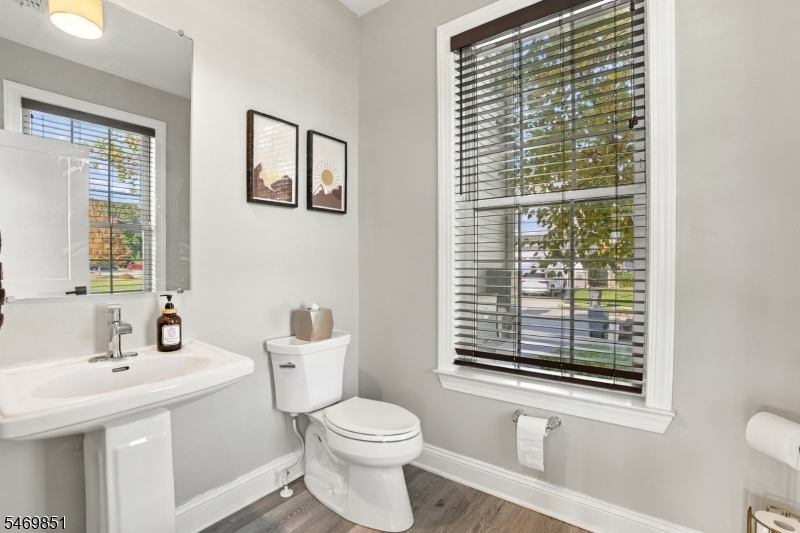
4
Total Full-Bathrooms: 
3
Total Half-Bathrooms: 
1
Utilities
Information about utilities available on the property.
Heating System: 
Forced Hot Air
Heating System Fuel: 
Gas-Natural
Cooling System: 
Central Air
Water Source: 
Public Water
Sewer: 
Public Sewer
Lot/Land Details
Details about the lots and land features included on the property.
Acres: 
48.26
Lot Size (Dimensions): 
48.256 AC
Waterfront: 
0
Lot Features
Driveway: 
1 Car Width
Parking Type: 
1 Car Width
Total Parking Spaces: 
2
Garage: 
Attached Garage
Pool: 
No
Fence: 
No
Public Record
Parcel Number: 
1604-00077-0000-00015-0000-
Lot Number: 
15
Annual Tax: 
$14,516.00
Contract Details
Details about the listing contract.
Exclusions: 
Seller's Personal Property.
Possession: 
31-60
Listing Participants
Participants (agents, offices, etc.) in the transaction.
Listing Office Name: 
PRESTIGE PROPERTY GROUP MONTCLAIR

Request More Information