
Home for Sale at 8 Chapel Hill Ct in Cedar Grove Twp., NJ for $1,999,900

8 Chapel Hill Ct | Cedar Grove Twp.

$1,999,900 | 5 Beds | 5 Baths (5 Full)

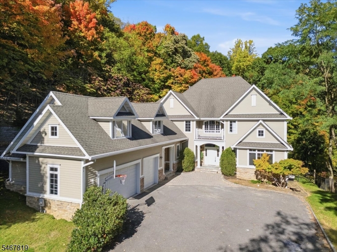
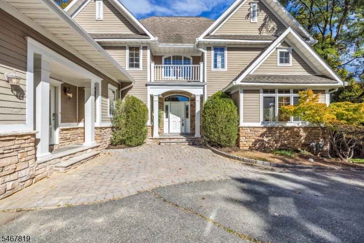
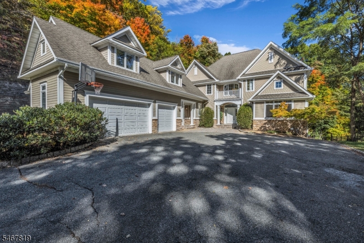
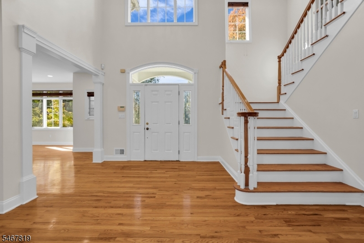
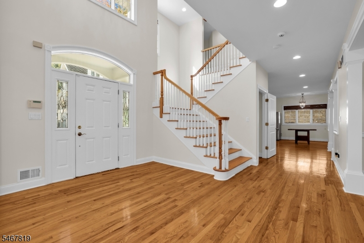
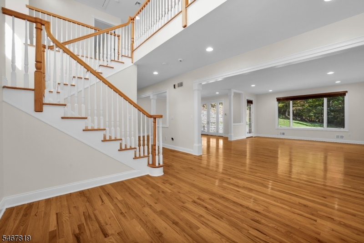
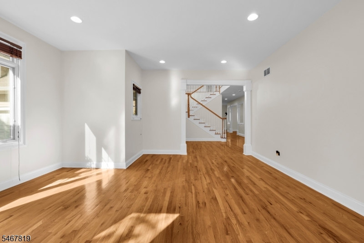
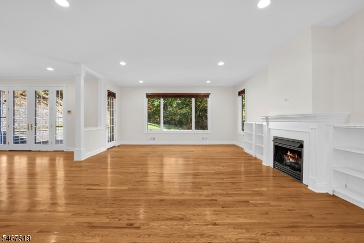
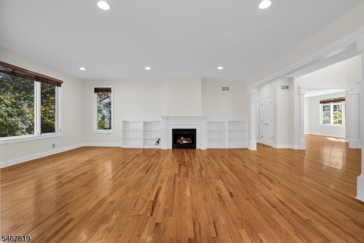
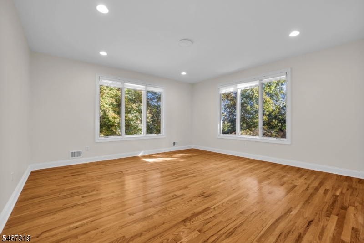
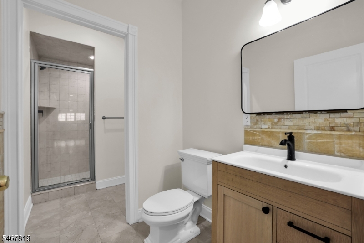
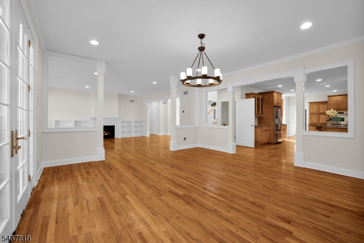
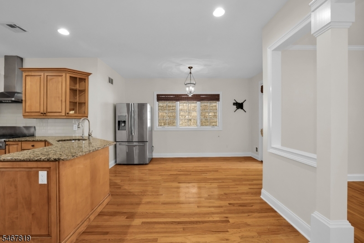
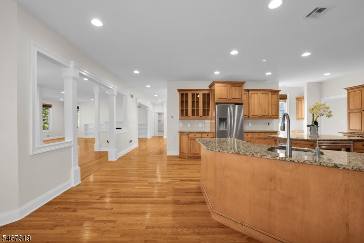
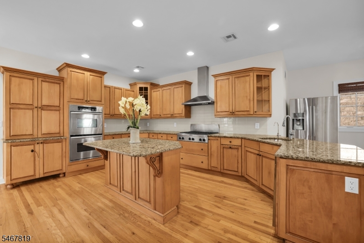
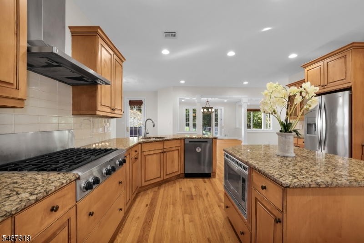
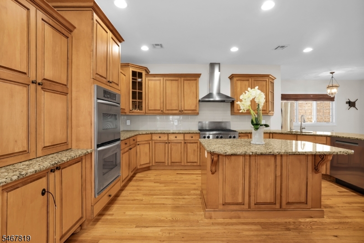
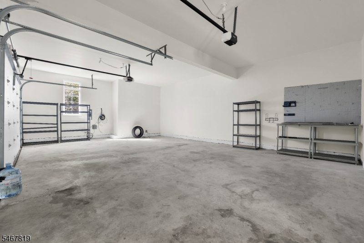
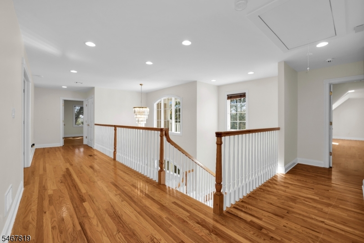
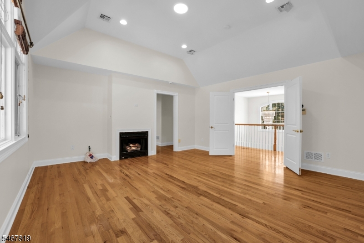
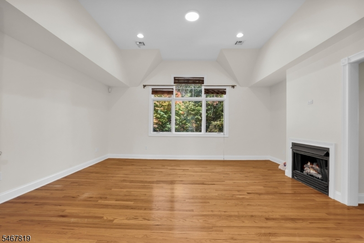
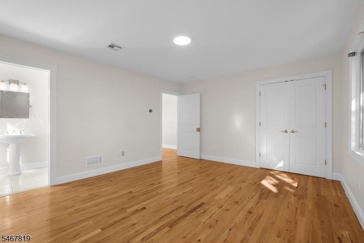
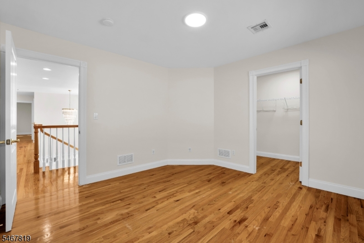
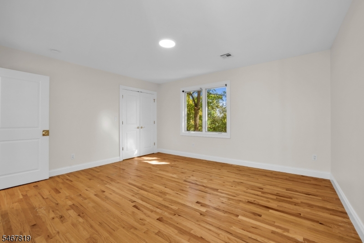
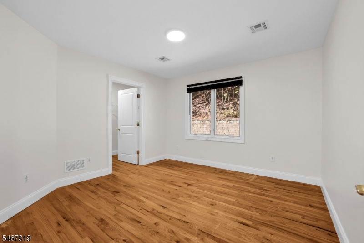
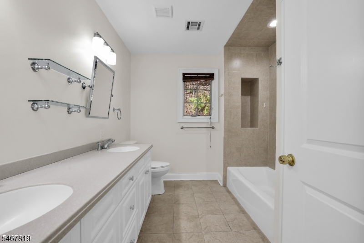
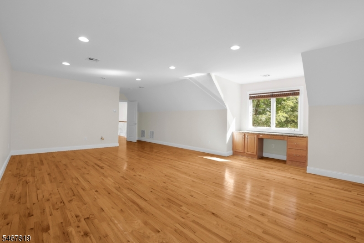
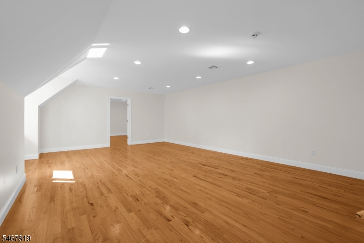
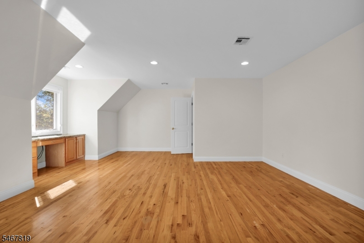
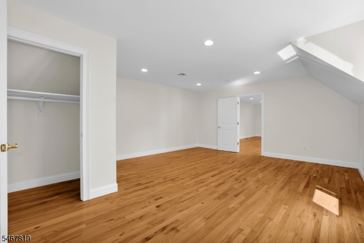
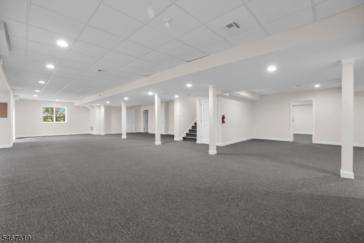
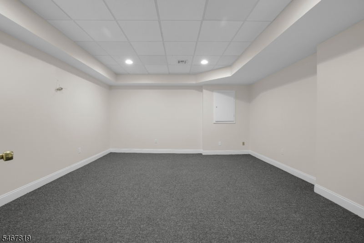
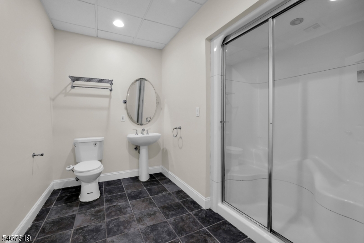
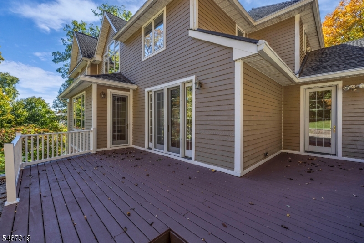
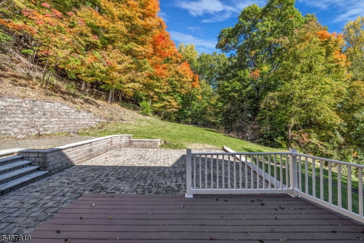
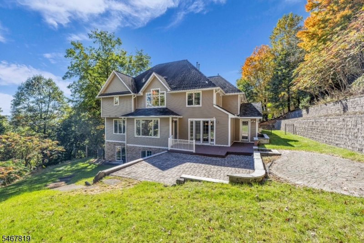
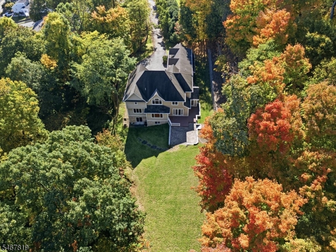
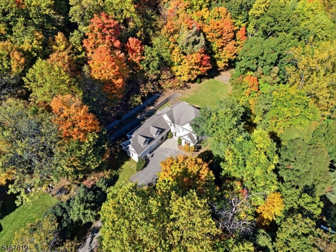
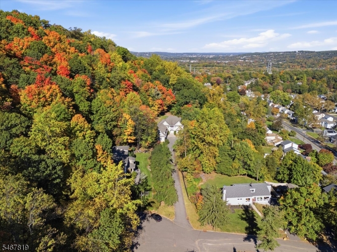
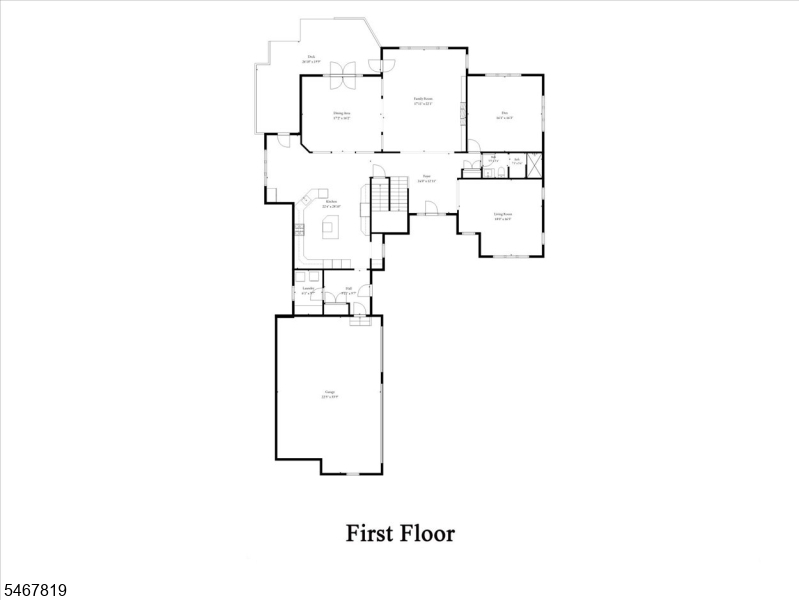
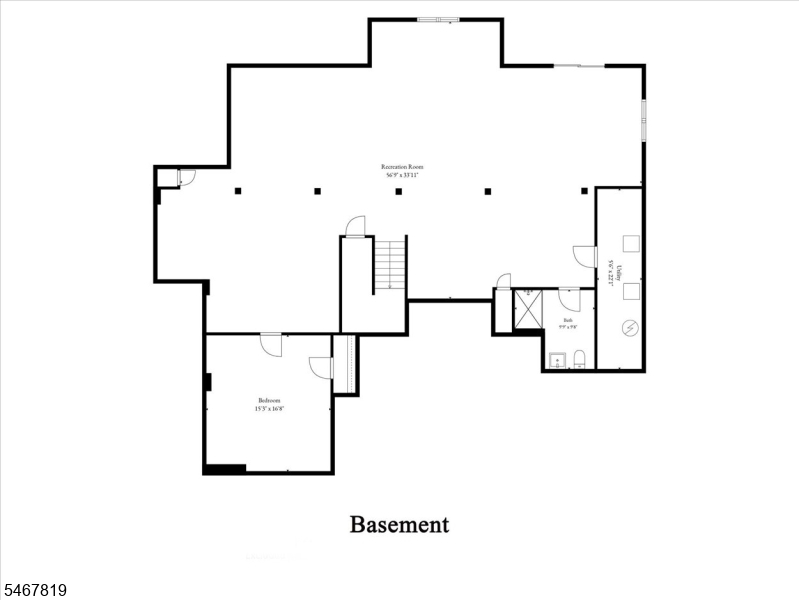
A hidden gem!! Space, privacy, and possibilities on FOUR ACRES!! This gorgeous five-bedroom, five-bath home welcomes you with a dramatic two-story foyer, an open staircase, and beautiful hardwood floors throughout. Generous rooms flow effortlessly from one to the next, with oversized windows bringing in natural light and views of the surrounding greenery. A fireplace framed by built-in shelving anchors the spacious living area, while the formal dining room offers an inviting setting for entertaining. The expansive kitchen features rich wood cabinetry, granite countertops, stainless steel appliances, a center island, and plenty of room to gather. Five bedrooms provide flexibility for guests, work-from-home space, and everyday living, while a fully finished basement offers even more room for recreation and entertaining. An attached three-car garage and expansive grounds complete this exceptional property. With the possibility of subdivision, subject to municipal approvals, 8 Chapel Hill Court offers a rare opportunity to enjoy space today and explore the potential for tomorrow! You will love this home! Plenty of privacy located on top of a cul-de-sac. Easy commute to NYC, malls, restaurants, and shopping. Preview today and make your own. GSMLS 4060351

Directions to property: From Pompton Avenue (Route 23), turn onto Fairview Avenue and continue to Chapel Hill Court. Turn on

MLS Listing ID: 
GSMLS 4060351
Listing Category: 
Purchase
Listing Status
Status of the Listing.
Listing Status: 
Active
Listing Status (Local): 
Active
Listing Pricing
Pricing information for this listing.
List Price: 
$1,999,900
Basic Property Information
Fields containing basic information about the property.
Property Type: 
Residential
Property Sub Type: 
Single Family Detached
Primary Market Area: 
Cedar Grove Twp.
Address: 
8 Chapel Hill Ct, Cedar Grove Twp., NJ 07009-1302, U.S.A.
County: 
Essex
Latitude: 
40.8605300
Longitude: 
-74.2379500
Directions: 
From Pompton Avenue (Route 23), turn onto Fairview Avenue and continue to Chapel Hill Court. Turn on
Public Remarks: 
A hidden gem!! Space, privacy, and possibilities on FOUR ACRES!! This gorgeous five-bedroom, five-bath home welcomes you with a dramatic two-story foyer, an open staircase, and beautiful hardwood floors throughout. Generous rooms flow effortlessly from one to the next, with oversized windows bringing in natural light and views of the surrounding greenery. A fireplace framed by built-in shelving anchors the spacious living area, while the formal dining room offers an inviting setting for entertaining. The expansive kitchen features rich wood cabinetry, granite countertops, stainless steel appliances, a center island, and plenty of room to gather. Five bedrooms provide flexibility for guests, work-from-home space, and everyday living, while a fully finished basement offers even more room for recreation and entertaining. An attached three-car garage and expansive grounds complete this exceptional property. With the possibility of subdivision, subject to municipal approvals, 8 Chapel Hill Court offers a rare opportunity to enjoy space today and explore the potential for tomorrow! You will love this home! Plenty of privacy located on top of a cul-de-sac. Easy commute to NYC, malls, restaurants, and shopping. Preview today and make your own.
Community Information
Elementary: 
NORTH END
Middle: 
MEMORIAL
High: 
CEDAR GROV
Building Details
Details about the building on a property.
Architectural Style: 
Colonial
Year Built: 
2005
New Construction: 
0
Basement: 
Finished, Full, Walkout
Interior: 
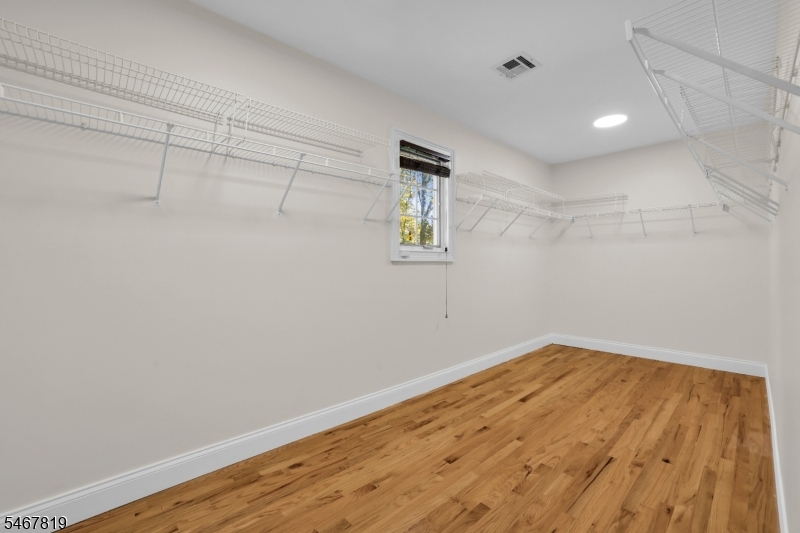
Blinds, Carbon Monoxide Detector, Cathedral Ceiling, Fire Alarm Sys, Fire Extinguisher, High Ceilings, Smoke Detector, Walk-In Closet
Fireplaces: 
Yes
Construction
Roof: 
Asphalt Shingle
Exterior: 
Stone, Stucco, Vinyl Siding
Exterior Features: 
Curbs, Deck, Open Porch(es), Patio, Storm Door(s), Storm Window(s), Thermal Windows/Doors
Energy Information: 
All Underground
Porch: 
No
Deck: 
Yes
Room Details
Details about the rooms in the building.
Total Rooms: 
14
Total Bedrooms: 
5
Total Bathrooms: 
5
Total Full-Bathrooms: 
5
Total Half-Bathrooms: 
0
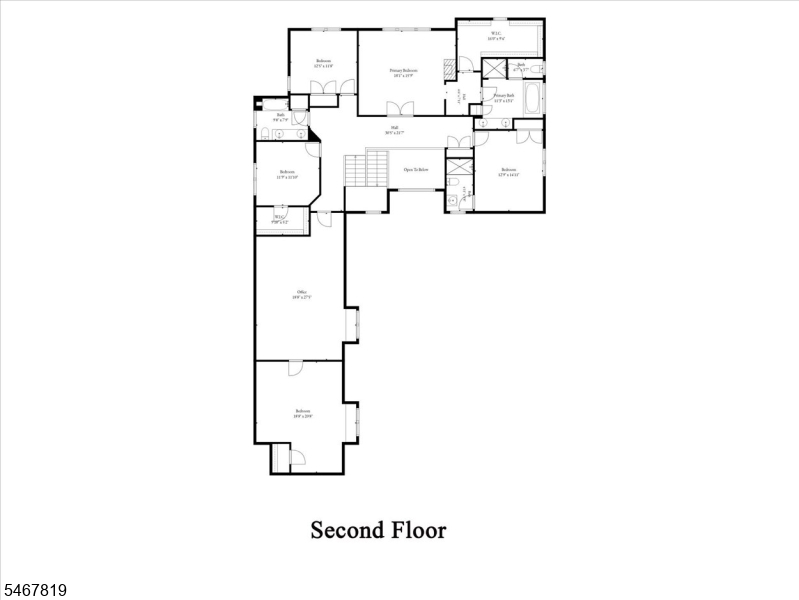
Master Bedroom 
Dimensions: 
18x15 
Level: 
Second
Second Bedroom 
Dimensions: 
12x14 
Level: 
Second
Third Bedroom 
Dimensions: 
12x11 
Level: 
Second
Fourth Bedroom 
Dimensions: 
11x11 
Level: 
Second
Dining Room 
Dimensions: 
17x16 
Level: 
First
Family Room 
Dimensions: 
17x22 
Level: 
First
Kitchen 
Dimensions: 
22x24 
Level: 
First
Living Room 
Dimensions: 
18x16 
Level: 
First
Other One 
Dimensions: 
18x20 
Level: 
Second
Other Two 
Dimensions: 
18x27 
Other Three 
Dimensions: 
15x16 
Level: 
Basement
Other Four 
Dimensions: 
6x9 
Level: 
First
In-Law Suite 
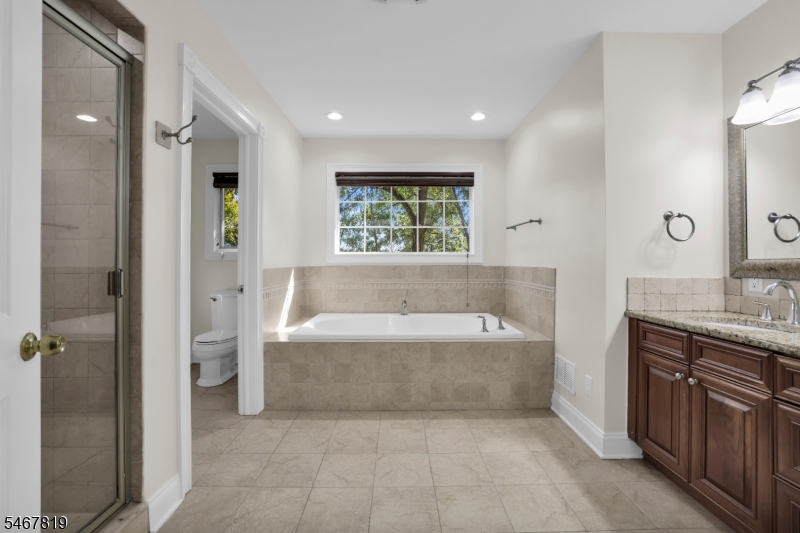
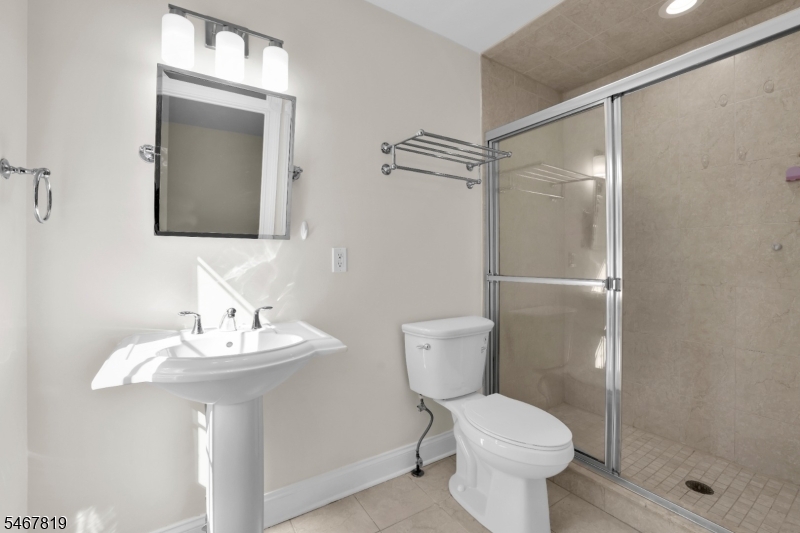
Master Bathroom 
Level: 
Second
Utilities
Information about utilities available on the property.
Heating System: 
2 Units, Forced Hot Air
Heating System Fuel: 
Gas-Natural
Cooling System: 
2 Units, Central Air, Multi-Zone Cooling
Water Heating System: 
Gas
Water Source: 
Public Water
Sewer: 
Public Sewer
Lot/Land Details
Details about the lots and land features included on the property.
Acres: 
4.63
Lot Size (Dimensions): 
4.63 AC
View: 
Mountain View
Waterfront: 
0
Lot Features
Driveway: 
2 Car Width, Blacktop, Driveway-Exclusive, Hard Surface, Paver Block
Parking Type: 
2 Car Width, Blacktop, Driveway-Exclusive, Hard Surface, Paver Block
Total Parking Spaces: 
8
Garage: 
Attached Garage, Built-In Garage, Garage Door Opener, Oversize Garage
Pool: 
No
Fence: 
No
Public Record
Parcel Number: 
1604-00180-0000-00091-0000-
Lot Number: 
91
Annual Tax: 
$35,006.00
Contract Details
Details about the listing contract.
Possession: 
30-60
Listing Participants
Participants (agents, offices, etc.) in the transaction.
Listing Office Name: 
BHHS VAN DER WENDE PROPERTIES

Request More Information