
Home for Sale at 741 Pompton Ave in Cedar Grove Twp., NJ for $635,000

741 Pompton Ave | Cedar Grove Twp.

$635,000 | 4 Beds | 2 Baths (2 Full)

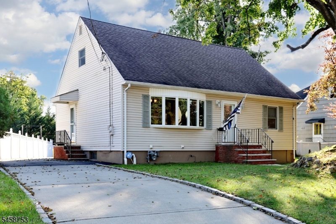
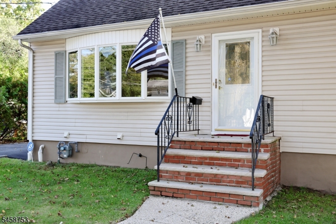
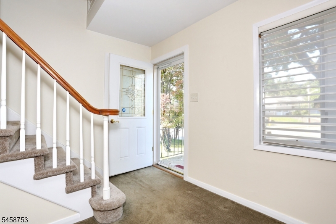
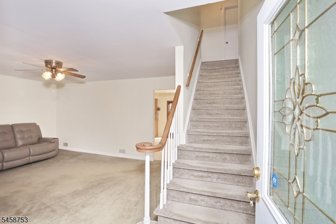
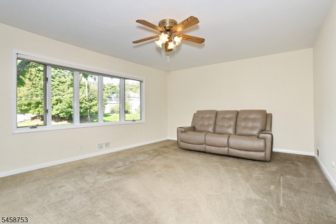
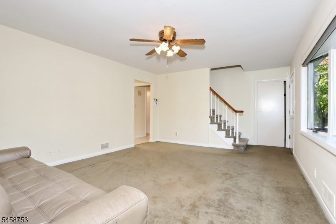
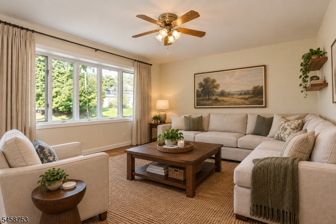
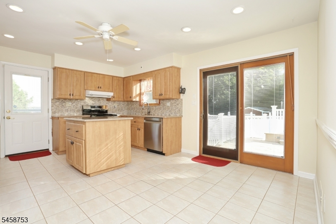
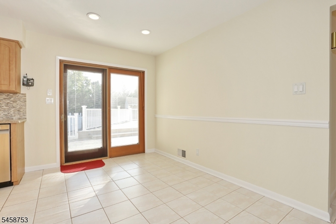
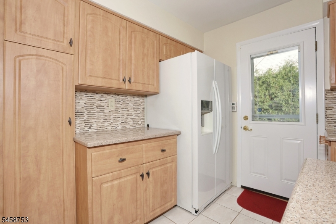
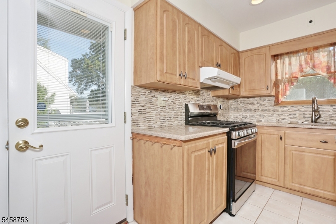
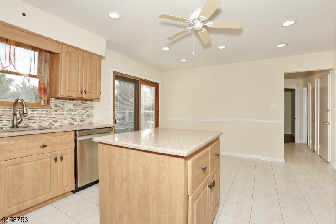
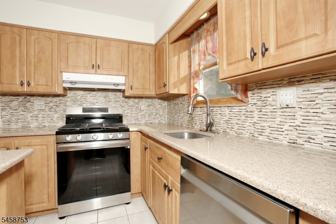
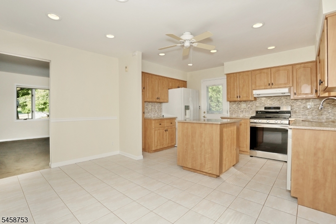
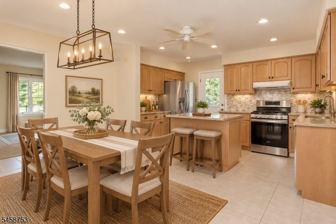
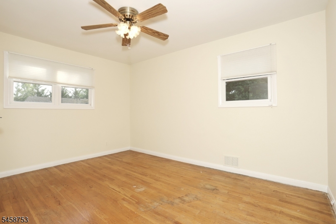
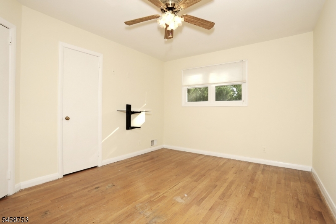
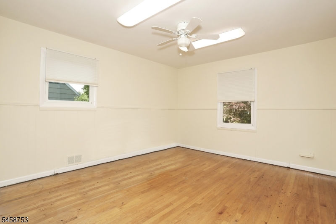
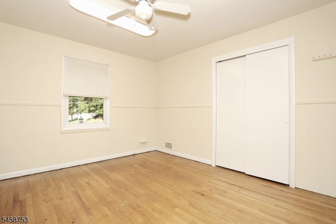
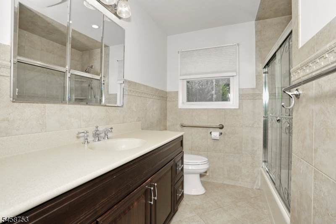
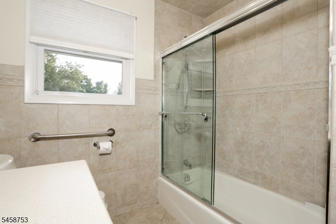
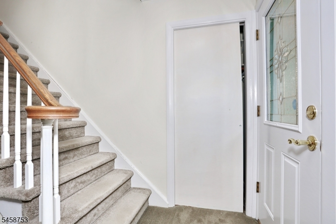
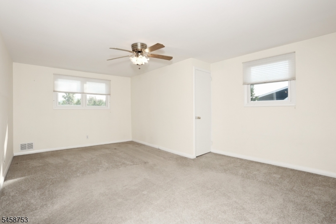
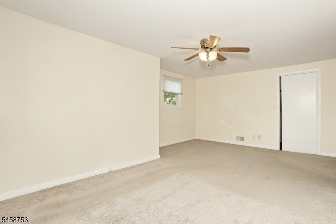
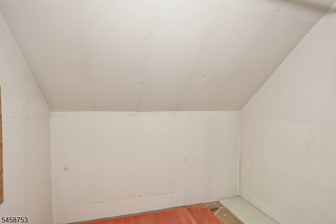
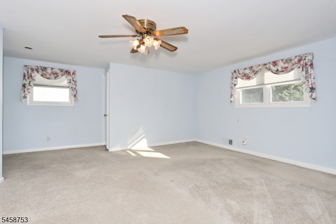
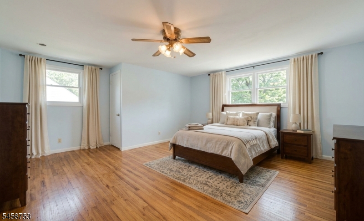
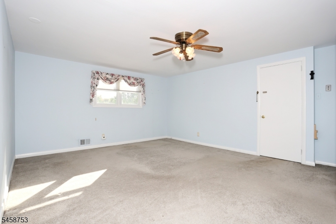
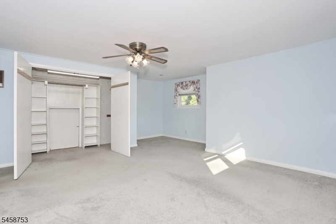
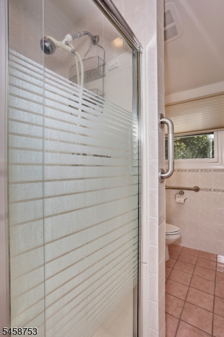
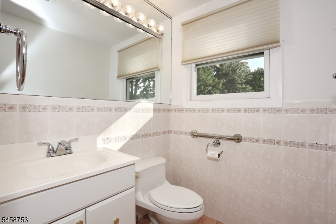
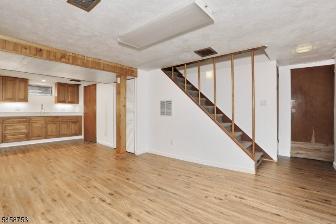
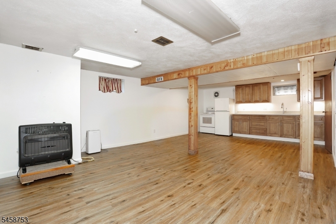
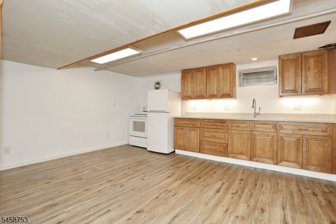
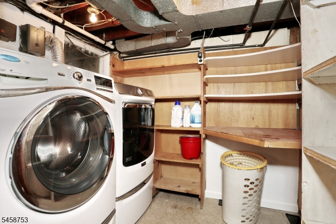
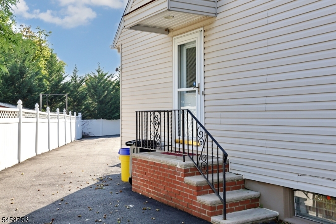
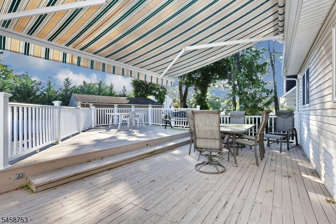
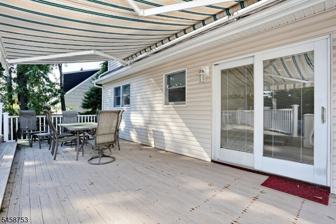
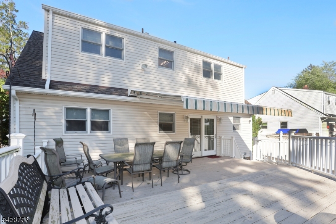
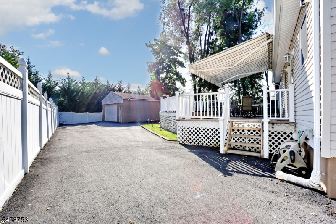
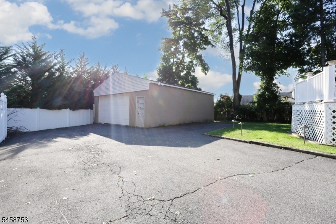
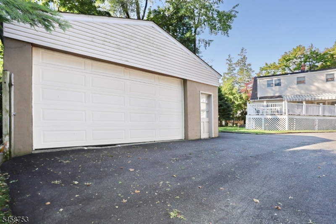
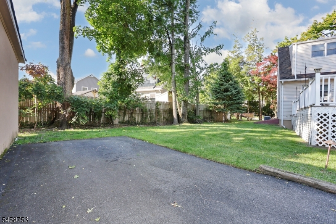
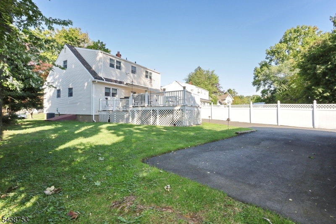
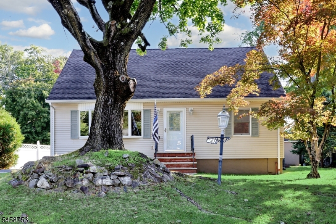
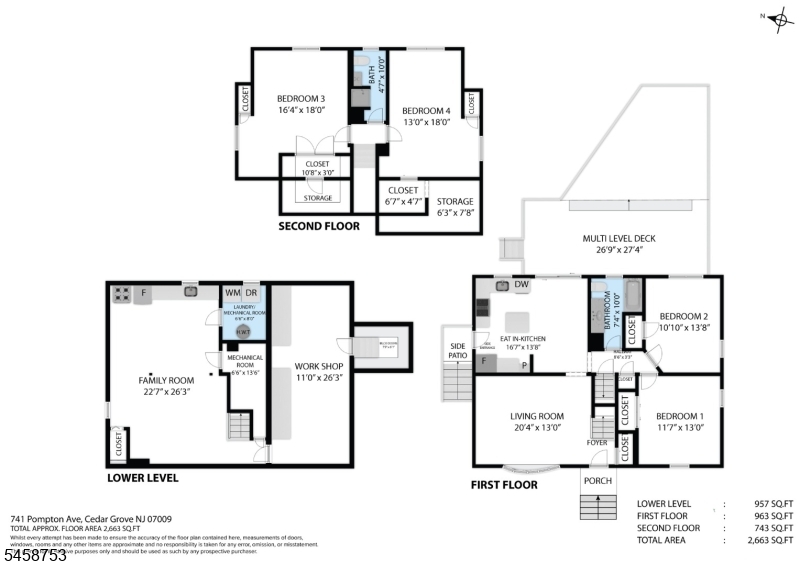
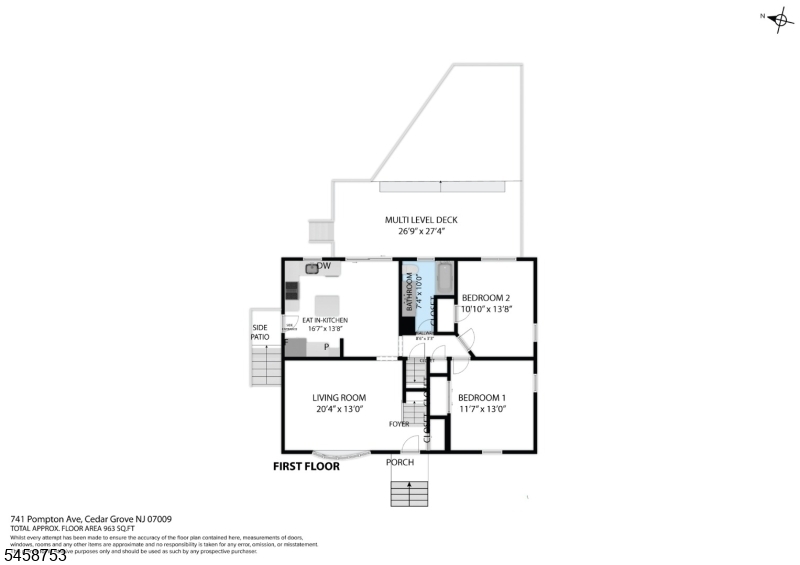
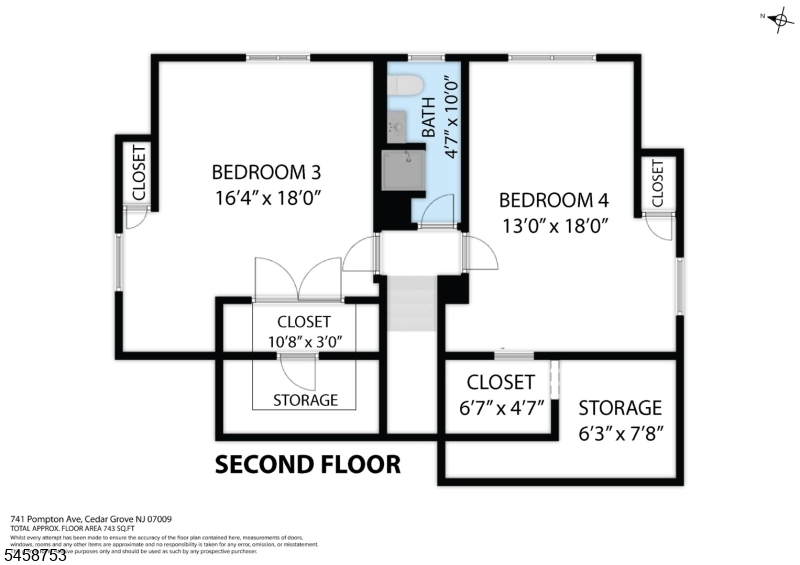
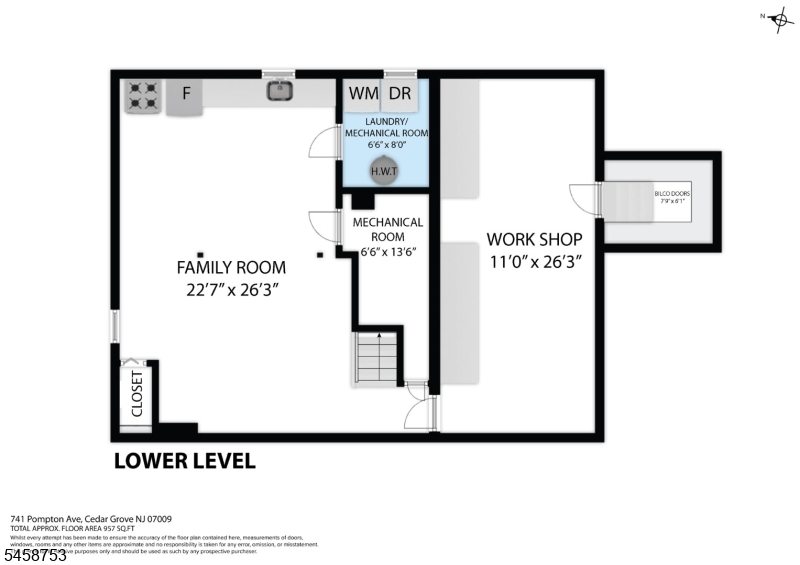
Welcome to this well-maintained 4-bedroom, 2-full-bath Cape located in the heart of Cedar Grove. Featuring a classic layout with bright, comfortable living spaces, this home is designed for both ease of living and practical functionality. The first floor features a welcoming living room, eat-in kitchen with sliders to a large two level deck with electric awning. There are also two comfortable bedrooms and a full bath. Upstairs you'll find two additional bedrooms with plenty of closet space in addition to extra attic storage. The lower level offers a finished space ideal for a family room, office or rec room. A convenient laundry room and large workshop are also included in this space and provide access to the back yard. This property also includes a large two car garage and yard space. Situated close to NYC transportation, local schools, shopping, restaurants and worship. It's simply a must see. GSMLS 4057075

Directions to property: Pompton Ave to #741

MLS Listing ID: 
GSMLS 4057075
Listing Category: 
Purchase
Listing Status
Status of the Listing.
Listing Status: 
Active
Listing Status (Local): 
Active
Listing Pricing
Pricing information for this listing.
List Price: 
$635,000
Basic Property Information
Fields containing basic information about the property.
Property Type: 
Residential
Property Sub Type: 
Single Family Detached
Primary Market Area: 
Cedar Grove Twp.
Address: 
741 Pompton Ave, Cedar Grove Twp., NJ 07009-1226, U.S.A.
County: 
Essex
Latitude: 
40.8585900
Longitude: 
-74.2310500
Directions: 
Pompton Ave to #741
Public Remarks: 
Welcome to this well-maintained 4-bedroom, 2-full-bath Cape located in the heart of Cedar Grove. Featuring a classic layout with bright, comfortable living spaces, this home is designed for both ease of living and practical functionality. The first floor features a welcoming living room, eat-in kitchen with sliders to a large two level deck with electric awning. There are also two comfortable bedrooms and a full bath. Upstairs you'll find two additional bedrooms with plenty of closet space in addition to extra attic storage. The lower level offers a finished space ideal for a family room, office or rec room. A convenient laundry room and large workshop are also included in this space and provide access to the back yard. This property also includes a large two car garage and yard space. Situated close to NYC transportation, local schools, shopping, restaurants and worship. It's simply a must see.
Community Information
Elementary: 
NORTH END
Middle: 
MEMORIAL
High: 
CEDAR GROV
Building Details
Details about the building on a property.
Architectural Style: 
Cape Cod
Year Built: 
1958
New Construction: 
0
Basement: 
Bilco-Style Door, Finished, Full
Interior: 
Blinds, Carbon Monoxide Detector, Security System, Smoke Detector
Fireplaces: 
No
Construction
Roof: 
Asphalt Shingle
Exterior: 
Vinyl Siding
Exterior Features: 
Deck, Sidewalk
Energy Information: 
Electric, Gas-Natural
Porch: 
No
Deck: 
Yes
Room Details
Details about the rooms in the building.
Total Rooms: 
6
Total Bedrooms: 
4
Total Bathrooms: 
2
Total Full-Bathrooms: 
2
Total Half-Bathrooms: 
0
Utilities
Information about utilities available on the property.
Heating System: 
1 Unit, Forced Hot Air
Heating System Fuel: 
Gas-Natural
Cooling System: 
1 Unit, Central Air
Water Heating System: 
Gas
Water Source: 
Public Water
Sewer: 
Public Sewer
Lot/Land Details
Details about the lots and land features included on the property.
Acres: 
0.21
Lot Size (Dimensions): 
60X150+20X150TRI
Waterfront: 
0
Lot Features
Driveway: 
1 Car Width, Blacktop, Driveway-Exclusive, Off-Street Parking
Parking Type: 
1 Car Width, Blacktop, Driveway-Exclusive, Off-Street Parking
Total Parking Spaces: 
0
Garage: 
Detached Garage
Fence: 
No
Public Record
Parcel Number: 
1604-00200-0000-00059-0000-
Lot Number: 
59
Annual Tax: 
$10,536.00
Contract Details
Details about the listing contract.
Exclusions: 
Refrigerator in the basement
Possession: 
0-30
Listing Participants
Participants (agents, offices, etc.) in the transaction.
Listing Office Name: 
KELLER WILLIAMS VILLAGE SQUARE

Request More Information