
Home for Sale at 105 Roseland Avenue 1501 in Caldwell Boro Twp., NJ for $535,000

105 ROSELAND AVENUE, 1501 | Caldwell Boro Twp.

$535,000 | 2 Beds | 2 Baths (2 Full)

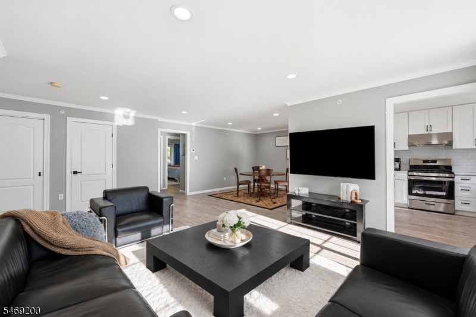
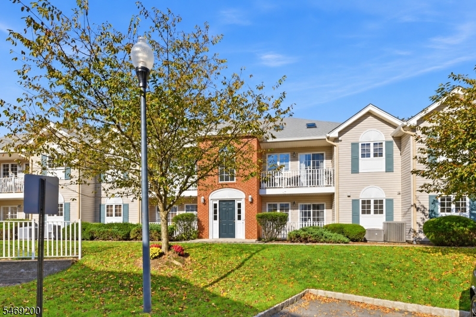
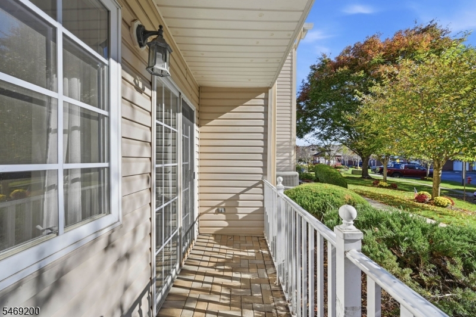
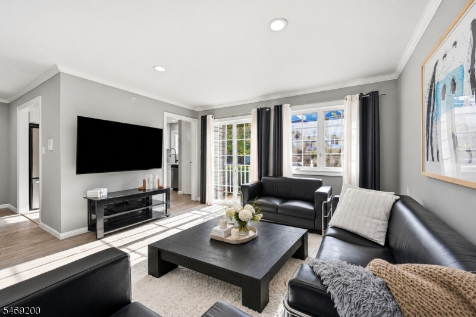
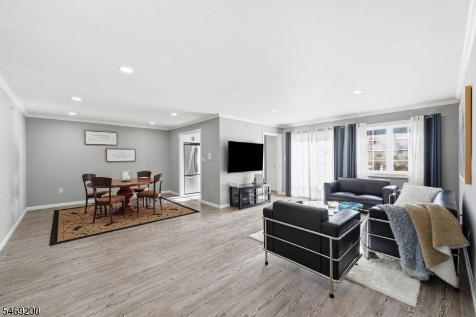
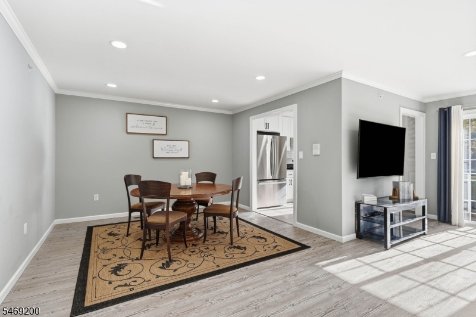
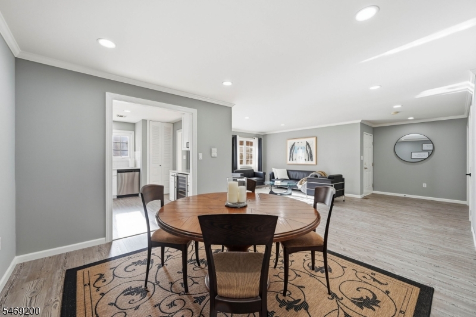
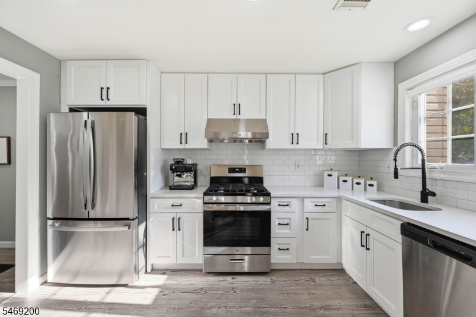
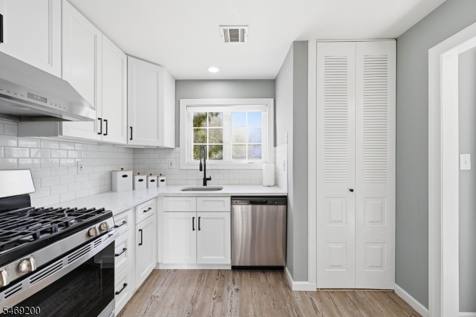
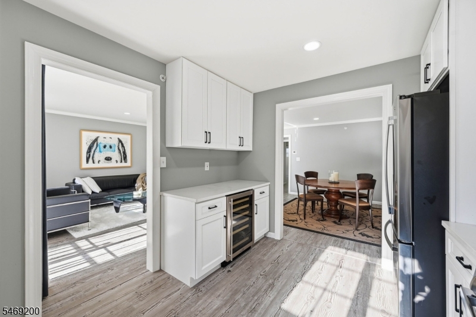
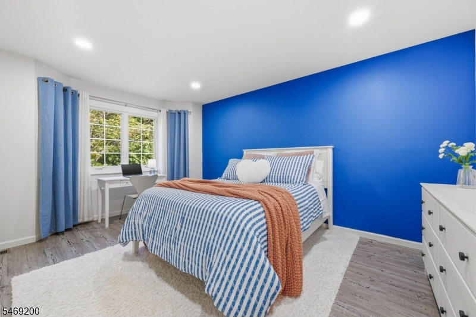
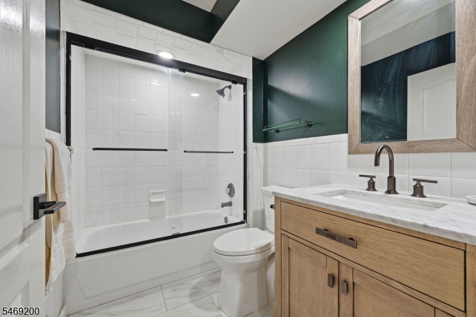
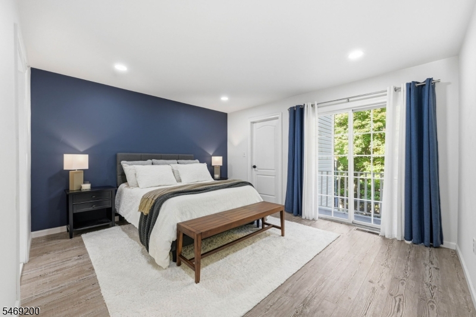
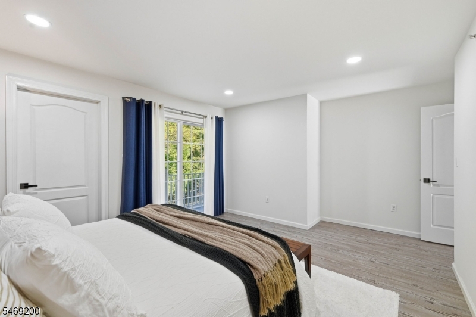
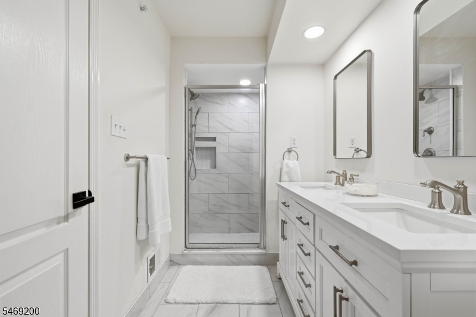
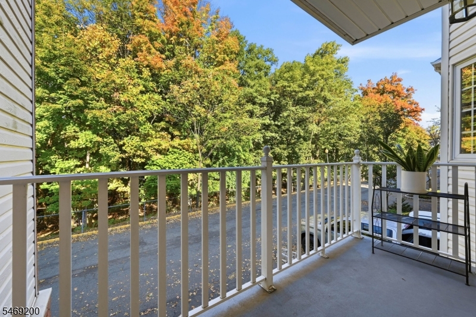
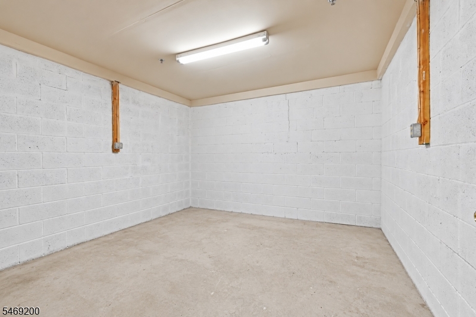
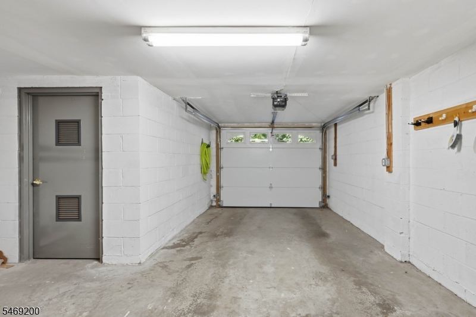
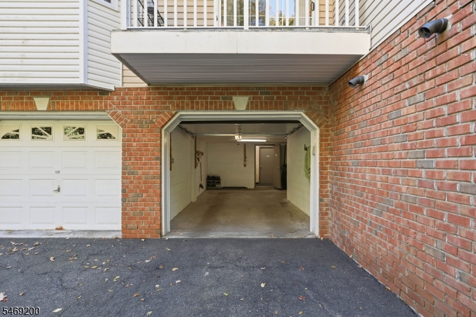
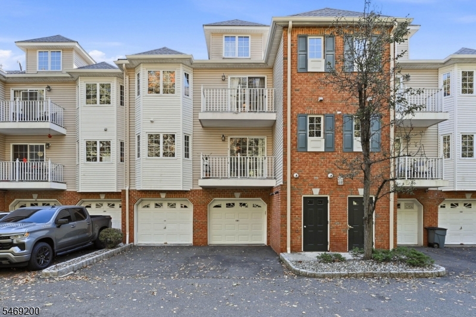
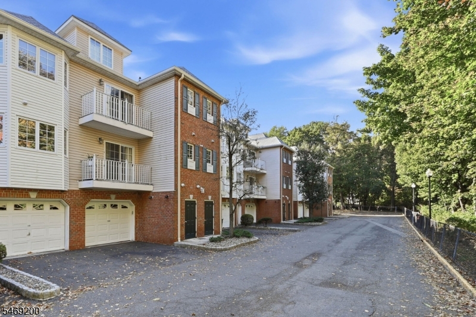
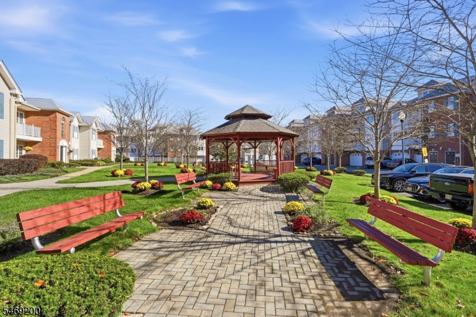
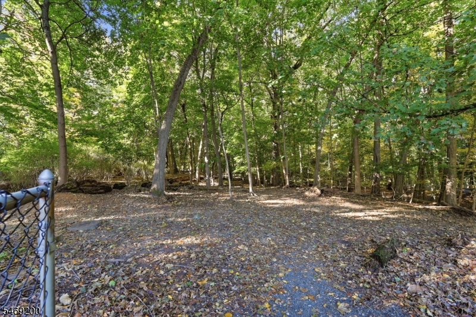
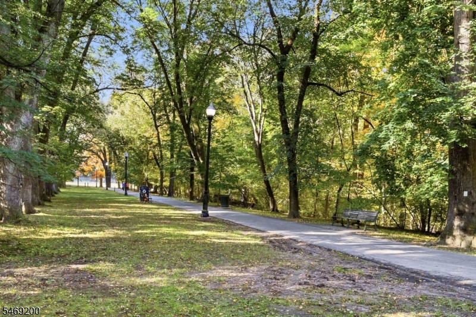
Fully-renovated, first floor, one-level Park Glen condo pairs modern style with everyday convenience. Sunlight pours into this bright, airy, 2-bedroom, 2-bath home. The redesigned custom kitchen includes a breakfast bar, bright white cabinetry and your very own wine refrigerator. The open concept design allows for access to both the dining and sun-drenched living room, from the kitchen. And from the living room, step through the sliding door and you can enjoy a coffee or a cocktail on your private porch. The primary suite is a peaceful retreat, featuring a spa-like bathroom, a custom walk-in closet and sliding doors that open to a terrace overlooking Grover Cleveland Park. The second bedroom offers this same serene view from its relaxing bay-window nook - and sits directly next to the hall bath with tub/shower combo. Downstairs you'll have exclusive use of a 13'x13' storage room which sits across from your private garage - outside of which sits a second parking spot. Last but not least, the location can't be beat: just 0.2 miles to the heart of Caldwell's lively restaurants and shops, NJ Transit buses to NYC, and major highways. 105 Roseland is a great fit as a primary home or an investment property - don't miss it! GSMLS 4060653

Directions to property: Bloomfield Avenue to Roseland Avenue to Park Glen at Caldwell.

MLS Listing ID: 
GSMLS 4060653
Listing Category: 
Purchase
Listing Status
Status of the Listing.
Listing Status: 
Active
Listing Status (Local): 
Active
Listing Pricing
Pricing information for this listing.
List Price: 
$535,000
Basic Property Information
Fields containing basic information about the property.
Property Type: 
Residential
Property Sub Type: 
Condominium
Primary Market Area: 
Caldwell Boro Twp.
Address: 
105 ROSELAND AVENUE, 1501, Caldwell Boro Twp., NJ 07006, U.S.A.
County: 
Essex
Latitude: 
40.8360380
Longitude: 
-74.2782801
Directions: 
Bloomfield Avenue to Roseland Avenue to Park Glen at Caldwell.
Public Remarks: 
Fully-renovated, first floor, one-level Park Glen condo pairs modern style with everyday convenience. Sunlight pours into this bright, airy, 2-bedroom, 2-bath home. The redesigned custom kitchen includes a breakfast bar, bright white cabinetry and your very own wine refrigerator. The open concept design allows for access to both the dining and sun-drenched living room, from the kitchen. And from the living room, step through the sliding door and you can enjoy a coffee or a cocktail on your private porch. The primary suite is a peaceful retreat, featuring a spa-like bathroom, a custom walk-in closet and sliding doors that open to a terrace overlooking Grover Cleveland Park. The second bedroom offers this same serene view from its relaxing bay-window nook - and sits directly next to the hall bath with tub/shower combo. Downstairs you'll have exclusive use of a 13'x13' storage room which sits across from your private garage - outside of which sits a second parking spot. Last but not least, the location can't be beat: just 0.2 miles to the heart of Caldwell's lively restaurants and shops, NJ Transit buses to NYC, and major highways. 105 Roseland is a great fit as a primary home or an investment property - don't miss it!
Community Information
Elementary: 
LINCOLN
Middle: 
CLEVELAND
High: 
J CALDWELL
Subdivision: 
Park Glen
Association Fee: 
$500
Building Details
Details about the building on a property.
Architectural Style: 
Townhouse-Interior
Year Built: 
1997
New Construction: 
0
Interior: 
Blinds, Carbon Monoxide Detector, Fire Alarm Sys, Fire Extinguisher, Smoke Detector, Walk-In Closet
Fireplaces: 
No
Construction
Roof: 
Asphalt Shingle
Exterior: 
Brick, Vinyl Siding
Exterior Features: 
Curbs, Deck, Open Porch(es), Sidewalk
DisabilityFeatures: 
No
Energy Information: 
Electric, Gas-Natural
Porch: 
No
Deck: 
Yes
Room Details
Details about the rooms in the building.
Total Rooms: 
5
Total Bedrooms: 
2
Total Bathrooms: 
2
Total Full-Bathrooms: 
2
Total Half-Bathrooms: 
0
Master Bedroom 
Dimensions: 
17x14 
Level: 
First
Second Bedroom 
Dimensions: 
11x16 
Level: 
First
Dining Room 
Dimensions: 
13x9 
Level: 
First
Kitchen 
Dimensions: 
11x12 
Level: 
First
Living Room 
Dimensions: 
28x13 
Level: 
First
Master Bathroom 
Level: 
First
Utilities
Information about utilities available on the property.
Heating System: 
1 Unit, Forced Hot Air
Heating System Fuel: 
Gas-Natural
Cooling System: 
1 Unit, Central Air
Water Heating System: 
Gas
Water Source: 
Public Water
Sewer: 
Public Sewer
Lot/Land Details
Details about the lots and land features included on the property.
Acres: 
0.0
Lot Size (Dimensions): 
CONDO
Waterfront: 
0
Lot Features
Driveway: 
Assigned
Parking Type: 
Assigned
Total Parking Spaces: 
1
Garage: 
Attached Garage, Garage Parking
Pool: 
No
Fence: 
No
Public Record
Parcel Number: 
1603-00054-0000-00006-1501-
Lot Number: 
6.1501
Annual Tax: 
$10,106.00
Contract Details
Details about the listing contract.
Possession: 
At closing
Listing Participants
Participants (agents, offices, etc.) in the transaction.
Listing Office Name: 
SERHANT NEW JERSEY LLC

Request More Information