
Home for Sale at 8 Ashland St in Caldwell Boro Twp., NJ for $1,199,000

8 Ashland St | Caldwell Boro Twp.

$1,199,000 | 5 Beds | 4 Baths (3 Full, 1 Half) | 4,800 Sq. Ft.

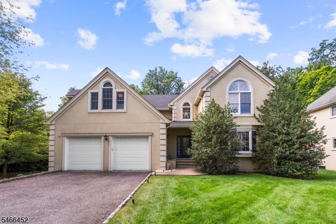
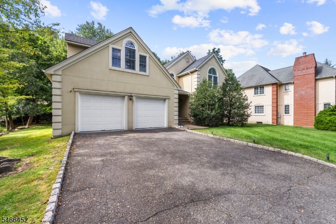
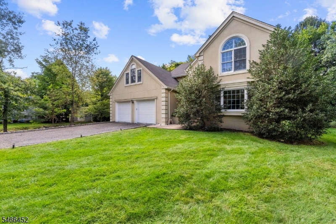
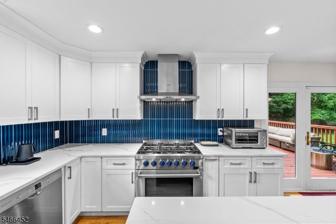
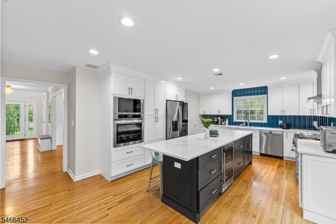
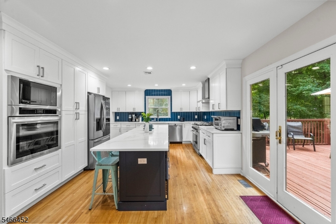
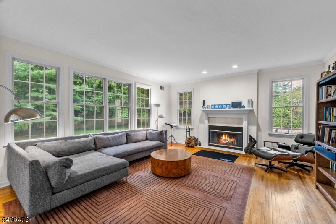
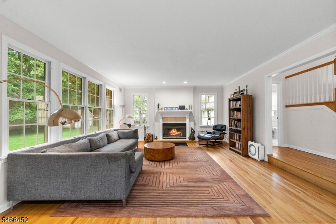
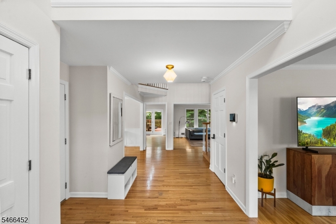
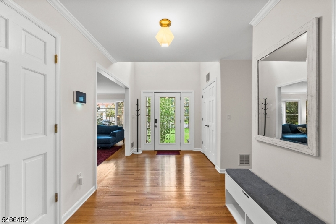
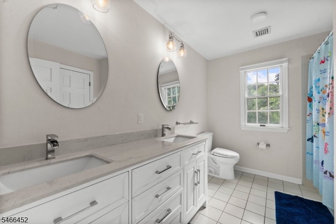
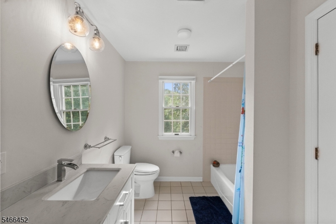
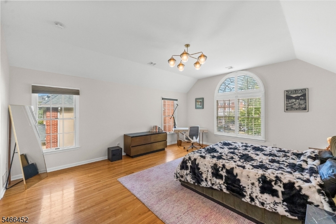
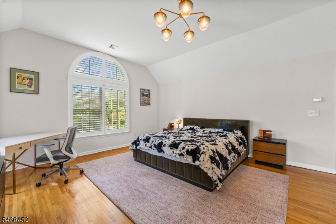
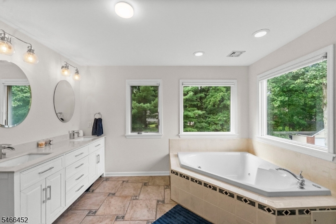
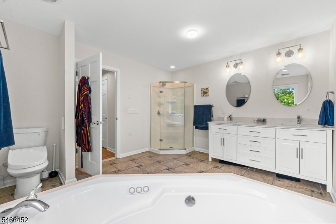
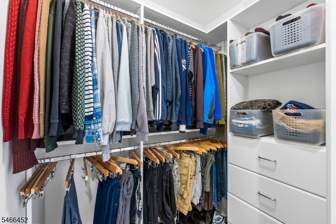
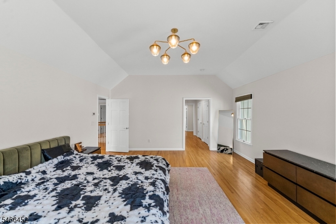
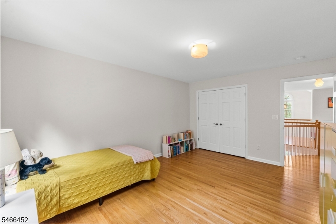
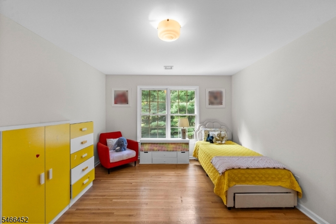
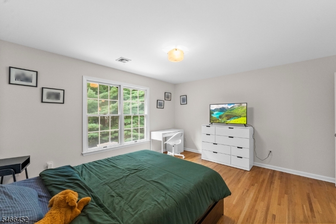
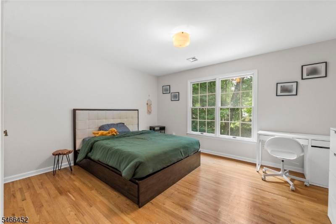
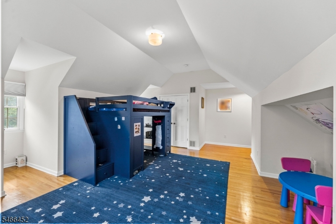
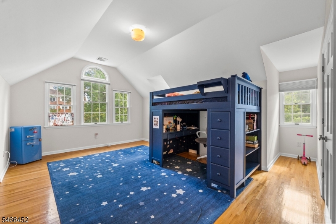
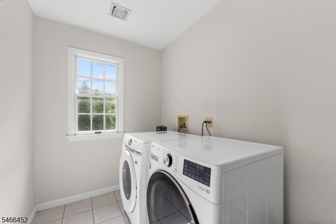
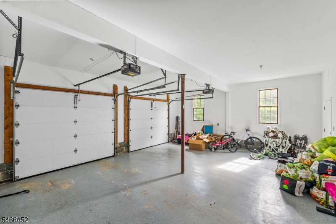
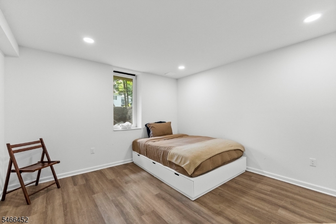
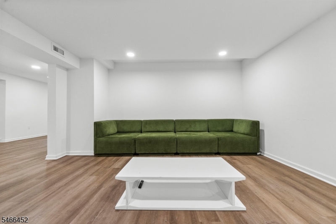
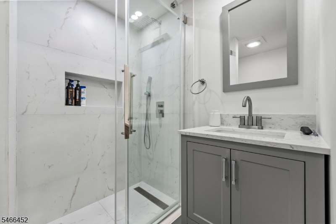
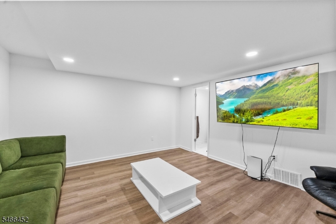
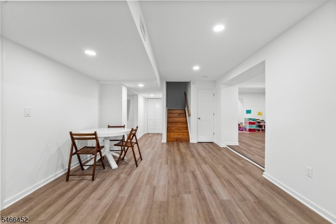
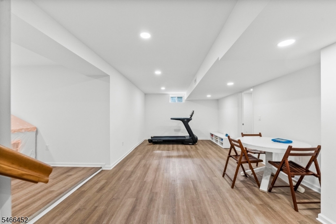
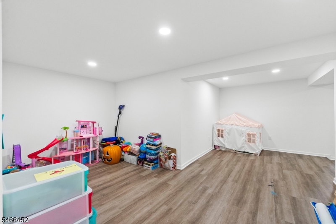
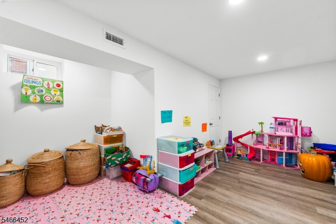
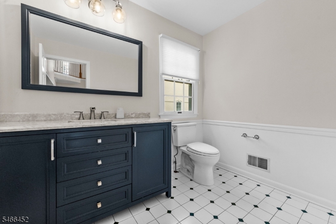
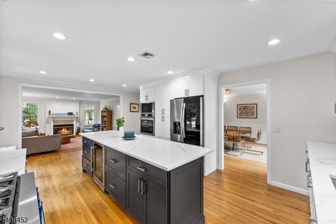
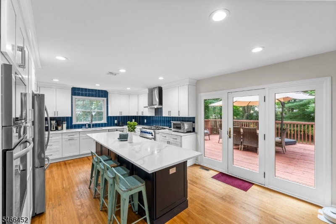
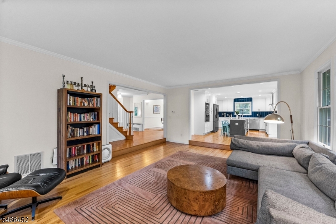
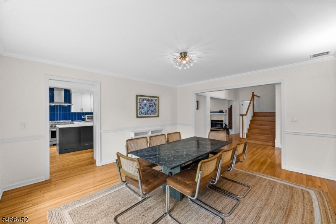
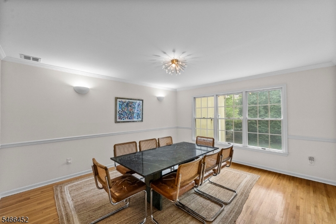
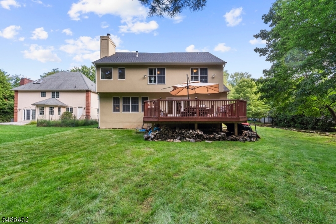
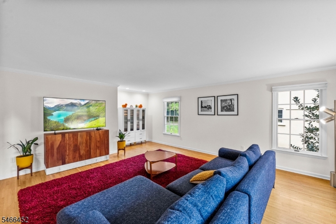
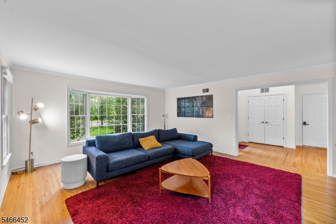
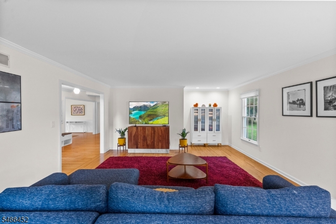
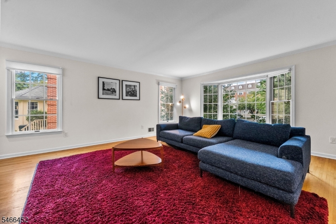
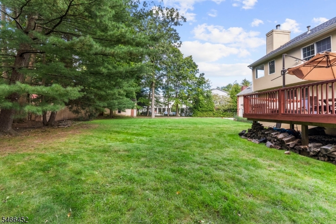
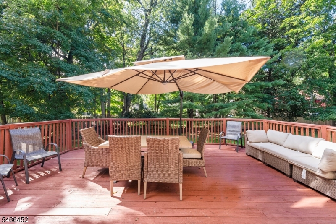
An exceptional custom residence designed for those who value space, scale, and elevated living. Expansive colonial featuring 4,800sq ft across three finished levels. Designed for both grand entertaining & everyday comfort, the home pairs elegant formal spaces with generous Family Rm for the perfect balance of sophistication and livability. At its heart, the fully upgraded chef's kitchen features a large center island, premium finishes, and opens to a deck overlooking the backyard. Sun-filled dining area & formal living room made for gathering, hosting, & daily living. Upstairs you?ll find the enormous primary suite with vaulted ceilings, 3 walk-in closets and a large full bath with both shower and jetted tub. Three more spacious bedrooms , full bath and laundry room complete this floor. The fully finished lower level with a bedroom, full bath, play area, family room and bonus room adds exceptional flexibility for recreation, media, or fitness. Upgraded baths, hardwood floors, a two-car garage with high ceilings and a new roof complete this exceptional home. Located in a prime Caldwell location, you're just moments from the heart of town. Enjoy walking distance to restaurants, shops, parks, and everything Caldwell has to offer. GSMLS 4057809

Directions to property: bloomfield to ryerson to Ashland

MLS Listing ID: 
GSMLS 4057809
Listing Category: 
Purchase
Listing Status
Status of the Listing.
Listing Status: 
Active
Listing Status (Local): 
Active
Listing Pricing
Pricing information for this listing.
List Price: 
$1,199,000
Basic Property Information
Fields containing basic information about the property.
Property Type: 
Residential
Property Sub Type: 
Single Family Detached
Primary Market Area: 
Caldwell Boro Twp.
Address: 
8 Ashland St, Caldwell Boro Twp., NJ 07006-6102, U.S.A.
County: 
Essex
Latitude: 
40.8328100
Longitude: 
-74.2678600
Directions: 
bloomfield to ryerson to Ashland
Public Remarks: 
An exceptional custom residence designed for those who value space, scale, and elevated living. Expansive colonial featuring 4,800sq ft across three finished levels. Designed for both grand entertaining & everyday comfort, the home pairs elegant formal spaces with generous Family Rm for the perfect balance of sophistication and livability. At its heart, the fully upgraded chef's kitchen features a large center island, premium finishes, and opens to a deck overlooking the backyard. Sun-filled dining area & formal living room made for gathering, hosting, & daily living. Upstairs you?ll find the enormous primary suite with vaulted ceilings, 3 walk-in closets and a large full bath with both shower and jetted tub. Three more spacious bedrooms , full bath and laundry room complete this floor. The fully finished lower level with a bedroom, full bath, play area, family room and bonus room adds exceptional flexibility for recreation, media, or fitness. Upgraded baths, hardwood floors, a two-car garage with high ceilings and a new roof complete this exceptional home. Located in a prime Caldwell location, you're just moments from the heart of town. Enjoy walking distance to restaurants, shops, parks, and everything Caldwell has to offer.
Building Details
Details about the building on a property.
Architectural Style: 
Colonial
Year Built: 
1999
New Construction: 
0
Living Area: 
4,800
Basement: 
Finished
Fireplaces: 
Yes
Construction
Roof: 
Asphalt Shingle
Exterior: 
Stone, Stucco
Exterior Features: 
Deck
Energy Information: 
Electric, Gas-Natural
Porch: 
No
Deck: 
Yes
Room Details
Details about the rooms in the building.
Total Rooms: 
14
Total Bedrooms: 
5
Total Bathrooms: 
4
Total Full-Bathrooms: 
3
Total Half-Bathrooms: 
1
Utilities
Information about utilities available on the property.
Heating System: 
2 Units, Forced Hot Air, Multi-Zone
Heating System Fuel: 
Gas-Natural
Cooling System: 
2 Units, Central Air
Water Source: 
Public Water
Sewer: 
Public Sewer
Lot/Land Details
Details about the lots and land features included on the property.
Acres: 
0.34
Lot Size (Dimensions): 
75X200
Waterfront: 
0
Lot Features
Driveway: 
2 Car Width, Blacktop
Parking Type: 
2 Car Width, Blacktop
Total Parking Spaces: 
4
Garage: 
Attached Garage
Pool: 
No
Fence: 
No
Public Record
Parcel Number: 
1603-00064-0000-00004-0007-
Lot Number: 
4.07
Annual Tax: 
$24,717.00
Contract Details
Details about the listing contract.
Possession: 
1-30
Listing Participants
Participants (agents, offices, etc.) in the transaction.
Listing Office Name: 
CORCORAN INFINITY PROPERTIES

Request More Information